
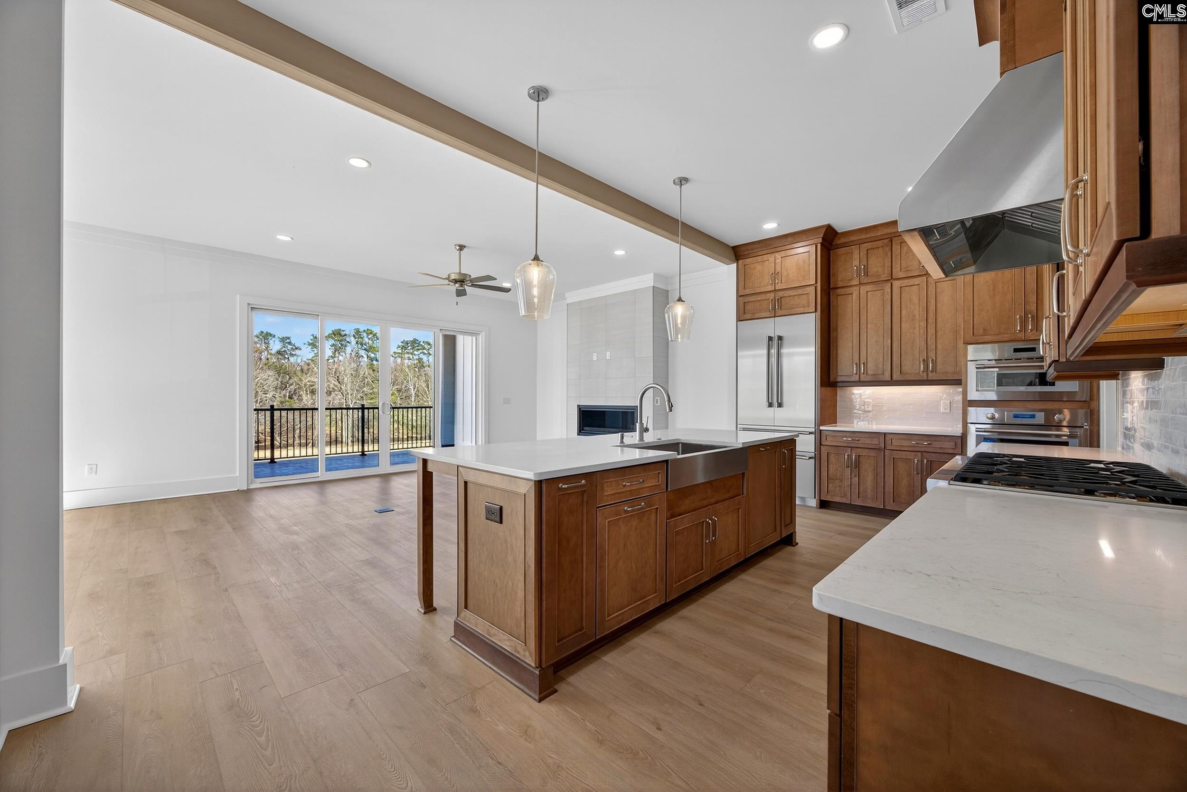
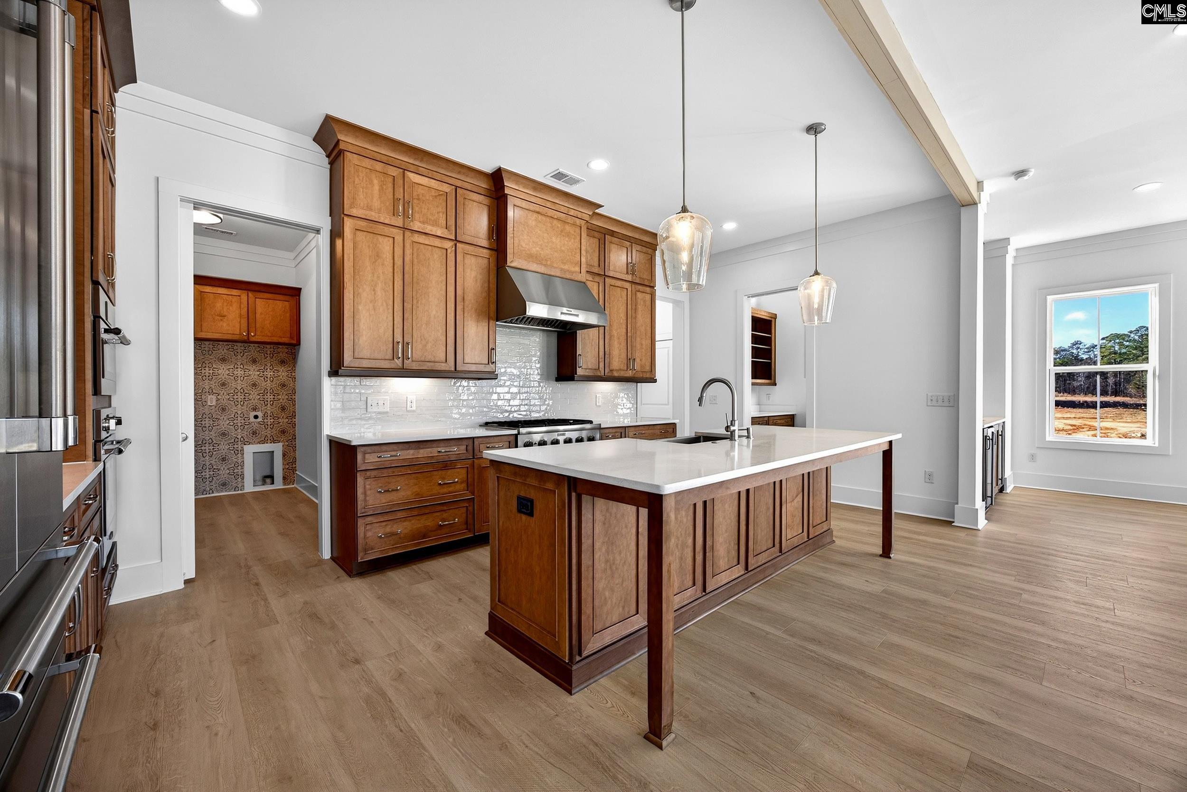
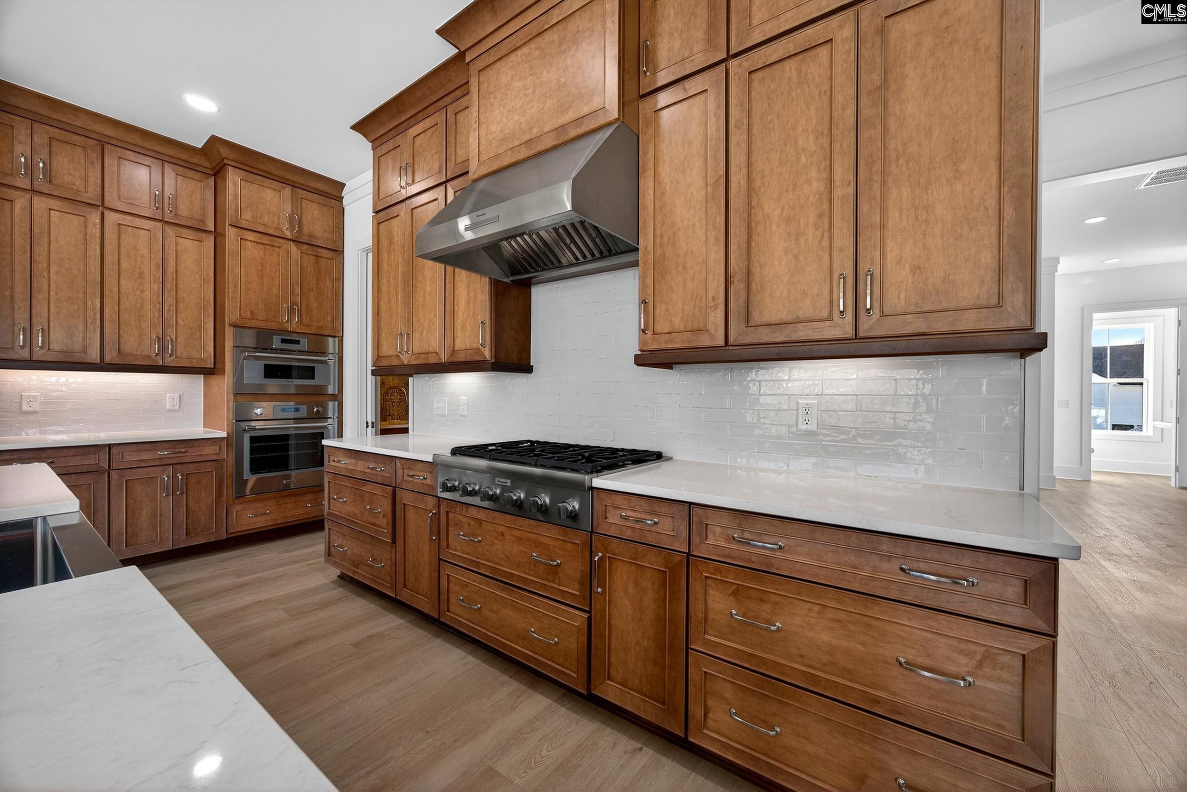
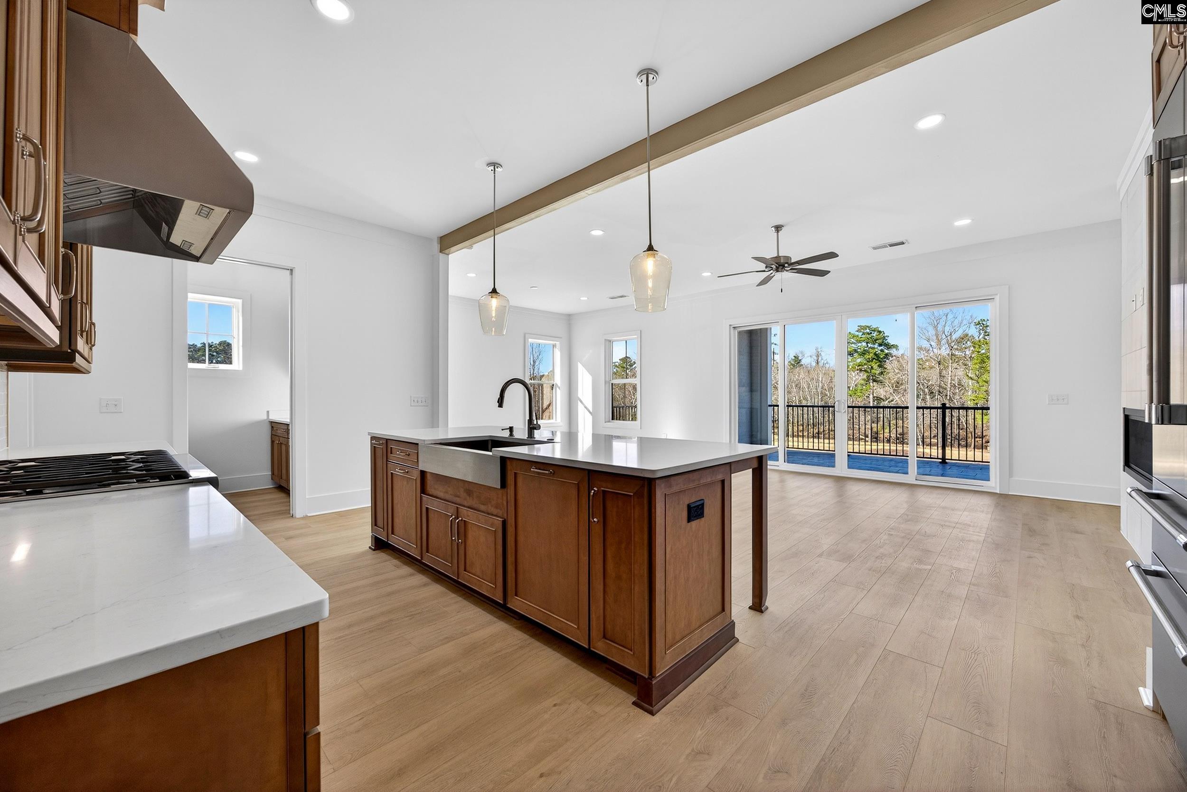
EXPERIENCE UNRIVALED LUXURY IN THE RAPIDS AT SALUDA RIVER CLUB.For those who demand the pinnacle of architectural excellence in a community that truly changes your life, you have found it.Saluda River Club is a national Gold Winner for "Best Community in America." Recognized by the National Association of Home Builders for its exceptional design, this sanctuary is nestled along one mile of the Saluda River, showcasing an unparalleled lifestyle just minutes from downtown Columbia. Located in the exclusive Rapids District, this custom residence on Long Grove Way embodies a striking architectural profile designed for the most discerning homeowner. This three-story masterpiece built by Lifestone Homes represents the peak of refined, low-maintenance luxury, boasting three levels of expansive outdoor patios designed to capture breathtaking views of the river. Inside, the home highlights soaring 10-foot ceilings on the main living floors, 8-foot solid-core doors, and a private residential elevator serving all levels.The chef-inspired kitchen is a culinary masterpiece, featuring a premium Thermador appliance suite, including a 36" gas cooktop, French door refrigerator, under counter built-in ice maker, and a 24" wine beverage center at the wet bar. Sophisticated select Quartz countertops and custom maple cabinetry extending to the ceiling create a space that is as functional as it is beautiful.Residents enjoy an 85-acre private retreat featuring miles of paved river trails, picnic areas, a dog park, playground, and world-class amenities. Enjoy the Chickawa Outdoor Center, a stunning riverfront clubhouse showcasing a riverside infinity pool, elevated outdoor fire pit, multiple kayak launch locations, and a large screen porch for summer evenings. For fitness and social gatherings, the Village Club provides a fully equipped fitness center, a heated outdoor pool with an observation deck, and a lounge featuring private wine storage. It doesn’t just feel like a resort—it is one.. Disclaimer: CMLS has not reviewed and, therefore, does not endorse vendors who may appear in listings. Some listing photos may be staged virtually.
| 2 months ago | Listing updated with changes from the MLS® | |
| 7 months ago | Status changed to Active | |
| 7 months ago | Price changed to $1,357,360 | |
| 7 months ago | Listing first seen on site |

Owning a home is a keystone of wealth… both financial affluence and emotional security.