
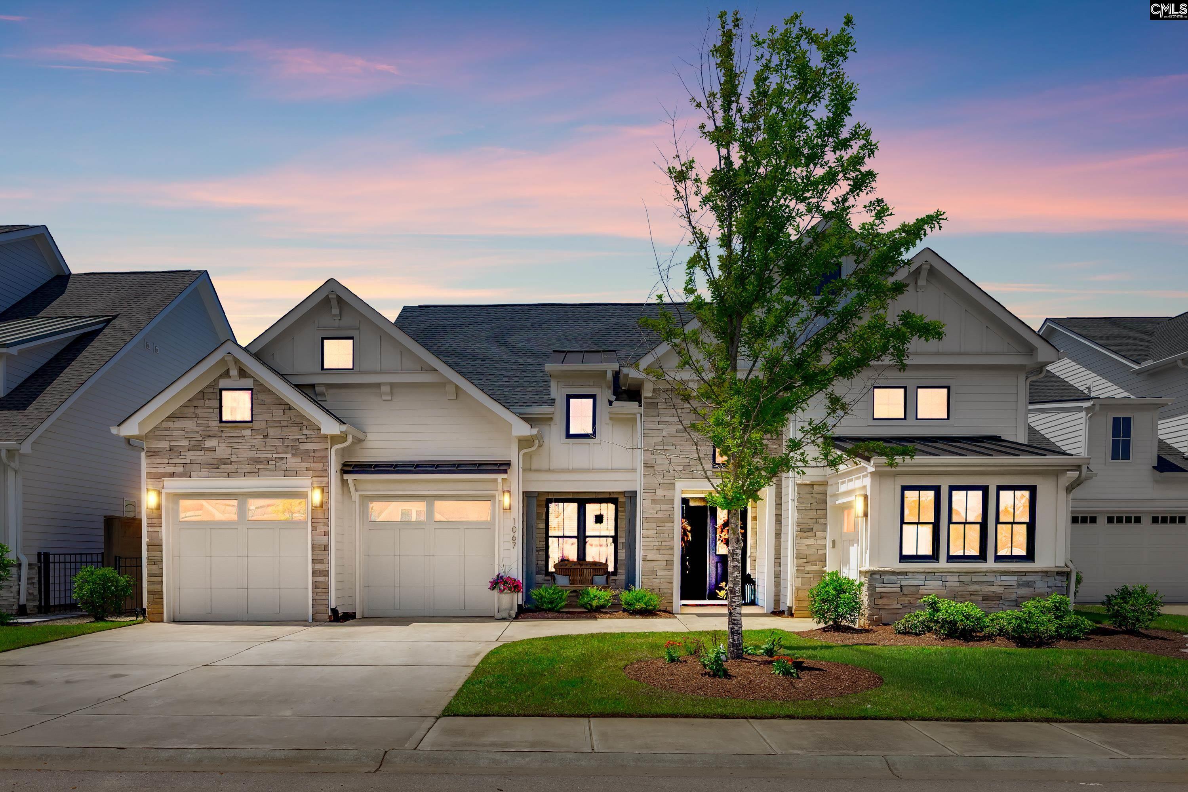
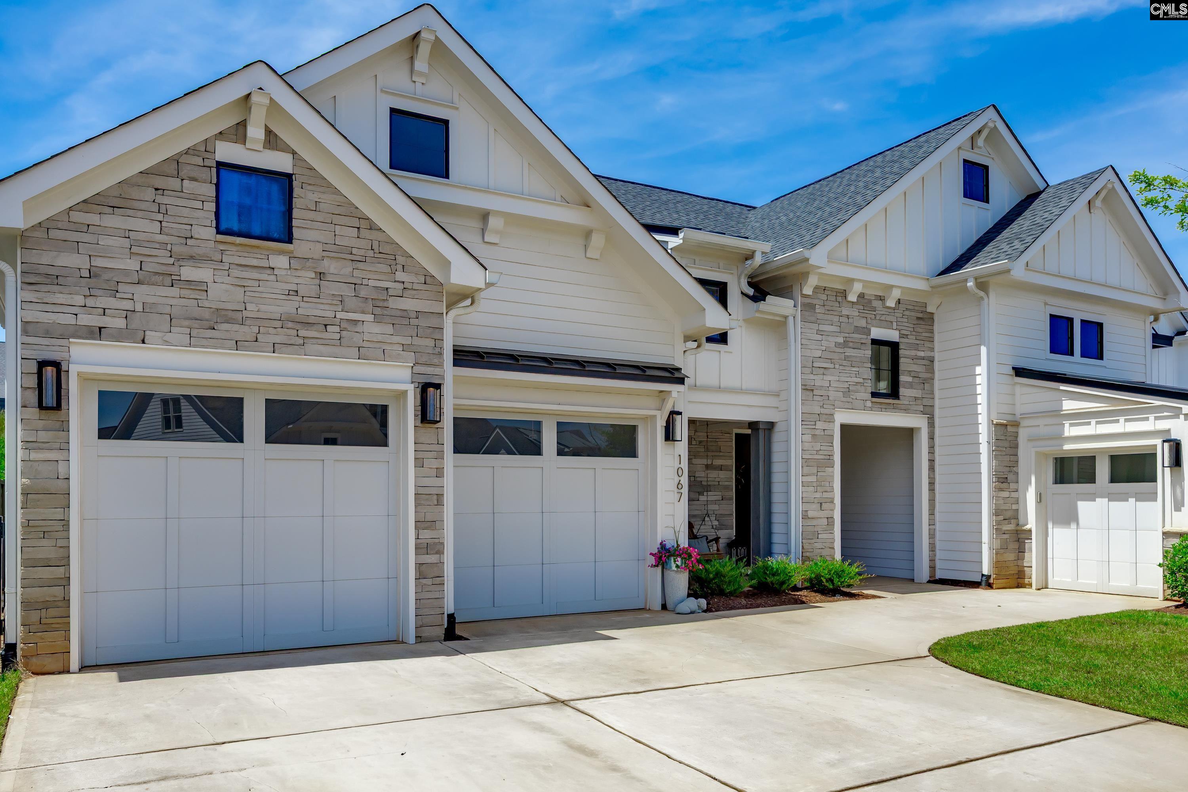
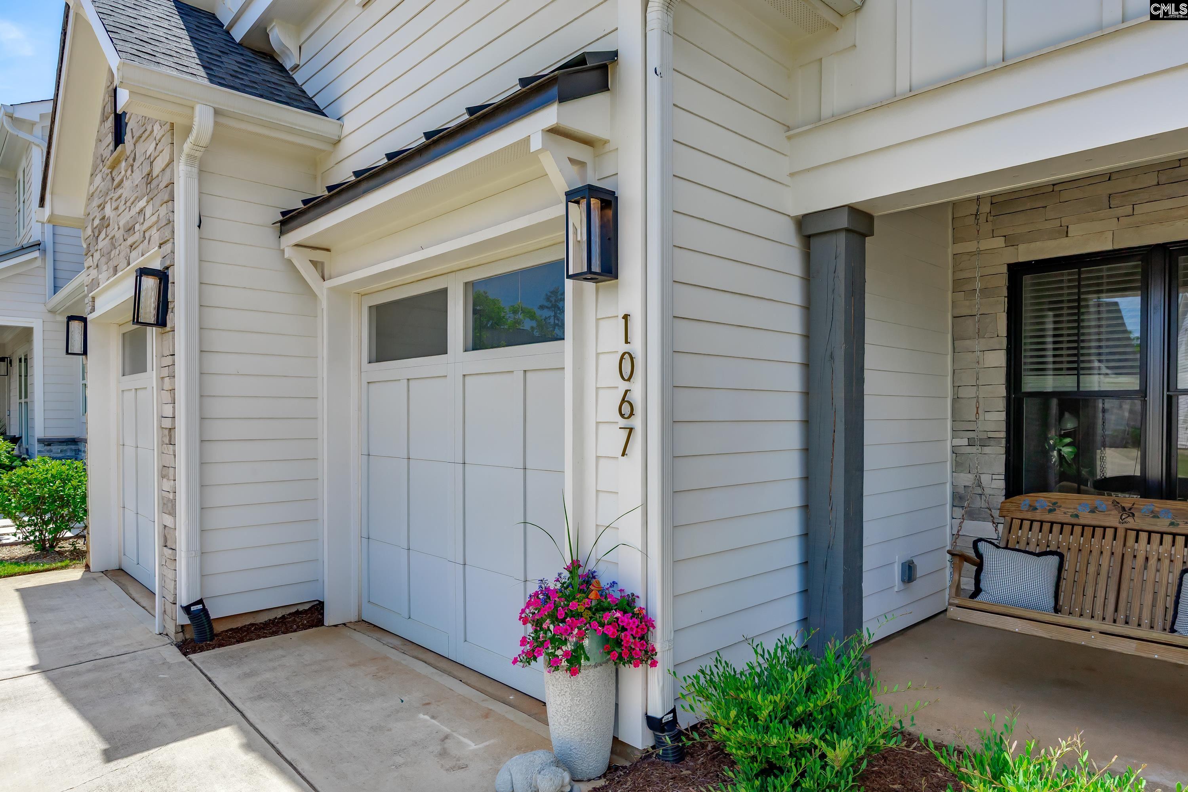
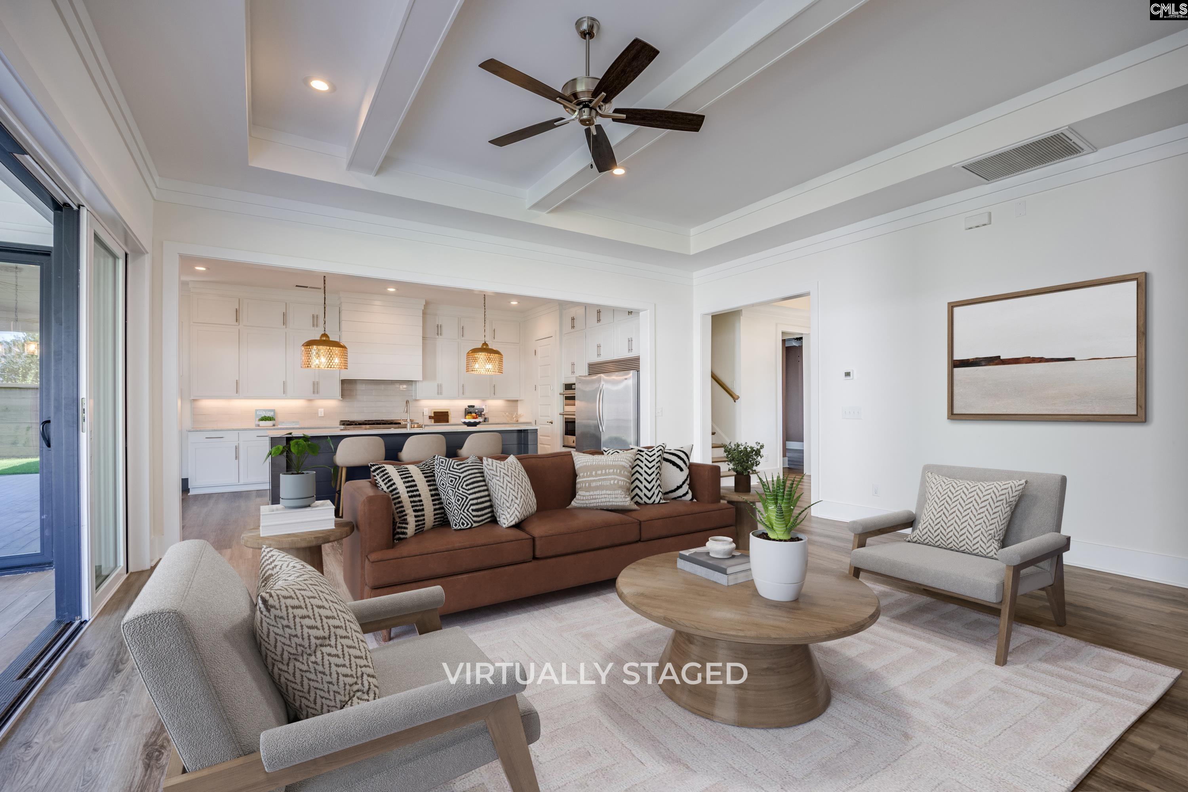
***back on the mkt, at no fault of the seller*** Buyer's cold feet = hot opportunity for you!! Tucked away in a quiet corner of Saluda River Club and just minutes from the river, this beautifully designed home offers the perfect blend of lifestyle, function, and convenience. Custom-built, this home features the highly desirable one-floor living needs with over-sized primary suite with spa like bath, two spacious guest rooms, each with designated full bath. Open-concept living areas spill effortlessly to rear entertaining patio and casita. Chef designed, eat-in kitchen with enormous island, oversized walk-in pantry, 6 burner gas range and sub-zero side-by-side refrigerator. Green space in rear yard can easily accommodate a small pool for ultimate relaxation. Upstairs offers exceptional expansion potential — an increasingly rare opportunity to add additional square footage that can be personalized as your needs evolve.Positioned near the scenic Saluda River access, walking trails, and the award-winning amenities that make SRC such a sought-after lifestyle community, this home delivers the feeling of a private retreat while remaining connected to everything the neighborhood is known for — pools, clubhouses, events, kayaking, fitness amenities, and a true sense of community. A rare combination of location, layout, and long-term potential in one of the Midlands’ most coveted riverfront community. Disclaimer: CMLS has not reviewed and, therefore, does not endorse vendors who may appear in listings.
| 2 weeks ago | Listing updated with changes from the MLS® | |
| 2 months ago | Status changed to Active Under Contract | |
| 3 months ago | Price changed to $894,750 | |
| 6 months ago | Listing first seen on site |

Owning a home is a keystone of wealth… both financial affluence and emotional security.