
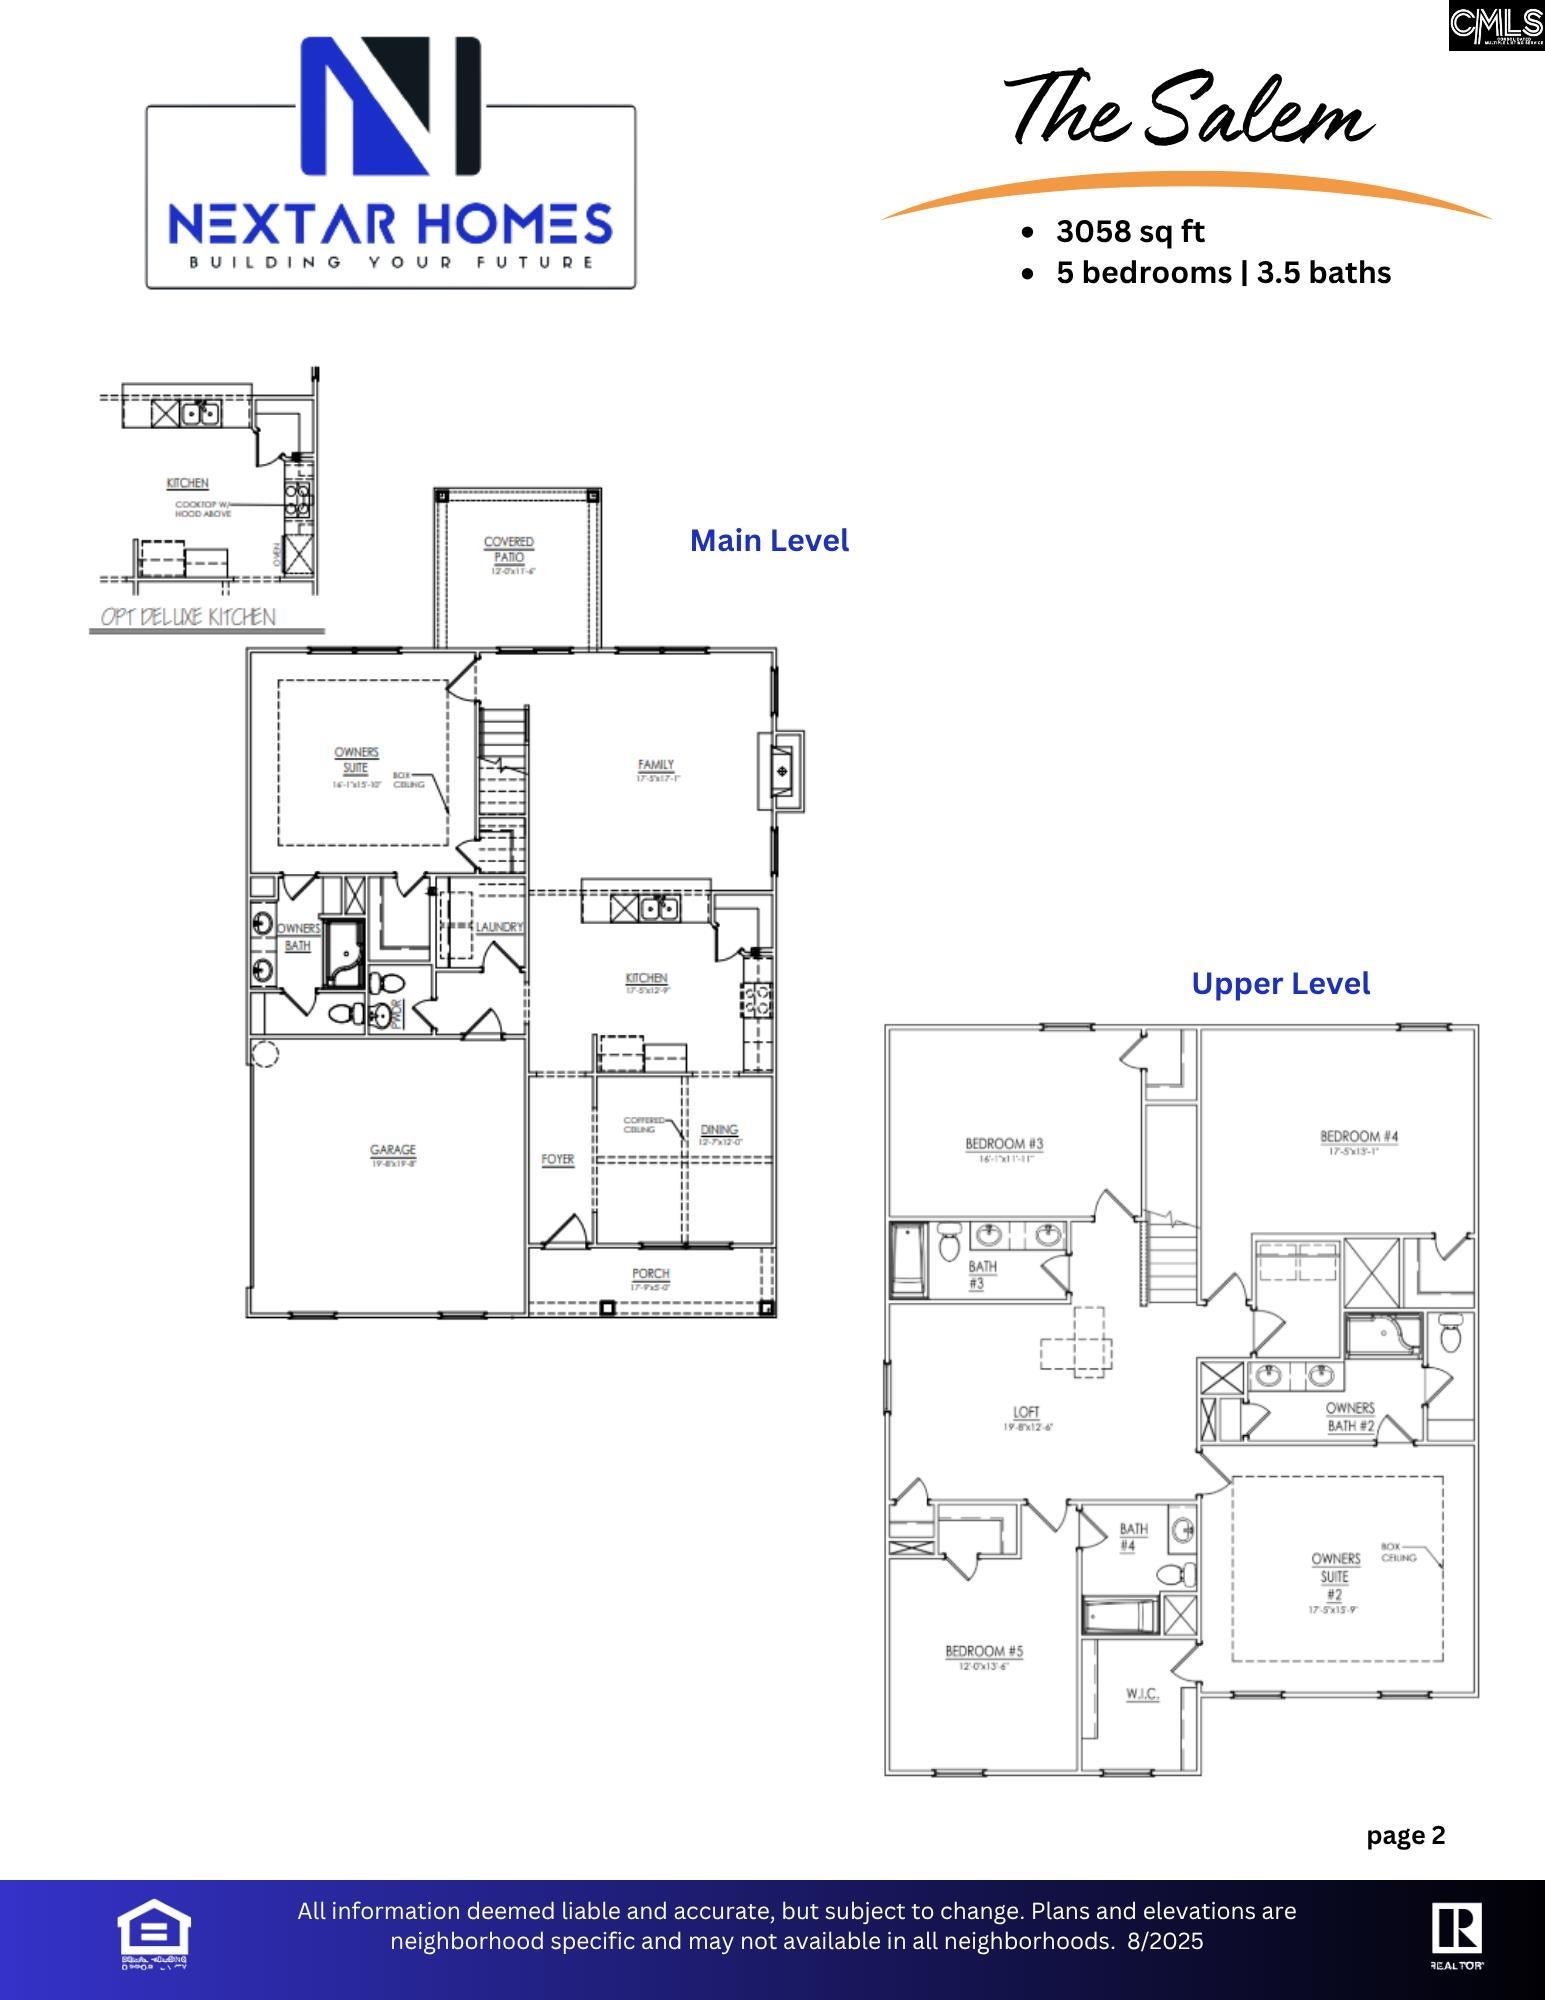
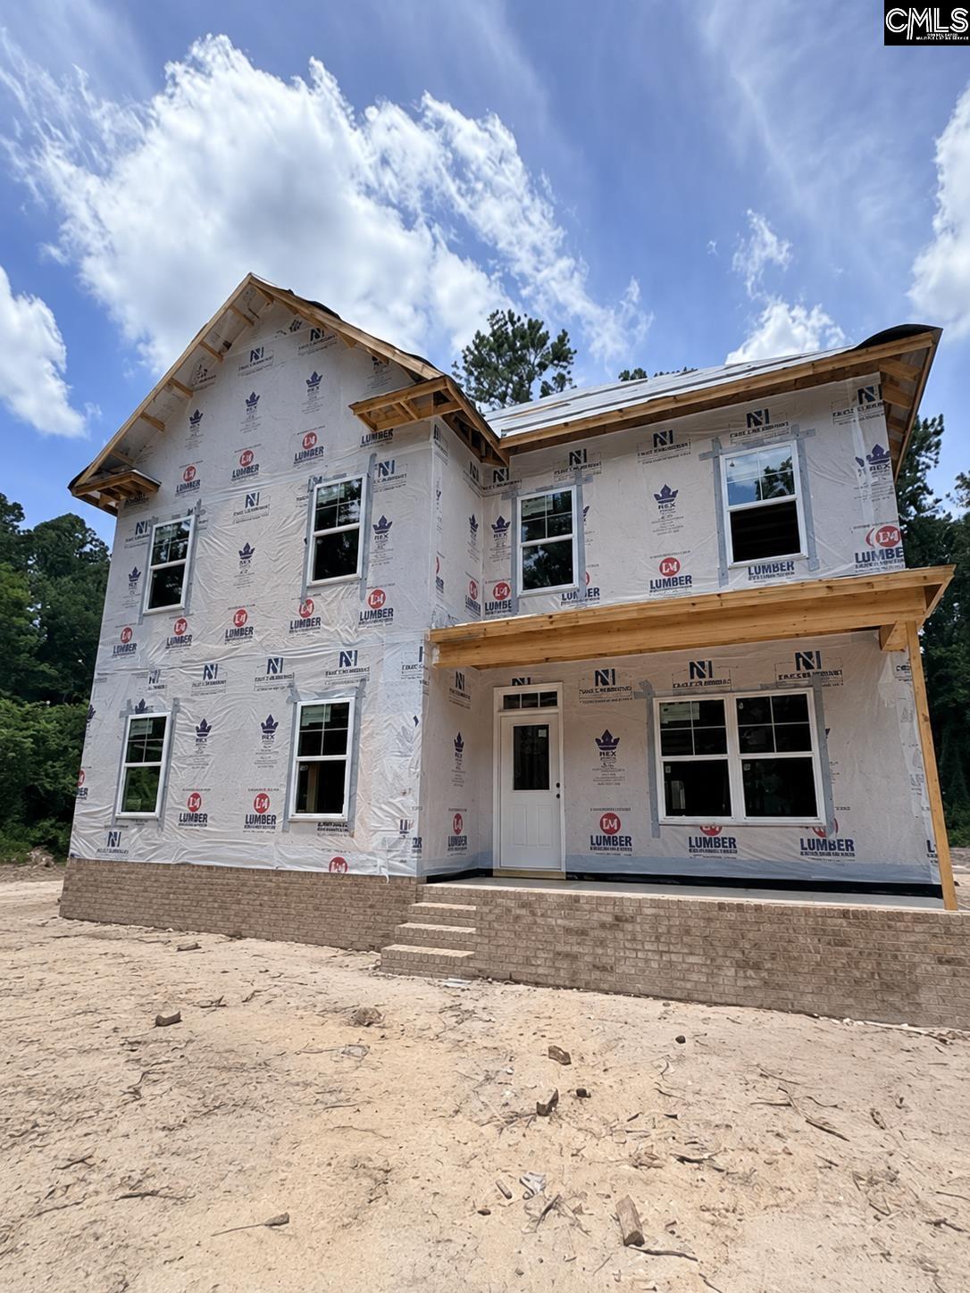
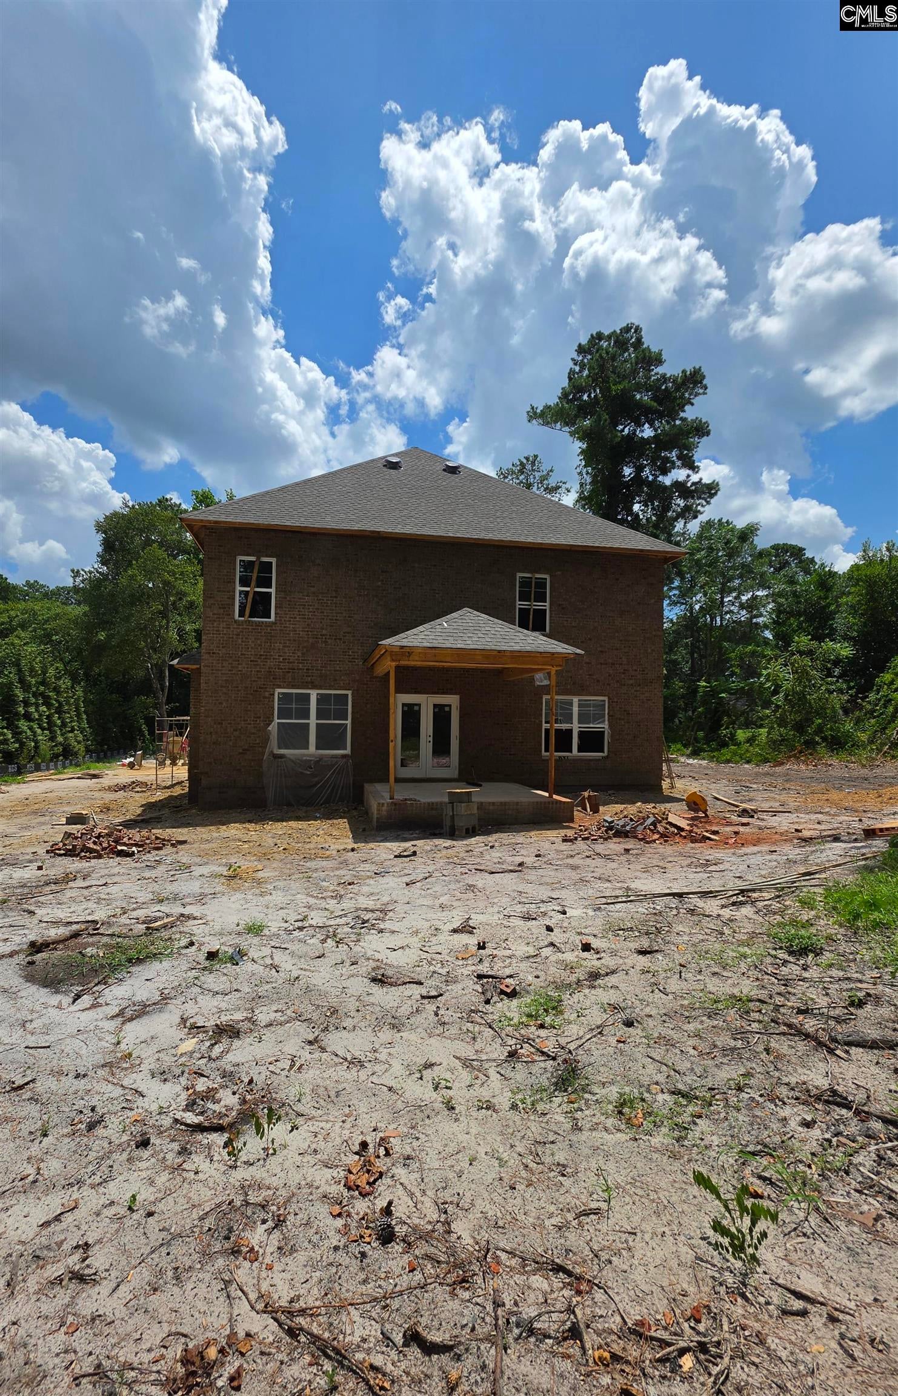
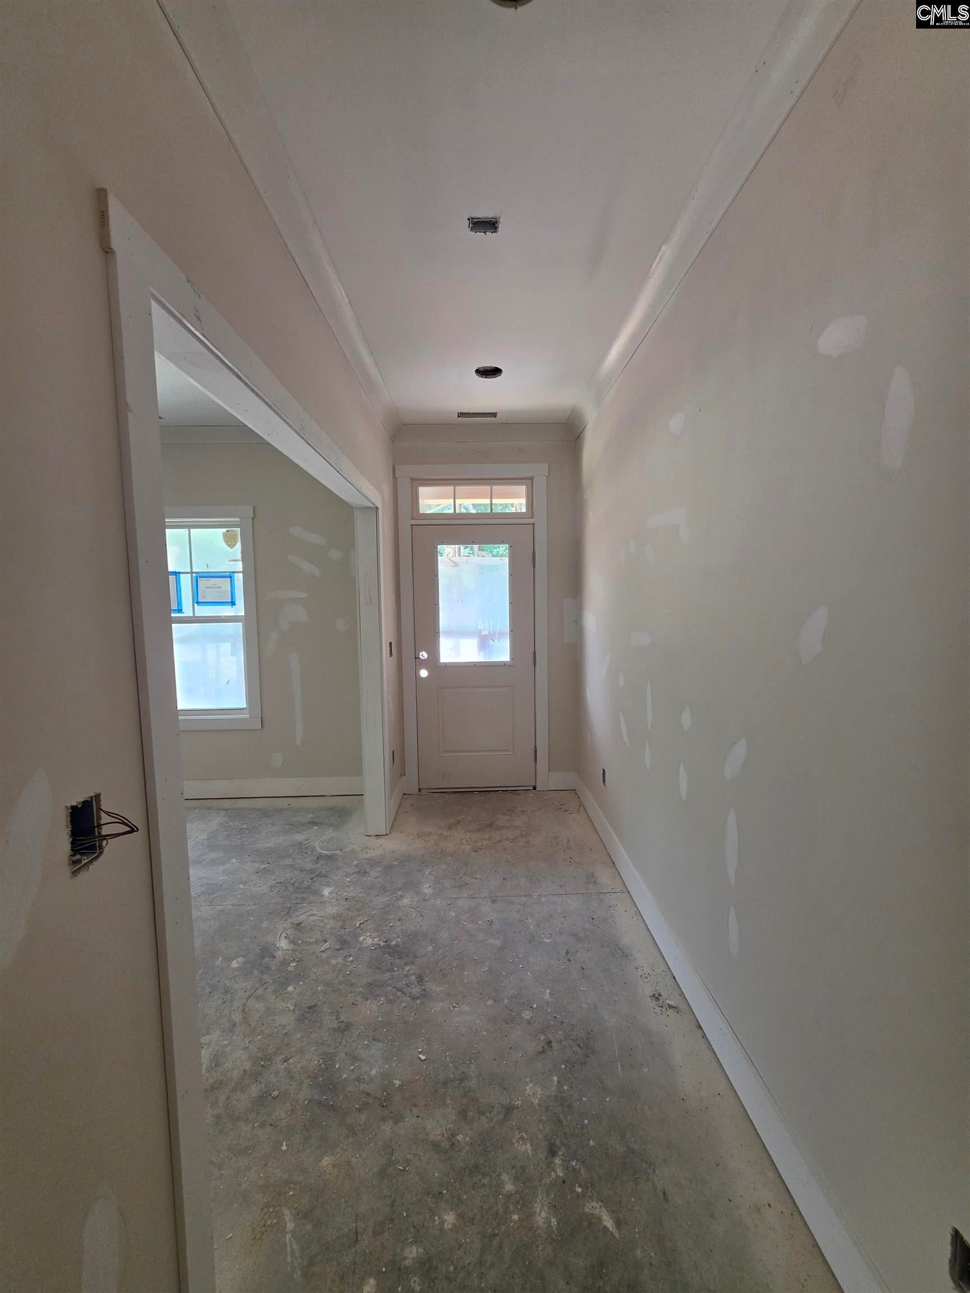
Welcome to The Salem floor plan-3,058 sq ft all brick home built for comfort, style, and effortless entertaining. 5 bedrooms, 4.5 bathrooms, two owner suites (one on each level), two laundry rooms, and multiple living spaces, this home offers unmatched flexibility for multi generational living or hosting guests with ease. Step inside to an inviting open floor plan featuring a spacious family room, an elegant dining room with coffered ceiling, and a designer kitchen that truly impresses. The kitchen is a deluxe kitchen featuring a gas range with SS hood above, built in oven and microwave in wall cabinets, 3cm granite countertops, white subway tile backsplash, white designer cabinetry, and a walk in pantry-perfect for everyday living and gatherings. The main level owner’s suite is a private retreat with a box ceiling, double vanity, separate tiled shower, and private water closet. Upstairs, a second owner’s suite offers the same level of comfort with its own box ceiling, double vanity, separate tiled shower, private water closet, and a spacious walk in closet. The second floor continues with a generous loft/living area, ideal for a media room, playroom, or home office. Bedrooms 3 and 4 share a well appointed hall bath, while Bedroom 5 enjoys its own private full bath. A second laundry room upstairs adds convenience for busy households. Outdoor living is just as inviting with a covered front porch and a screened in back porch, perfect for relaxing year round. This thoughtfully crafted home blends luxury finishes with practical design, ideal for those seeking space, comfort, and modern living in a beautifully built all brick home. Additional features include 9 ft ceilings on the main level, craftsman molding throughout, oak stairs, irrigation system, 2 car side load garage with opener, and luxury vinyl flooring in all main level living areas, bathrooms, and laundry rooms. Ask about closing costs from the builder and info about our preferred lenders. Home under construction at foundation stage, estimated completion October. Disclaimer: CMLS has not reviewed and, therefore, does not endorse vendors who may appear in listings.
| 2 months ago | Listing updated with changes from the MLS® | |
| 2 months ago | Status changed to Pending | |
| 4 months ago | Listing first seen on site |

Owning a home is a keystone of wealth… both financial affluence and emotional security.