
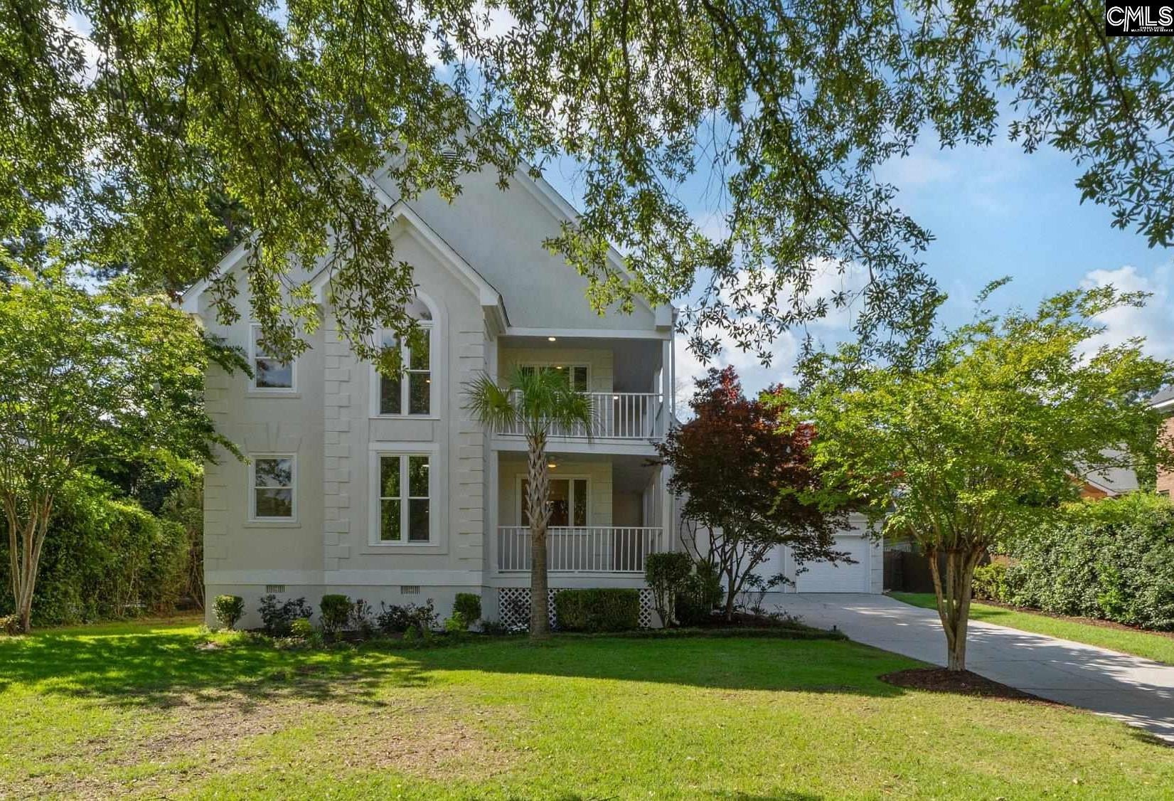
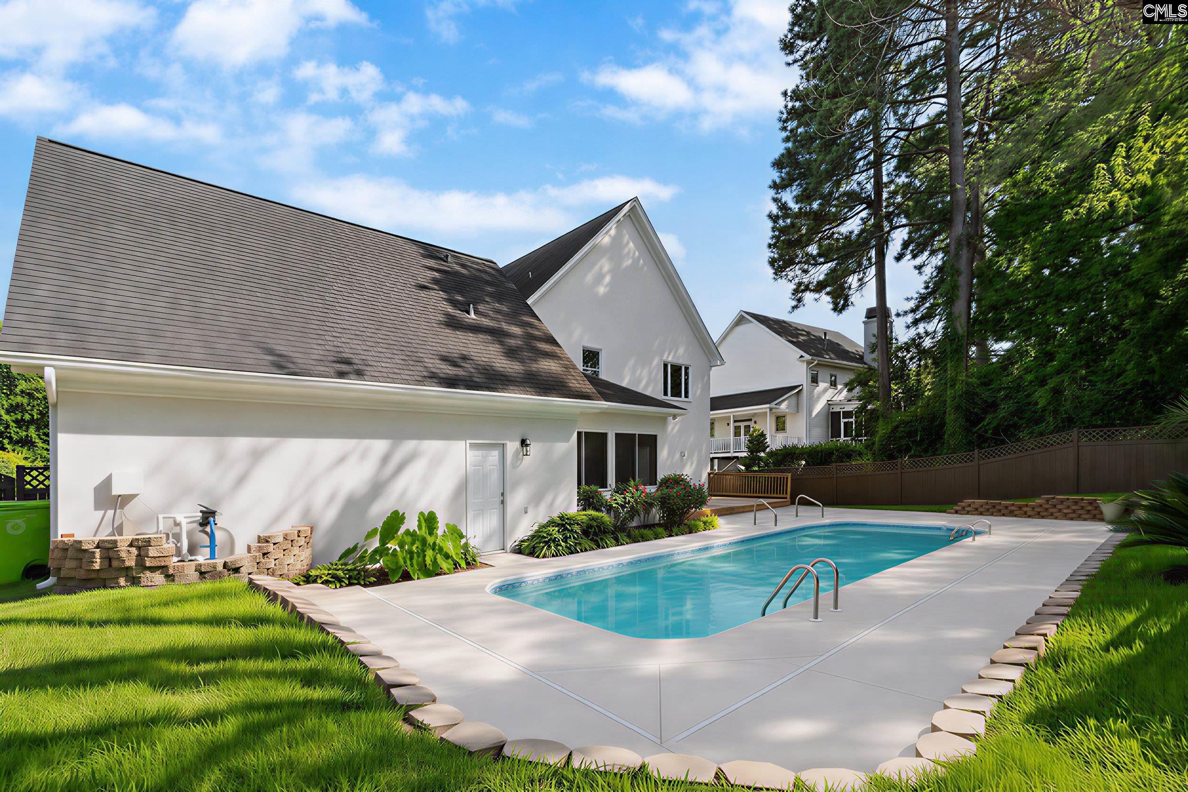
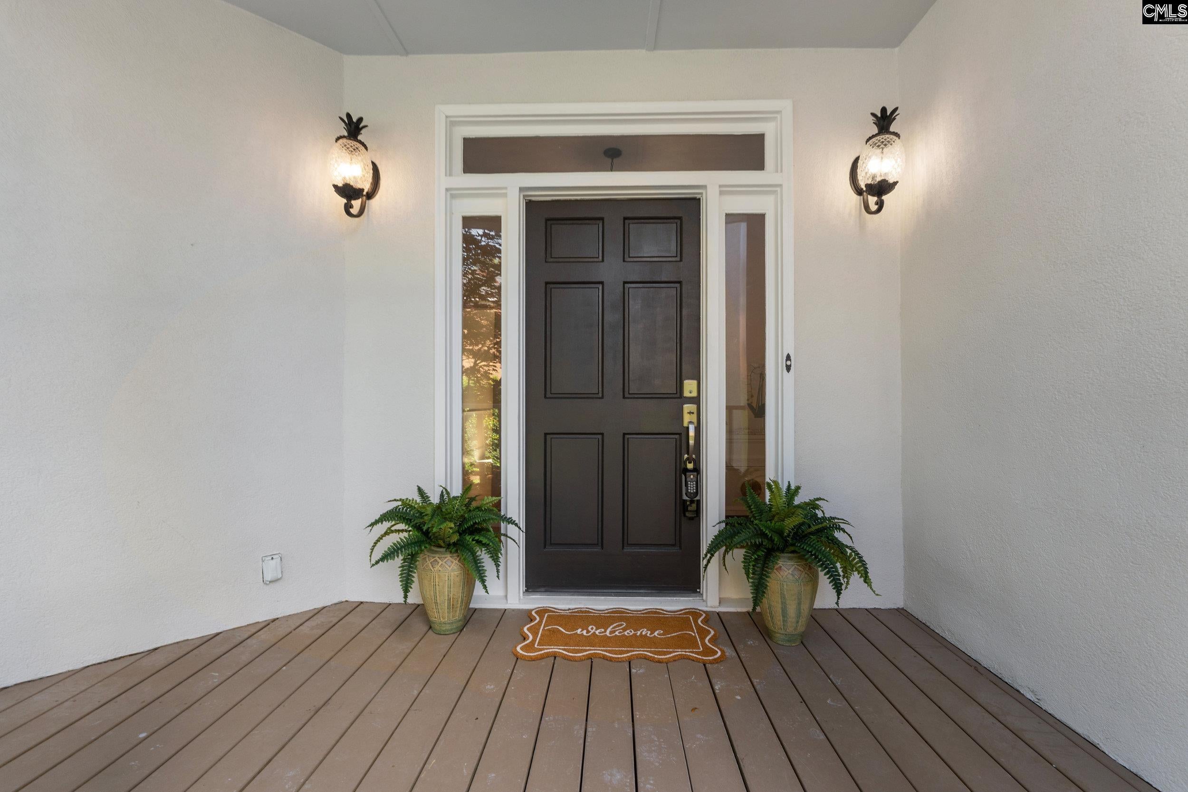
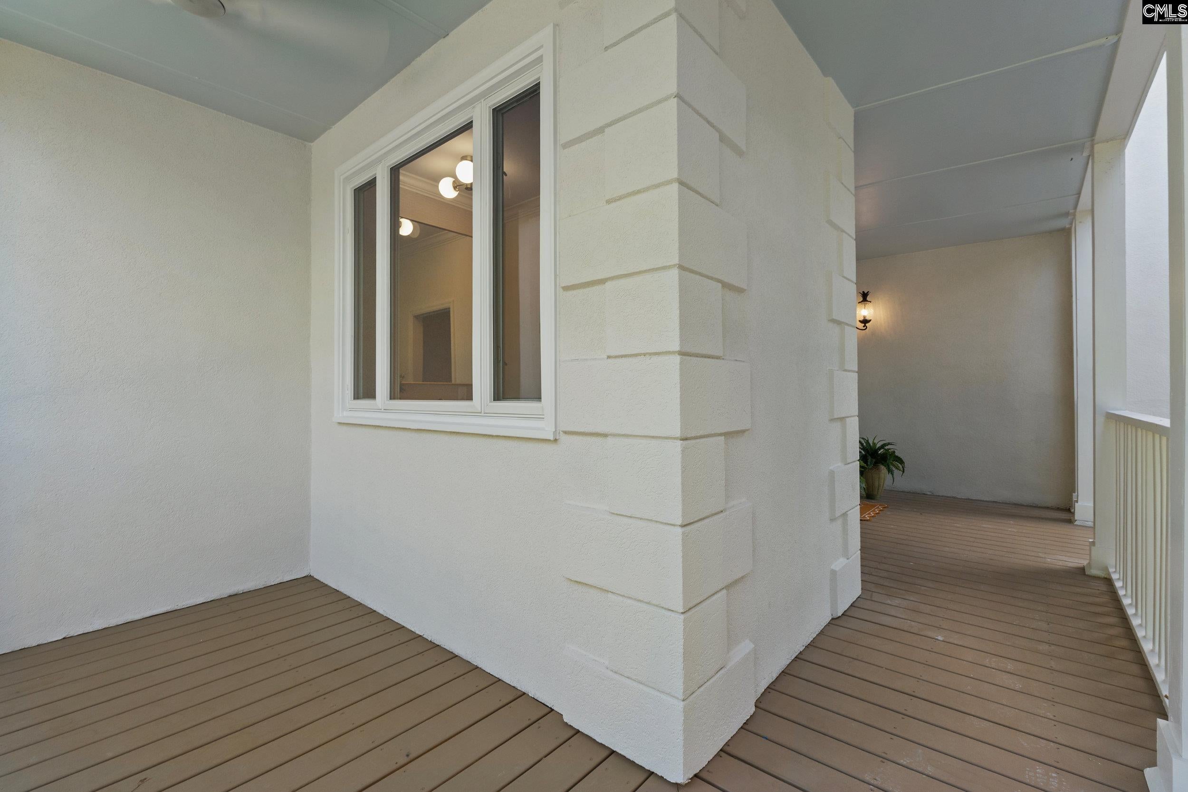
Welcome home to 121 Silverlake this stunning Charleston-style residence, offering approximately 3,900 square feet of beautifully reimagined living space with today's modern finishes. Completely renovated from top to bottom, this exceptional home blends elegance, quality craftsmanship, and everyday functionality. Step inside to discover brand-new hardwood flooring throughout, fresh interior paint, designer lighting and fixtures, Brand new kitchen appliances including refrigerator and a bright, open layout perfect for both entertaining and comfortable living. The extensive renovation includes new plumbing, a new HVAC system, and thoughtfully selected finishes that make this home truly move-in ready. Every detail has been carefully updated to create a luxurious living experience while preserving the home's classic Charleston charm. Spacious living areas, upscale finishes, and meticulous attention to detail make this property stand out from the rest. Conveniently located in Wildewood just minutes from Fort Jackson, Interstates 77 and 20, shopping, dining, and downtown Columbia, this home offers an ideal combination of luxury and accessibility. Disclaimer: CMLS has not reviewed and, therefore, does not endorse vendors who may appear in listings.
Save
Ask
Tour
Hide
Share
Listing Snapshot
Price
$750,000
Days On Site
109 Days
Bedrooms
5
Inside Area (SqFt)
3,914 sqft
Total Baths
6
Full Baths
5
Partial Baths
1
Lot Size
0.29 Acres
Year Built
1987
MLS® Number
637257
Status
Active
Property Tax
N/A
HOA/Condo/Coop Fees
N/A
Sq Ft Source
N/A
Friends & Family
React
Invite
Recent Activity
12 hours ago
Listing updated with changes from the MLS®
a month ago
Price changed to $750,000
4 months ago
Listing first seen on site
General Features
Acres
0.29
Attached Garage
Yes
Disclosures
Yes
Foundation
Slab
Garage
Yes
Garage Spaces
2
Number Of Stories
2
Parking
Garage Door OpenerAttached
Property Sub Type
Single Family Residence
Sewer
Public Sewer
SqFt Total
3914
Style
Charleston
Water Source
Public
Interior Features
Appliances
DishwasherRefrigeratorMicrowaveDisposalGas Range
Basement
Crawl Space
Cooling
Central Air
Fireplace
Yes
Fireplace Features
MasonryMaster BedroomLiving Room
Fireplaces
2
Heating
Central
Interior
Eat-in KitchenKitchen IslandPantry
Laundry Features
Upper Level
Bedroom 1
Level - Main
Bedroom 2
Level - Second
Bedroom 3
Level - Second
Bedroom 4
Level - Second
Dining Room
Level - Main
Garage
Level - Main
Laundry
Level - Second
Master Bedroom
Level - Second
Save
Ask
Tour
Hide
Share
Exterior Features
Construction Details
Stucco
Other Structures
Shed(s)
Patio And Porch
Porch
Pool Features
Outdoor PoolIn Ground
Community Features
MLS Area
Columbia Northeast
School District
Richland Two
Schools
School District
Richland Two
Elementary School
Polo Road
Middle School
Summit
High School
Spring Valley
Listing courtesy of BHHS Midlands Real Estate
Listing information is provided by Participants of the Consolidated MLS. IDX information is provided exclusively for personal, non-commercial use, and may not be used for any purpose other than to identify prospective properties consumers may be interested in purchasing. Information is deemed reliable but not guaranteed. Copyright 2026, Consolidated MLS.
Last checked: 2026-10-13 07:03 AM UTC
