
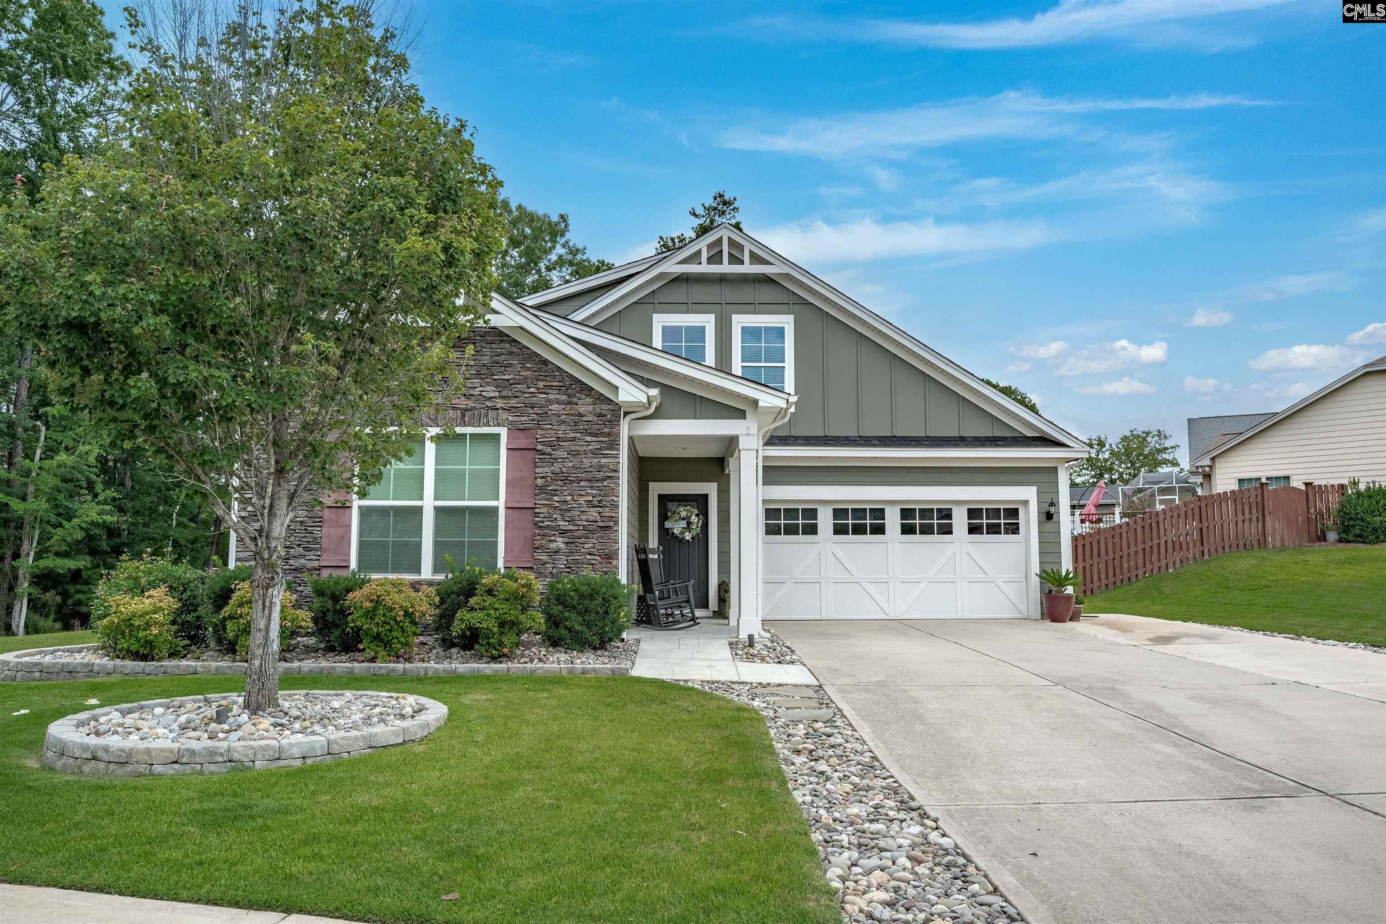
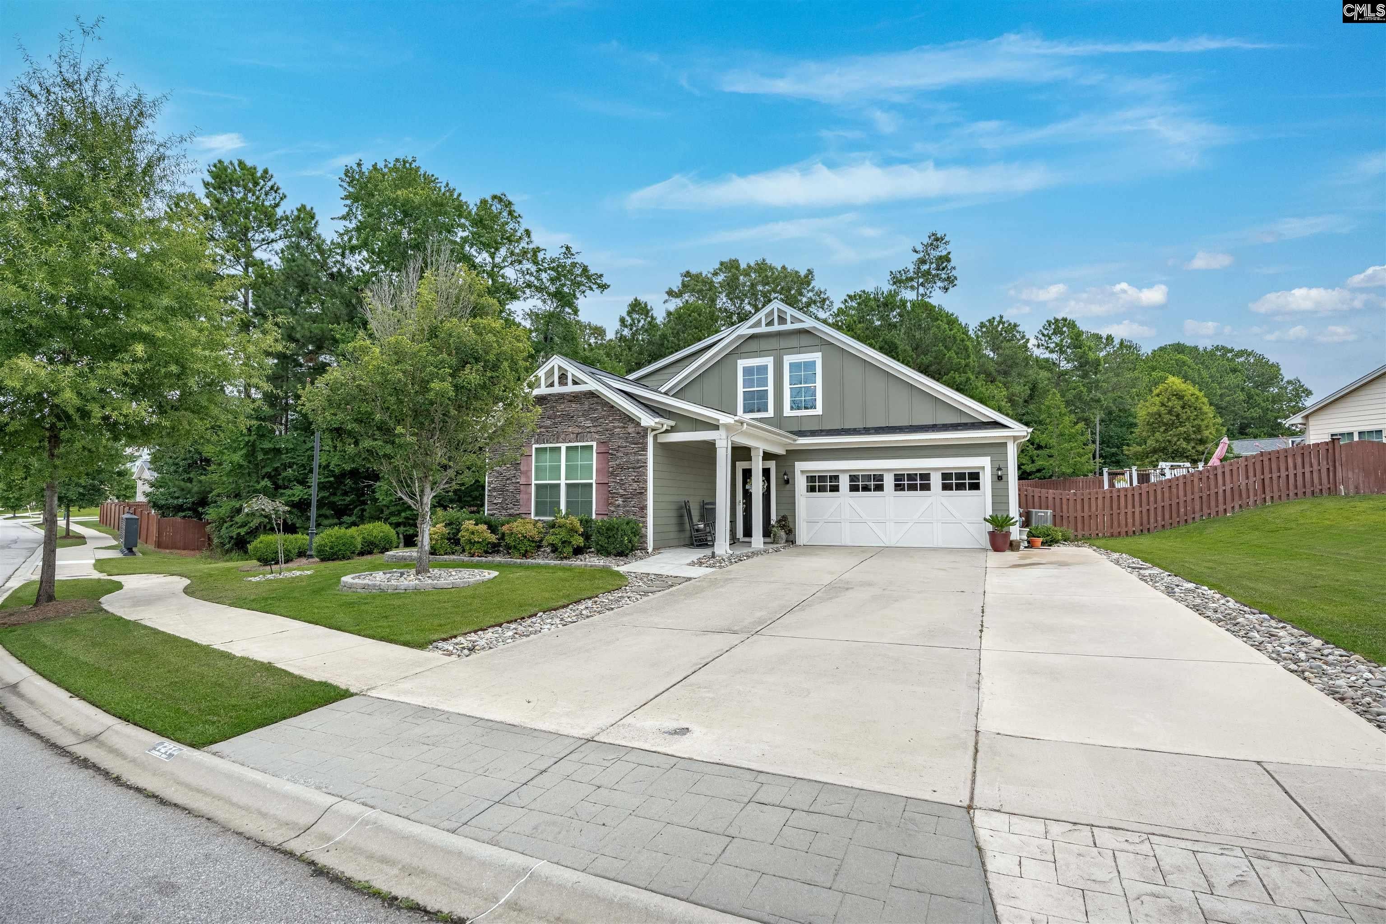
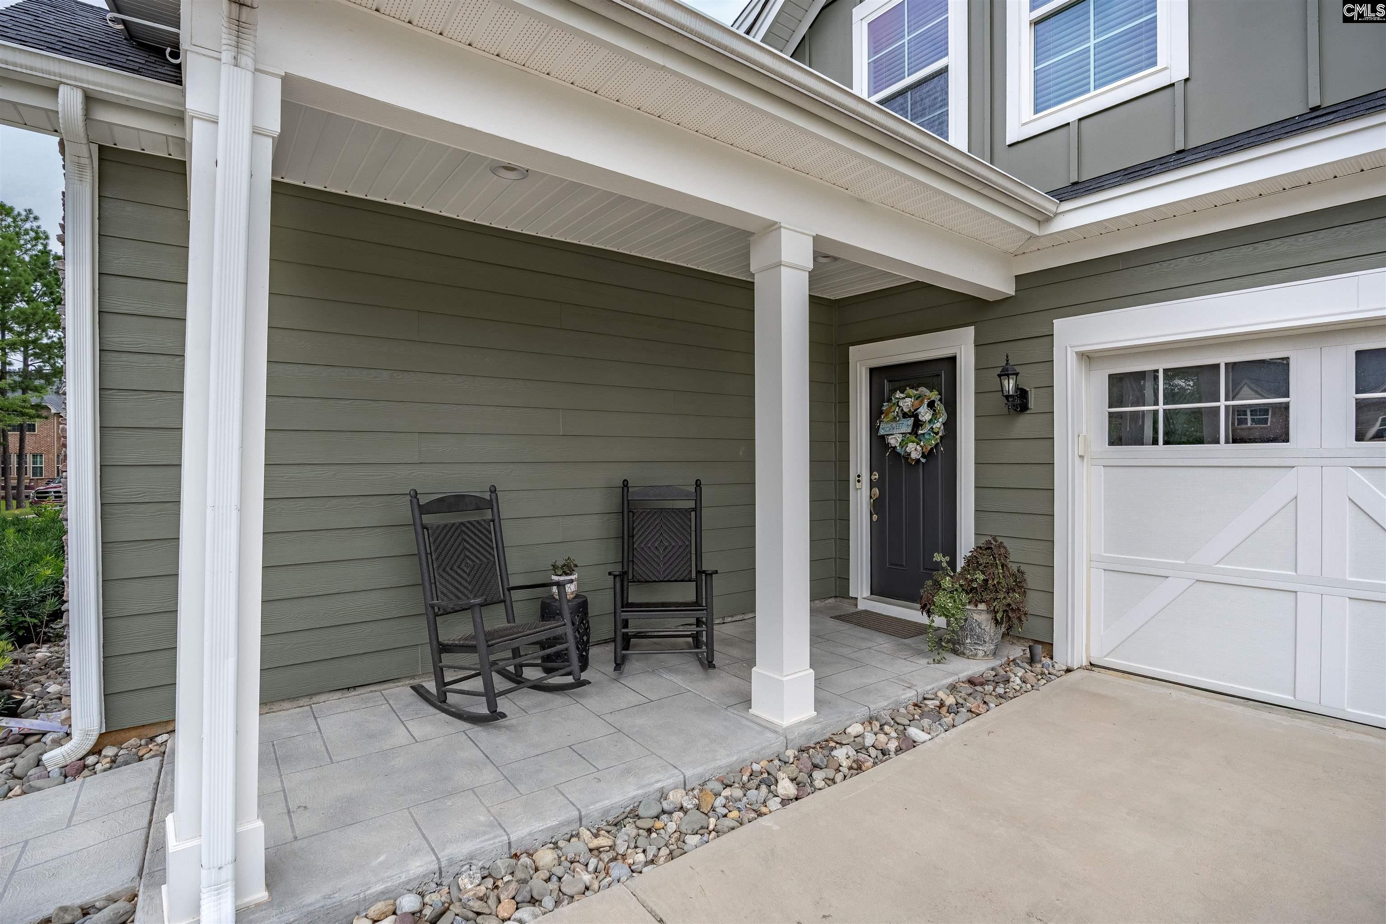
Two primary suites, Lake Murray access, and a backyard built for entertaining—this Palmetto Shores home offers a combination that's hard to find! With 3 bedrooms, 3 full baths, primary suites on both levels, and versatile flex space, the thoughtfully designed floor plan offers exceptional flexibility.The open-concept main level features engineered hardwood flooring and a spacious great room with built-in 5-speaker surround sound. The kitchen offers granite countertops, tile backsplash, painted cabinetry, stainless steel appliances, a large island, and a Bosch dishwasher installed in 2025.The main-level primary suite features a custom walk-in closet and tiled, wheelchair-accessible shower with upgraded luxury fixtures. Upstairs, a second primary suite includes a private bedroom, full bath, and adjoining flex room—ideal for guests, multigenerational living, a home office, nursery, or fitness space.Outside, enjoy a screened porch, stamped-concrete patio, hot tub, and professionally landscaped, fully fenced backyard with landscape lighting. Additional upgrades include fresh exterior paint (2024), an extended driveway for extra parking, beautiful oak stairs, and annual service contracts for the HVAC, plumbing, and electrical systems.Palmetto Shores offers two community pools, a playground, and a community boat ramp and day dock with convenient Lake Murray access. Front-yard maintenance is included through the HOA, all just minutes from downtown Chapin, shopping, dining, schools, and interstate access.Move-in ready with a rare dual-primary-suite layout, impressive outdoor living, and the Lake Murray lifestyle right at your fingertips! Disclaimer: CMLS has not reviewed and, therefore, does not endorse vendors who may appear in listings.
| 2 weeks ago | Listing updated with changes from the MLS | |
| 2 weeks ago | Price changed to $449,900 | |
| 2 months ago | Status changed to Active | |
| 4 months ago | Listing first seen on site |

Owning a home is a keystone of wealth… both financial affluence and emotional security.