White Lawler Living logo
  • About
  • Neighborhoods
    • Downtown
      • Cottontown
      • Earlewood
      • Elmwood Park
      • Forest Acres
      • Heathwood
      • Hollywood/Rose Hill
      • Kings Grant
      • Melrose Heights
      • Rosewood
      • Shandon
      • Wales Garden
      • Wheeler Hill
    • Irmo/Chapin
      • Ascot
      • Dutchman Shores
      • Palmetto Shores
      • Richard Franklin Estates
    • Northeast
      • Ashley Oaks
      • Lake Carolina
      • Wildewood
      • Woodcreek Farms
    • Lake Murray
      • Cherokee Shores
      • Forty Love Point
      • Green Meadow Pointe
      • Kingston Harbor
      • Night Harbor
      • Panorama Point
      • The Peninsula at Timberlake
    • Lexington
      • Golden Hills
      • Kenwood
      • Saluda River Club
      • Spence Plantation
  • Marketing
  • Contact
  • About
  • Neighborhoods
    • Downtown
      • Cottontown
      • Earlewood
      • Elmwood Park
      • Forest Acres
      • Heathwood
      • Hollywood/Rose Hill
      • Kings Grant
      • Melrose Heights
      • Rosewood
      • Shandon
      • Wales Garden
      • Wheeler Hill
    • Irmo/Chapin
      • Ascot
      • Dutchman Shores
      • Palmetto Shores
      • Richard Franklin Estates
    • Northeast
      • Ashley Oaks
      • Lake Carolina
      • Wildewood
      • Woodcreek Farms
    • Lake Murray
      • Cherokee Shores
      • Forty Love Point
      • Green Meadow Pointe
      • Kingston Harbor
      • Night Harbor
      • Panorama Point
      • The Peninsula at Timberlake
    • Lexington
      • Golden Hills
      • Kenwood
      • Saluda River Club
      • Spence Plantation
  • Marketing
  • Contact

PROPERTY INFORMATION

PROPERTY INFORMATION

Search
Dashboard
Listings
Searches
Sign in / Sign up
Save
Ask
Tour
Hide
Share
$292,450
New Listing

344 Sandy Run Drive
Columbia, SC 29203

For Sale|Single Family Residence|Active
3
Beds
3
Total Baths
2
Full Baths
1
Partial Bath
1,704
SqFt
$172
/SqFt
2026
Built
Subdivision:
GRAND OAKS
County:
Richland
Listing courtesy of DR Horton Inc
Call Now: 803-361-8967
Is this the listing for you? We can help make it yours.
803-361-8967
344 Sandy Run Drive344 Sandy Run Drive344 Sandy Run Drive344 Sandy Run Drive
Save
Ask
Tour
Hide
Share

Mortgage Calculator

Monthly Payment (Est.)

$1,334
Calculator powered by Showcase IDX, a Constellation1 Company. Copyright ©2026 Information is deemed reliable but not guaranteed.
Photos
Map
Nearby Listings
Virtual Tour

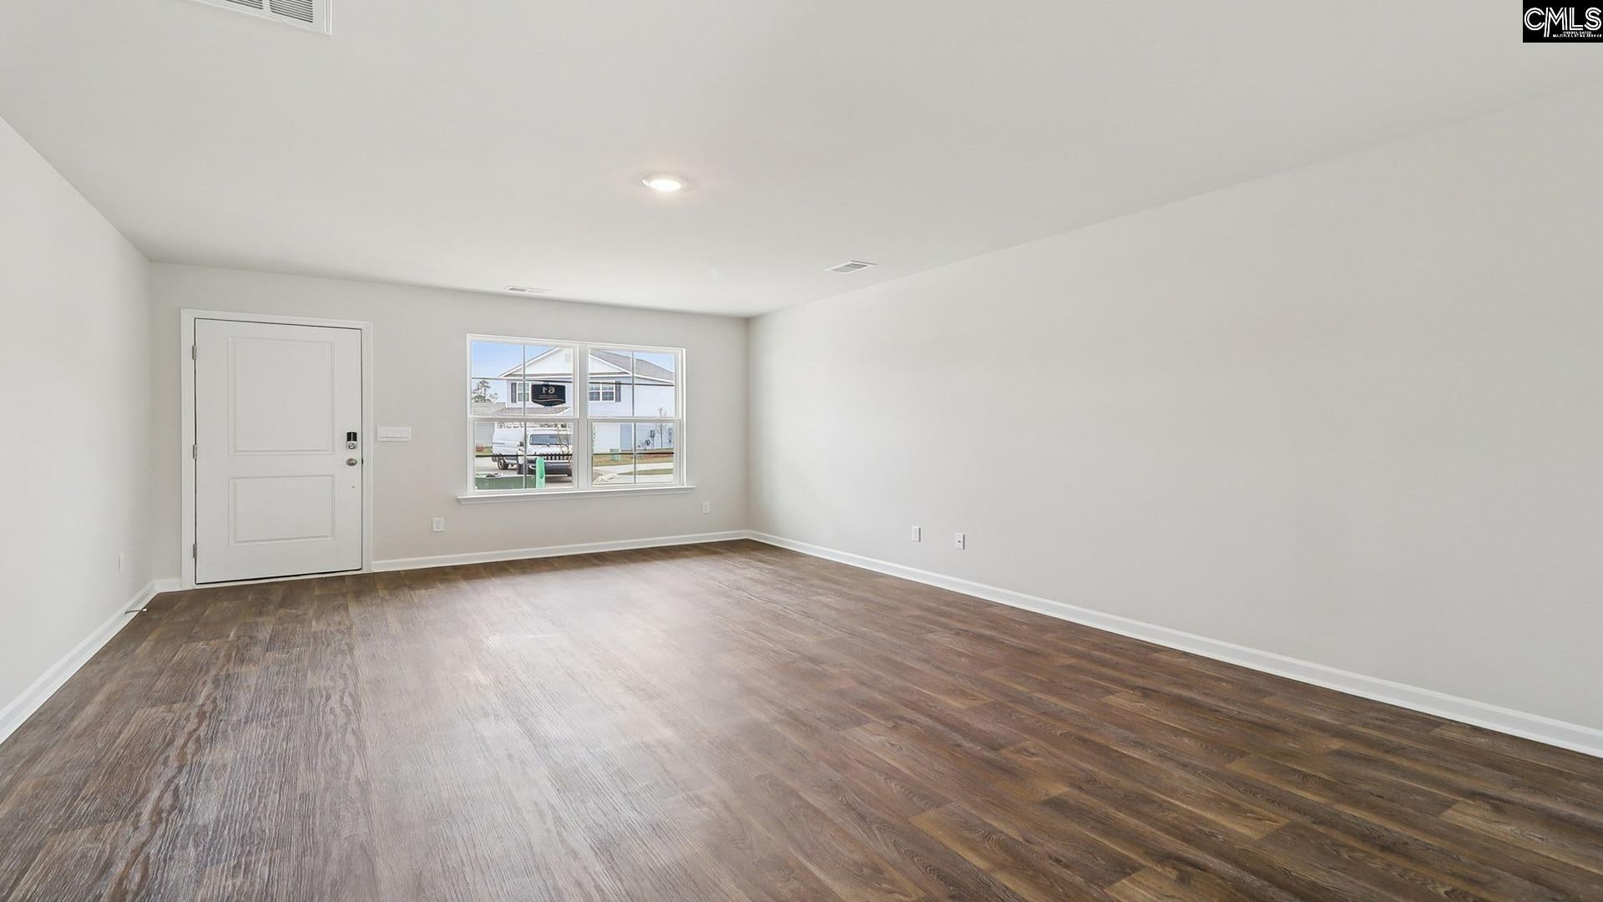
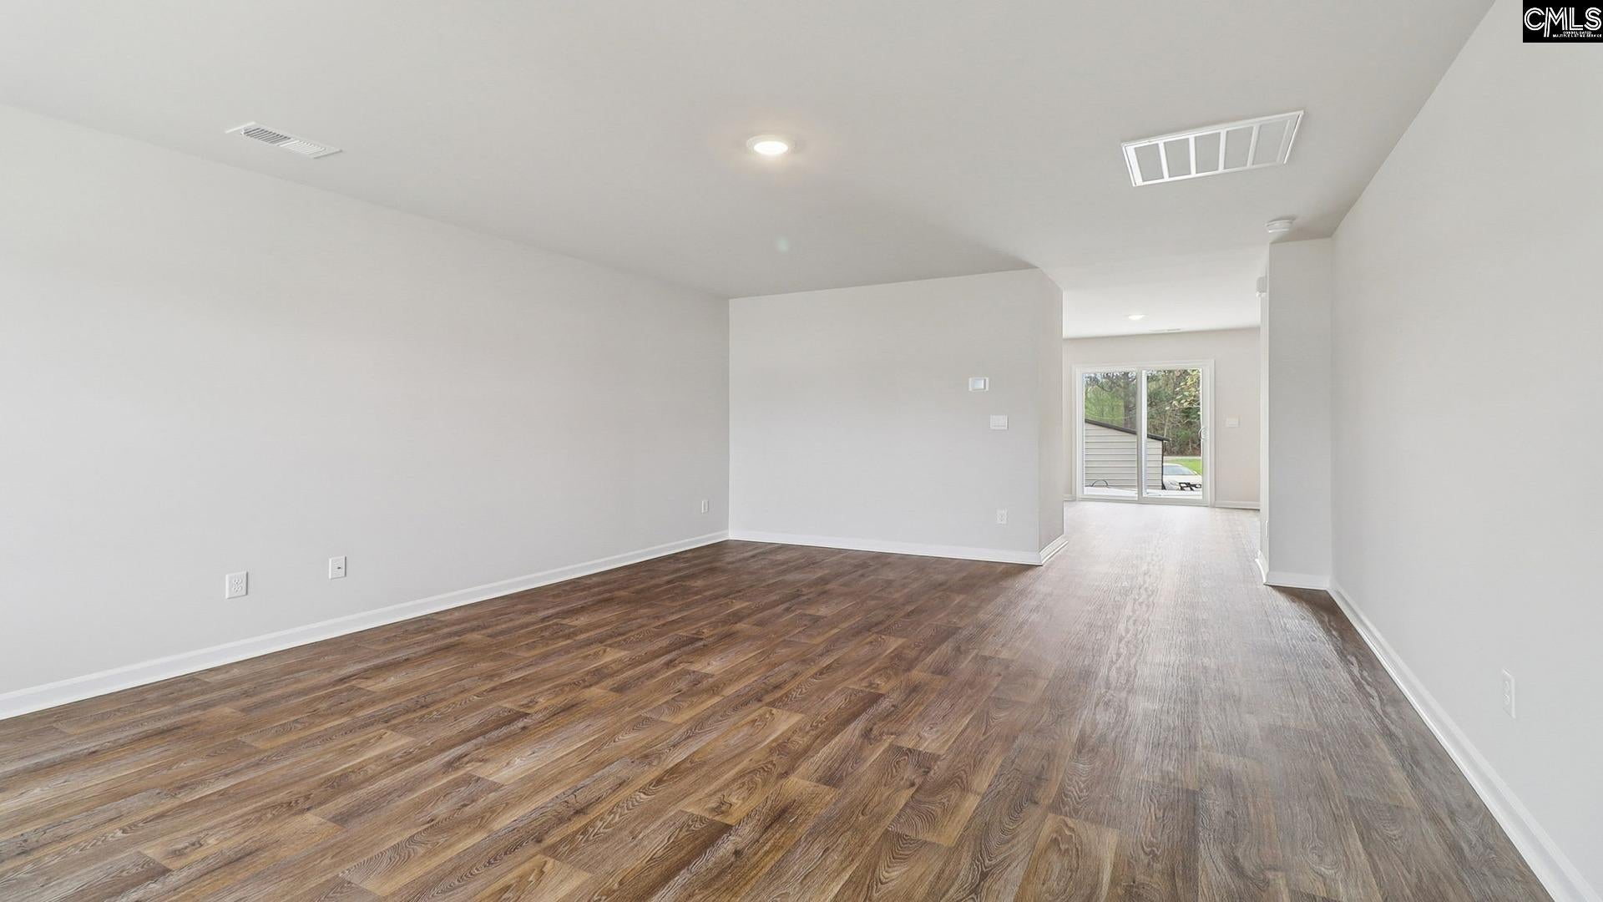
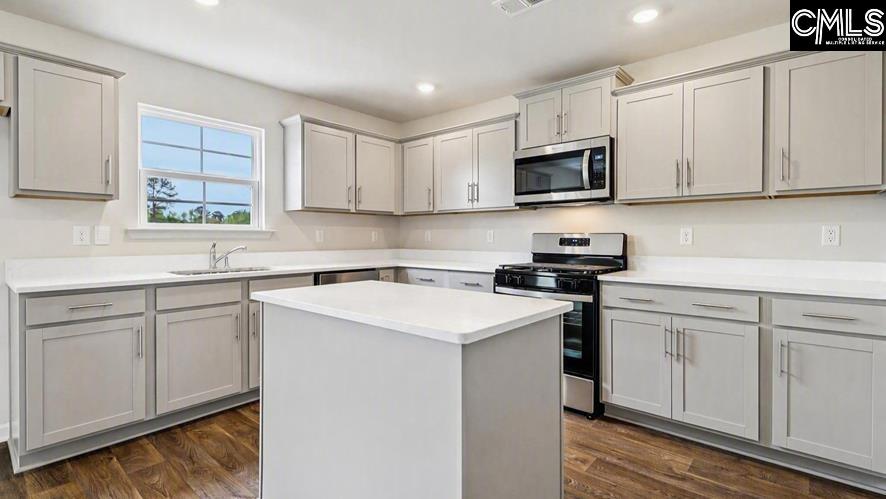
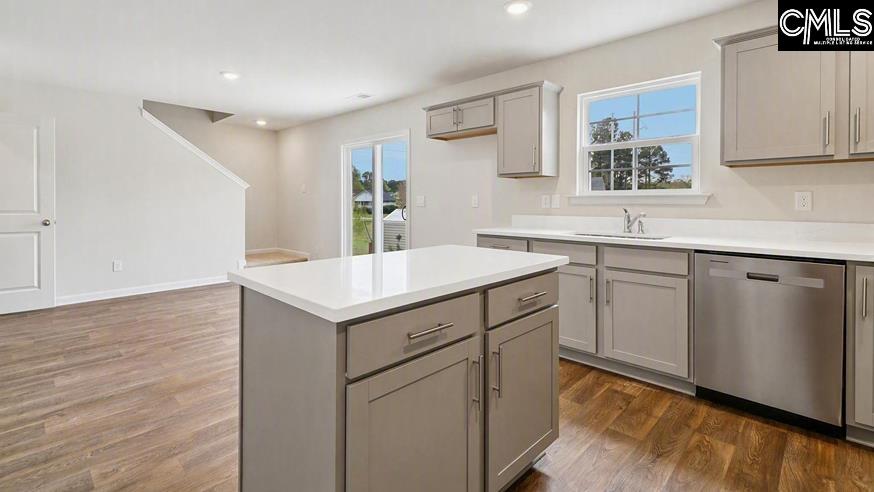
Step into the Harrison at 344 Sandy Run Drive and see if it is the right fit for your new home! The Harrison in Grand Oaks is a two-story plan with impressive features and an inviting, open concept design. Entering through the front door, the open living area greets you with natural lighting and ample living space. Continuing with the flow of the home leads into the kitchen and dining areas. The kitchen comes complete with quartz countertops, a small floating island, gray cabinetry, and lots of counter and cabinet space. Matching vinyl flooring finishes the kitchen and dining areas, as well as the living room. The dining area is right beside the kitchen with glass sliding doors that lead to the back patio and allow in warm, natural light. Upstairs, the 3 bedrooms await each with a private walk-in closet. The primary bedroom is spacious with an en-suite primary bathroom, as well. The laundry room is conveniently located upstairs with all of the bedrooms. A second bathroom finishes the upstairs space. The location of this home is ideally situated near Northeast + Downtown Columbia, along with a quick commute to Fort Jackson. The upcoming Scout Motors plant and the Town of Blythewood are just down the road from Grand Oaks. You also don't want to miss the resort style swimming pool amenity here in the community! *Please note the photos you see here are for illustration purposes only, interior and exterior features, options, colors and selections will differ. Please see sales agent for options. Disclaimer: CMLS has not reviewed and, therefore, does not endorse vendors who may appear in listings.

Save
Ask
Tour
Hide
Share
Listing Snapshot
Price 
$292,450
Days On Site 
0 Days
Bedrooms 
3
Inside Area (SqFt) 
1,704 sqft
Total Baths 
3
Full Baths 
2
Partial Baths 
1
Lot Size 
0.14 Acres
Year Built 
2026
MLS® Number 
642625
Status 
Active
Property Tax 
N/A
HOA/Condo/Coop Fees 
$62.5 monthly
Sq Ft Source 
N/A
Friends & Family
React
Invite
Recent Activity
22 hours agoListing updated with changes from the MLS®
22 hours agoListing first seen on site
General Features
Acres 
0.14
Attached Garage 
Yes
Disclosures 
No
Foundation 
Slab
Garage 
Yes
Garage Spaces 
1
Number Of Stories 
2
Parking 
Garage Door OpenerAttached
Property Sub Type 
Single Family Residence
Security 
Security System
Sewer 
Public Sewer
SqFt Total 
1704
Style 
Traditional
Water Source 
Public
Interior Features
Appliances 
DishwasherMicrowaveDisposalGas RangeRange
Cooling 
Central Air
Interior 
Eat-in KitchenKitchen IslandPantry
Laundry Features 
Upper Level
Bedroom 1 
Level - Second
Bedroom 2 
Level - Second
Laundry 
Level - Second
Master Bedroom 
Level - Second
Save
Ask
Tour
Hide
Share
Exterior Features
Construction Details 
Vinyl Siding
Patio And Porch 
PatioPorch
Community Features
Association Amenities 
Pool
Association Fee 
$750.0
Association Fee Frequency 
Annually
MLS Area 
City of Columbia, Denny terrace,
School District 
Richland One
Schools
School District
Richland One
Elementary School
Greenview
Middle School
Sanders
High School
Keenan High
Listing courtesy of DR Horton Inc

Logo

Listing information is provided by Participants of the Consolidated MLS. IDX information is provided exclusively for personal, non-commercial use, and may not be used for any purpose other than to identify prospective properties consumers may be interested in purchasing. Information is deemed reliable but not guaranteed. Copyright 2026, Consolidated MLS.
Last checked: 2026-09-10 01:23 PM UTC

Neighborhood & Commute
Source: Walkscore
Powered by Showcase IDX, a Constellation1 Company
Save
Ask
Tour
Hide
Share
Guest Temp Lead 123456789
Jeff Lawler Logo

Jeff Lawler, REALTOR®
ABR, PSA, RENE, SRS
Live Oak Real Estate
3020 Devine Street
Columbia, SC 29205
(803) 361-8967

 
  • Home
  • About
  • Neighborhoods
  • Marketing
  • Contact
  • Home
  • About
  • Neighborhoods
  • Marketing
  • Contact
Facebook Instagram X-twitter Youtube Linkedin Tiktok
White Lawler Living logo

Jeff Lawler, REALTOR®
ABR, PSA, RENE, SRS
Live Oak Real Estate
3020 Devine Street
Columbia, SC 29205

Facebook Instagram Twitter Youtube Linkedin Tiktok

Owning a home is a keystone of wealth… both financial affluence and emotional security.

Suze Orman
September 10, 2026 Thursday!
Lawler Living
  • Login
Forget Password?