
Save
Ask
Tour
Hide
$399,000
New Listing
26 Mallet Hill CourtColumbia, SC 29223
For Sale|Single Family Residence|Active
3
Beds
3
Total Baths
2
Full Baths
1
Partial Bath
2,620
SqFt
$152
/SqFt
1988
Built
Subdivision:
WILDEWOOD
County:
Richland
Listing courtesy of RE/MAX Home Team Realty LLC
Call Now: 803-361-8967
Is this the listing for you? We can help make it yours.
803-361-8967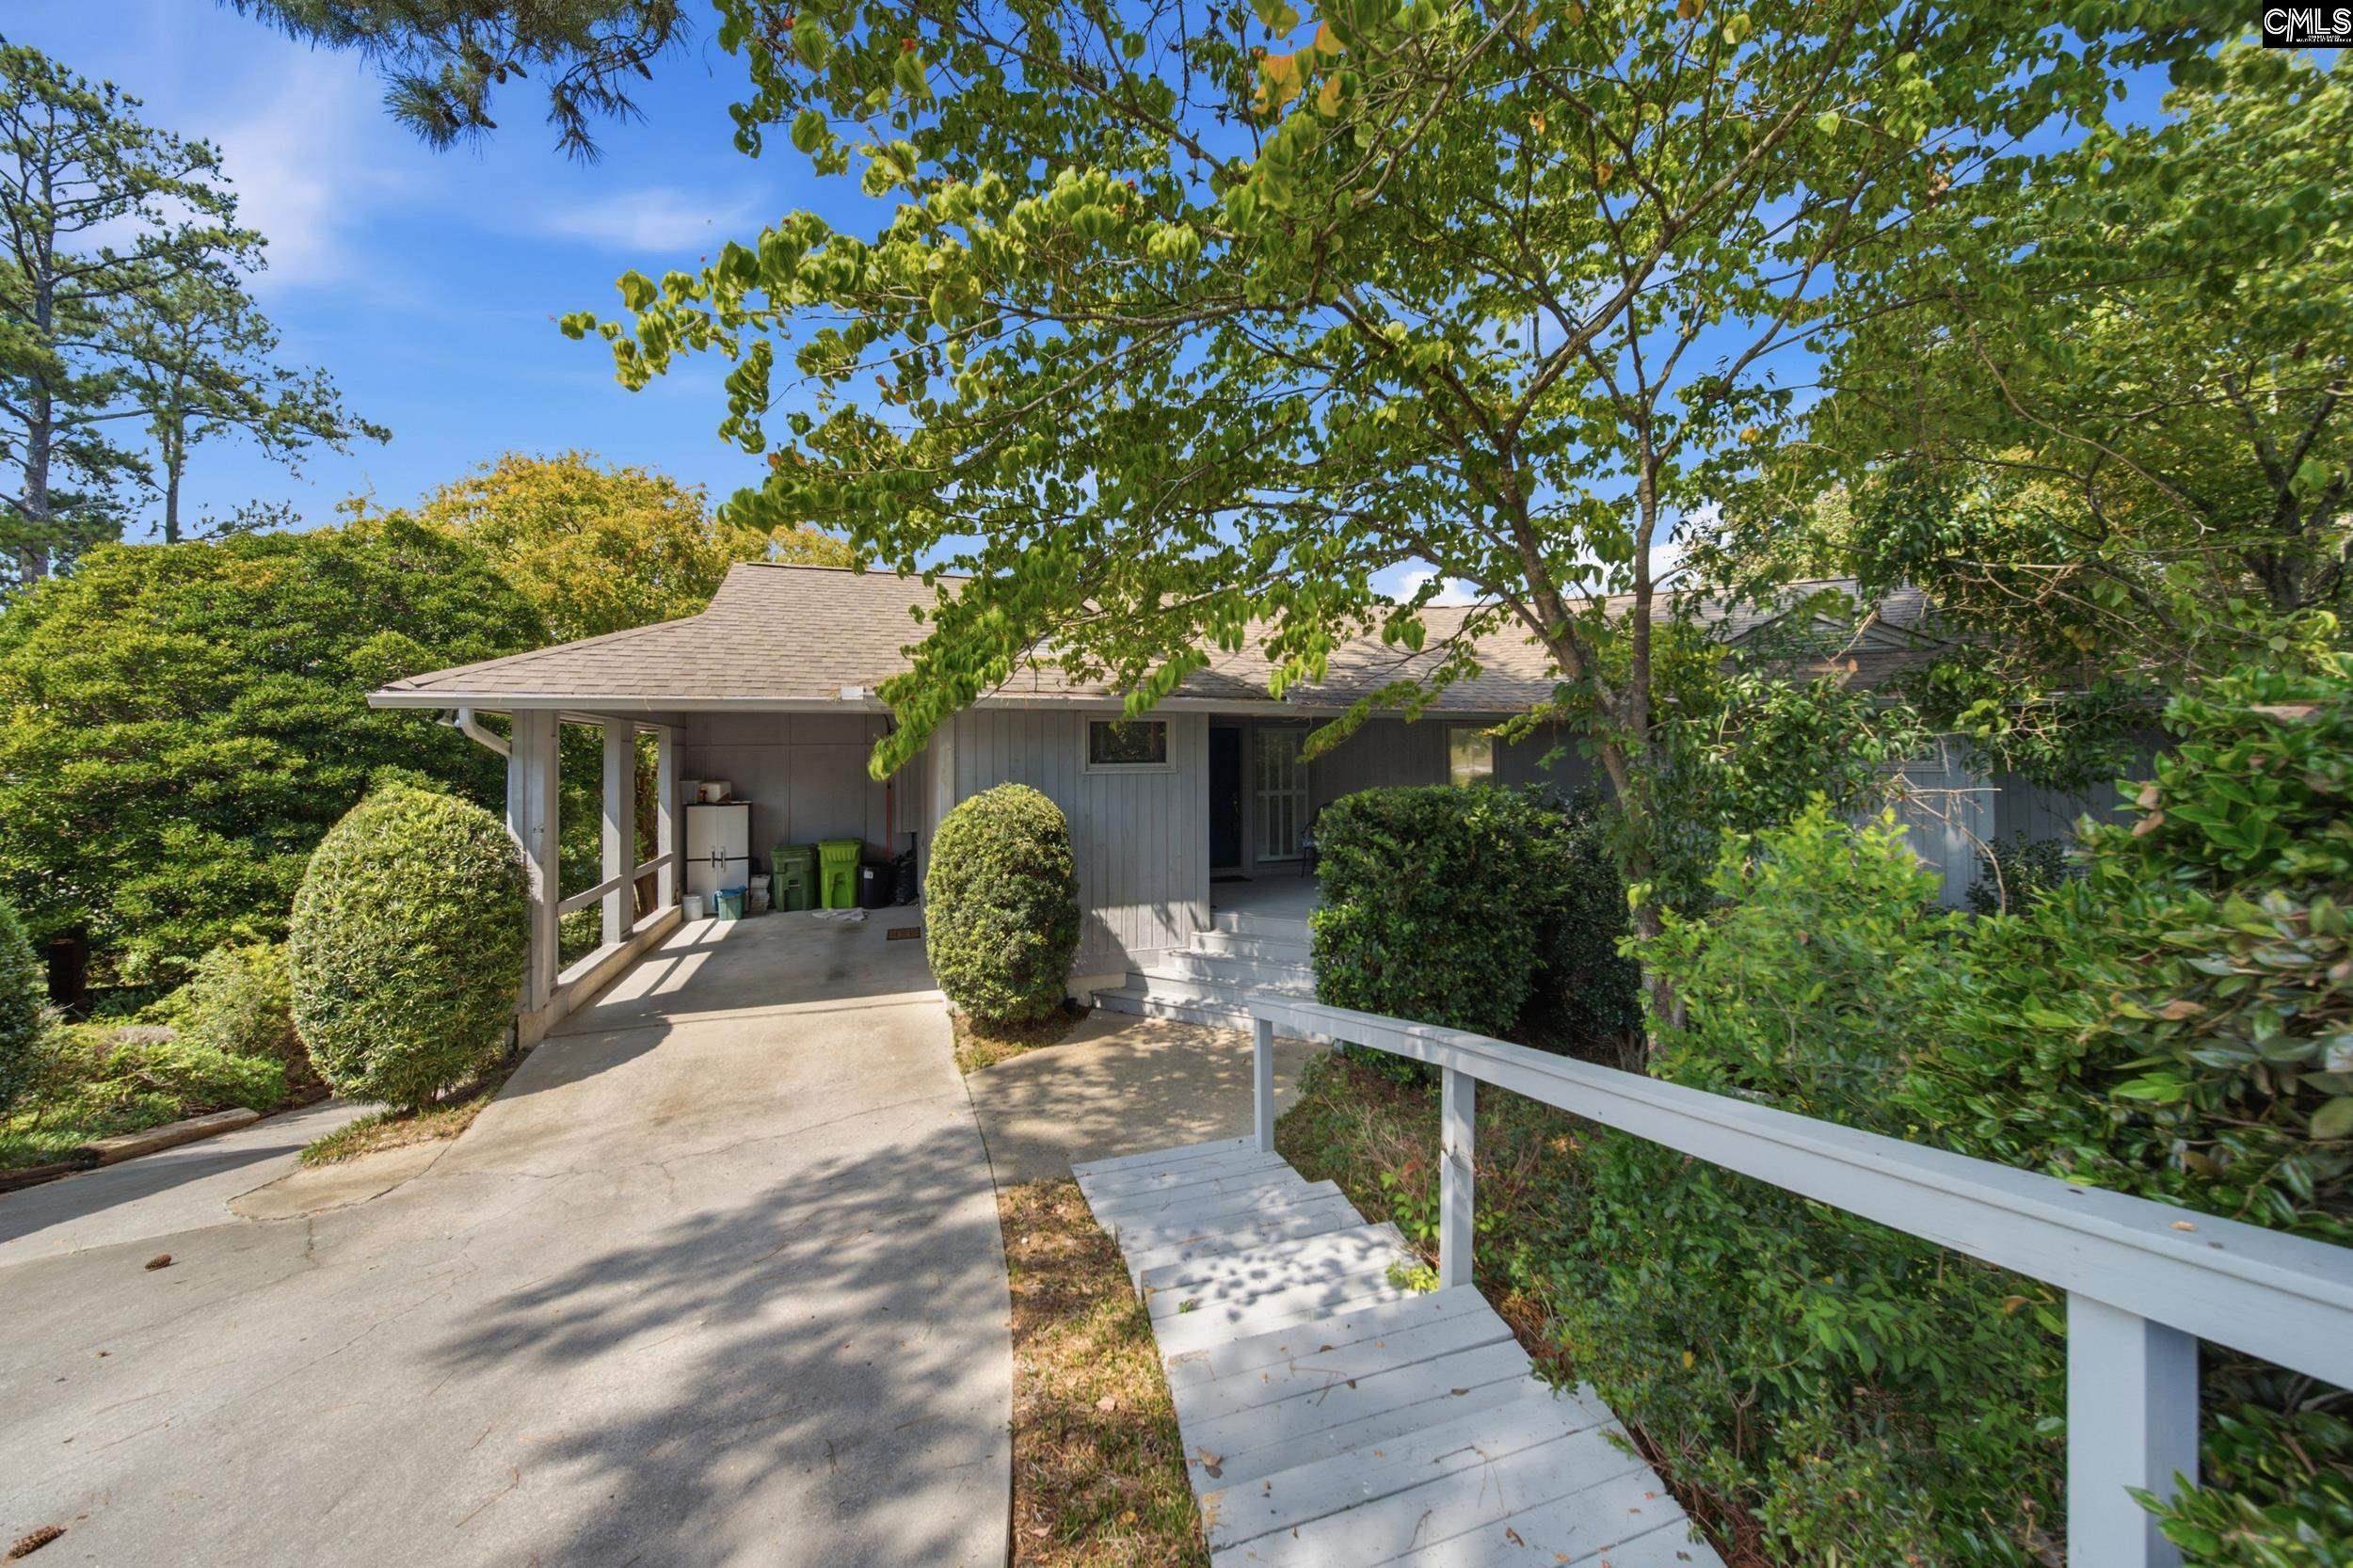
Save
Ask
Tour
Hide
Mortgage Calculator
Monthly Payment (Est.)
$1,820Calculator powered by Showcase IDX, a Constellation1 Company. Copyright ©2026 Information is deemed reliable but not guaranteed.
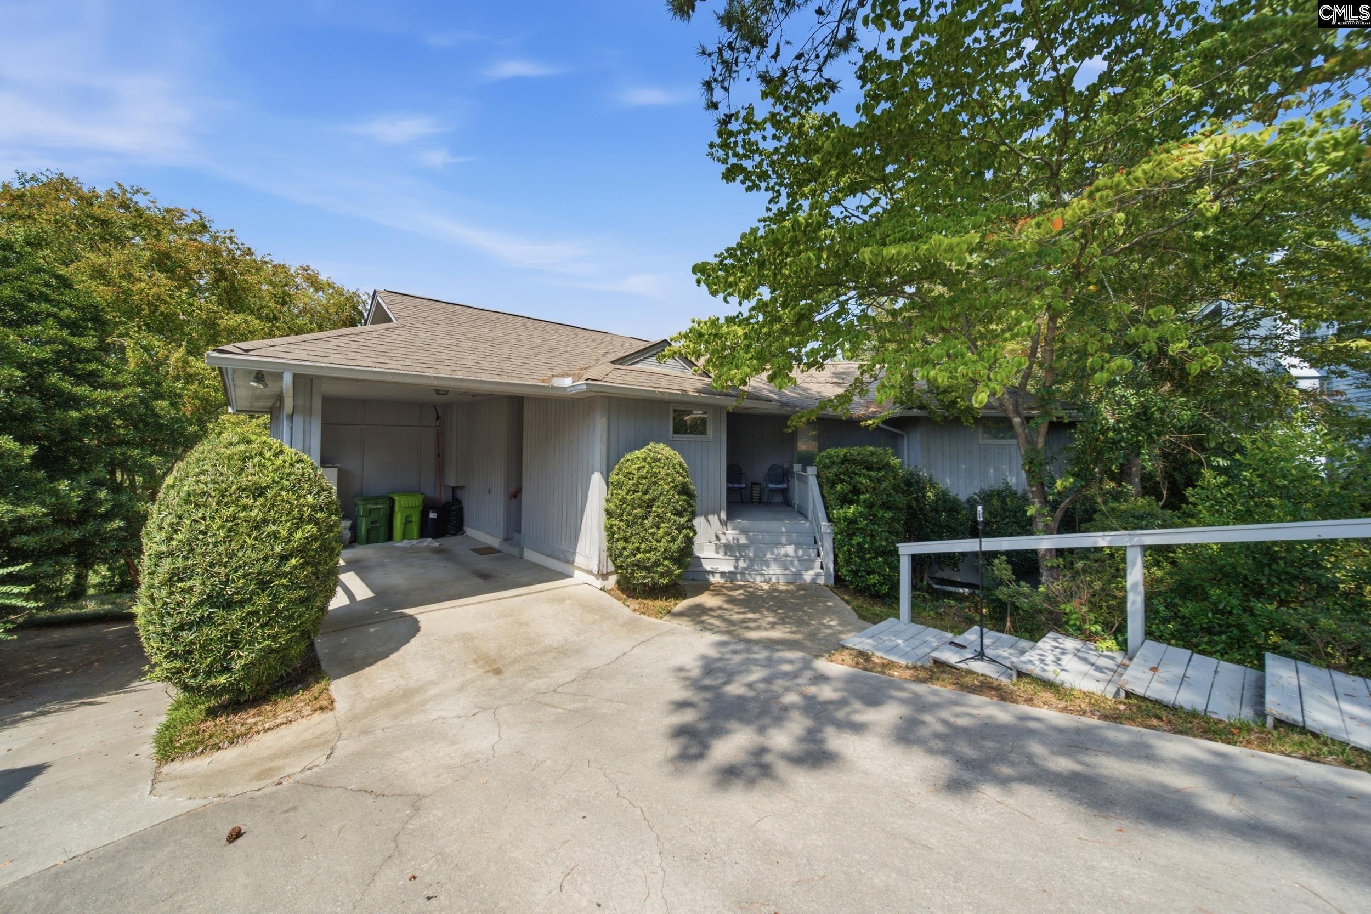
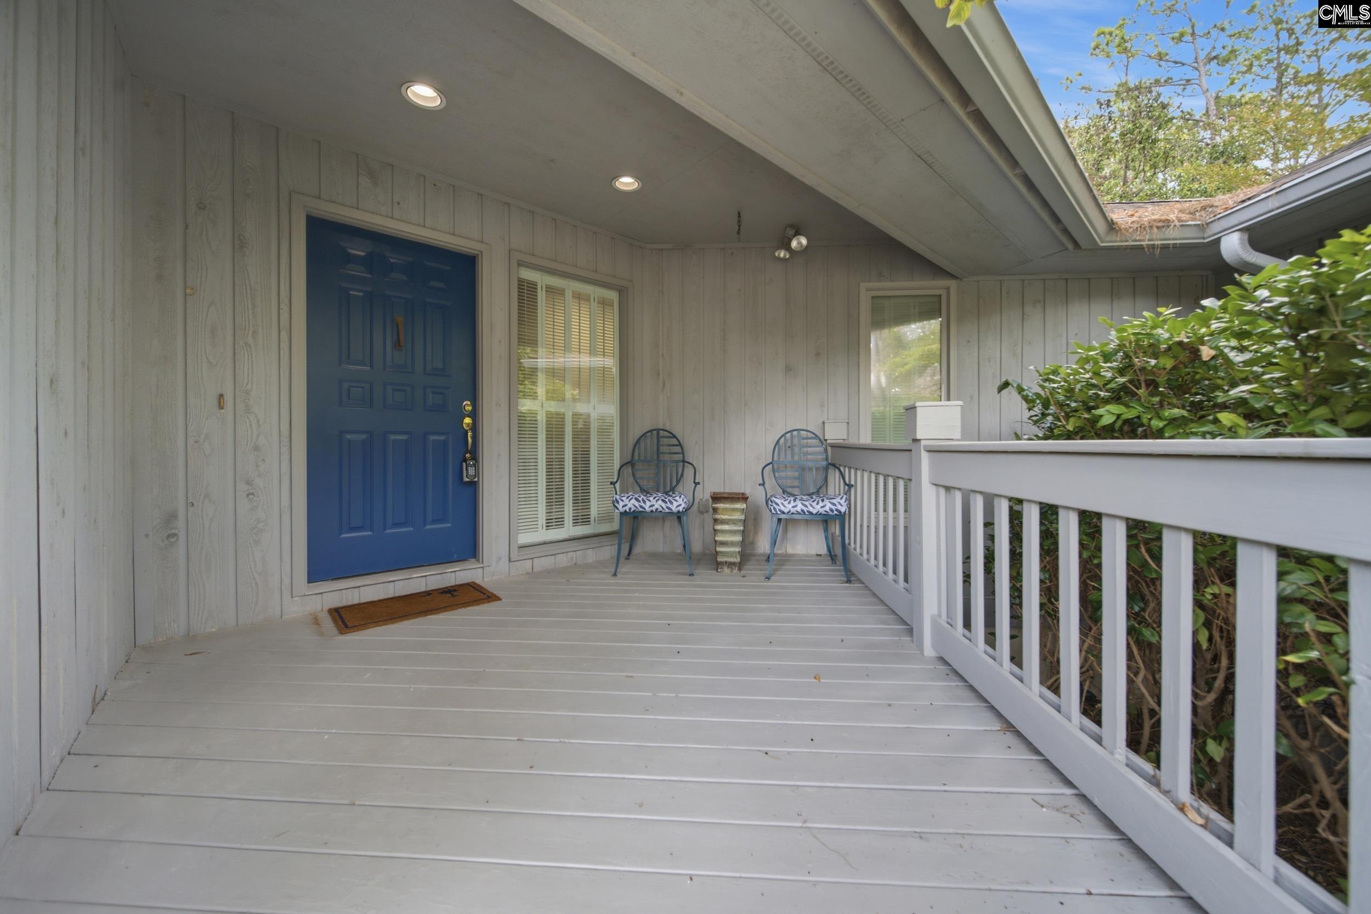
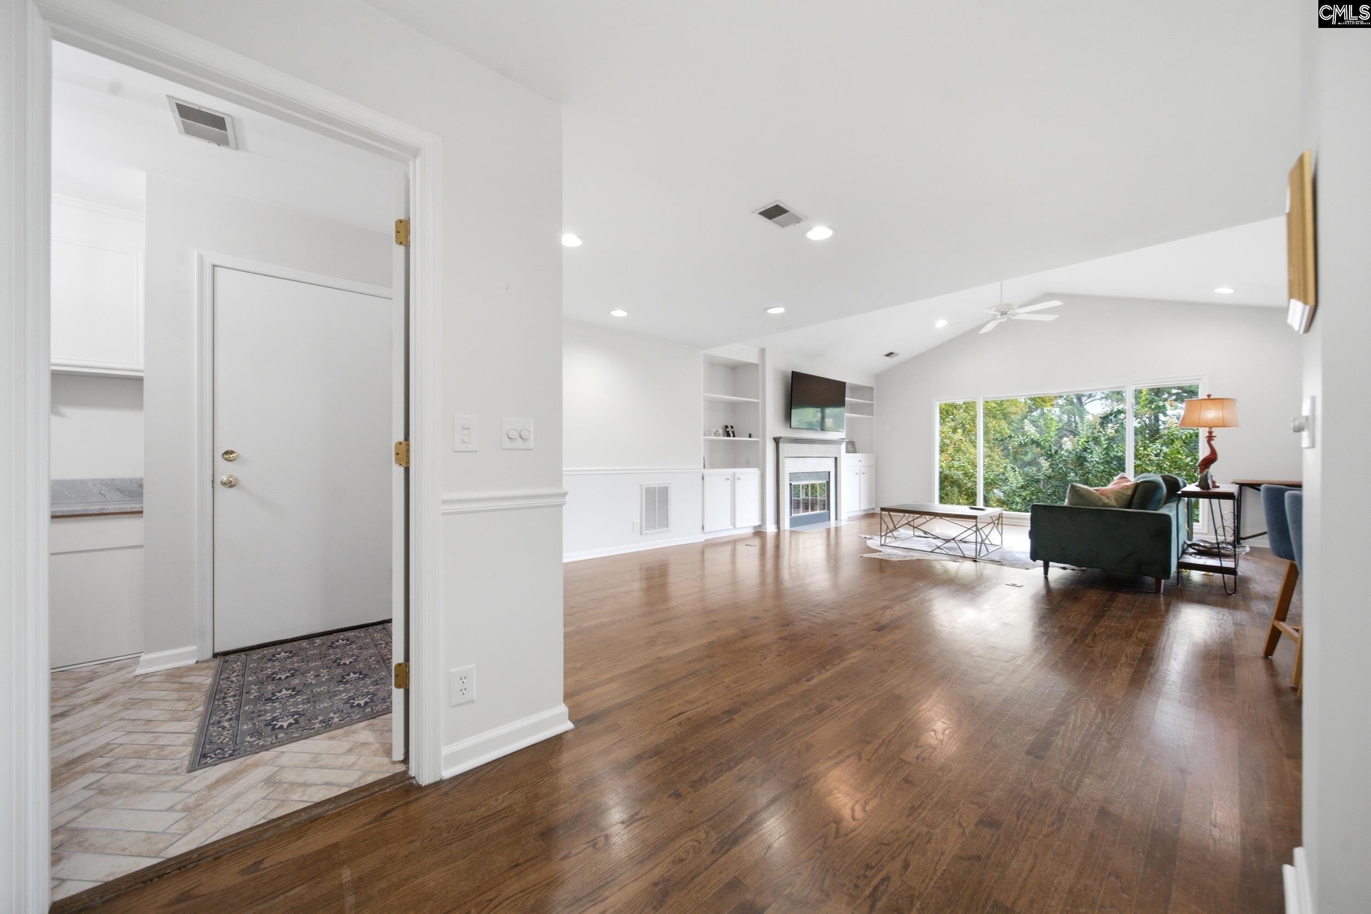
Golf course sanctuary with new HVAC in August 2026. Located on the 6th tee box, the views from this home are unbeatable. Large picture windows in multiple locations take full advantage of the golf course views. Primary suite on main level has an updated bathroom and custom closets with built ins. First level features a large mud room off the carport, dining area, kitchen with eat in area and living room with fireplace and built in bookcases, primary suite. Lower level has it's own den area with 2 additional bedrooms, flex room, and access to the garage. This home in highly sought after Wildewood Section I-IV. Disclaimer: CMLS has not reviewed and, therefore, does not endorse vendors who may appear in listings.
Save
Ask
Tour
Hide
Listing Snapshot
Price
$399,000
Days On Site
0 Days
Bedrooms
3
Inside Area (SqFt)
2,620 sqft
Total Baths
3
Full Baths
2
Partial Baths
1
Lot Size
0.23 Acres
Year Built
1988
MLS® Number
642631
Status
Active
Property Tax
N/A
HOA/Condo/Coop Fees
$79.17 monthly
Sq Ft Source
N/A
Friends & Family
Recent Activity
| 22 hours ago | Listing updated with changes from the MLS® | |
| 22 hours ago | Listing first seen on site |
General Features
Acres
0.23
Attached Garage
Yes
Disclosures
Yes
Foundation
Slab
Garage
Yes
Garage Spaces
1
Number Of Stories
2
Parking
Garage Door OpenerAttached
Property Sub Type
Single Family Residence
Security
Smoke Detector(s)
Sewer
Public Sewer
SqFt Total
2620
Style
Contemporary
Water Source
Public
Interior Features
Appliances
DishwasherDisposal
Cooling
Central Air
Fireplace
Yes
Fireplace Features
Gas LogLiving Room
Fireplaces
1
Heating
Central
Interior
Eat-in KitchenPantry
Laundry Features
Main Level
Bedroom 1
Level - Lower
Bedroom 2
Level - Lower
Dining Room
Level - Main
Garage
Level - Lower
Laundry
Level - Main
Living Room
Level - Lower
Master Bedroom
Level - Main
Other Room 1
Level - Lower
Save
Ask
Tour
Hide
Exterior Features
Construction Details
Cedar
Lot Features
Cul-De-SacOn Golf Course
Patio And Porch
Deck
Community Features
Association Amenities
BoatingPool
Association Fee
$950.0
Association Fee Frequency
Annually
Community Features
Golf
MLS Area
Columbia Northeast
School District
Richland Two
Schools
School District
Richland Two
Elementary School
Polo Road
Middle School
Wright
High School
Spring Valley
Listing courtesy of RE/MAX Home Team Realty LLC

Listing information is provided by Participants of the Consolidated MLS. IDX information is provided exclusively for personal, non-commercial use, and may not be used for any purpose other than to identify prospective properties consumers may be interested in purchasing. Information is deemed reliable but not guaranteed. Copyright 2026, Consolidated MLS.
Last checked: 2026-09-10 01:23 PM UTC
Listing information is provided by Participants of the Consolidated MLS. IDX information is provided exclusively for personal, non-commercial use, and may not be used for any purpose other than to identify prospective properties consumers may be interested in purchasing. Information is deemed reliable but not guaranteed. Copyright 2026, Consolidated MLS.
Last checked: 2026-09-10 01:23 PM UTC
Neighborhood & Commute
Source: Walkscore
Save
Ask
Tour
Hide