White Lawler Living logo
  • About
  • Neighborhoods
    • Downtown
      • Cottontown
      • Earlewood
      • Elmwood Park
      • Forest Acres
      • Heathwood
      • Hollywood/Rose Hill
      • Kings Grant
      • Melrose Heights
      • Rosewood
      • Shandon
      • Wales Garden
      • Wheeler Hill
    • Irmo/Chapin
      • Ascot
      • Dutchman Shores
      • Palmetto Shores
      • Richard Franklin Estates
    • Northeast
      • Ashley Oaks
      • Lake Carolina
      • Wildewood
      • Woodcreek Farms
    • Lake Murray
      • Cherokee Shores
      • Forty Love Point
      • Green Meadow Pointe
      • Kingston Harbor
      • Night Harbor
      • Panorama Point
      • The Peninsula at Timberlake
    • Lexington
      • Golden Hills
      • Kenwood
      • Saluda River Club
      • Spence Plantation
  • Marketing
  • Contact
  • About
  • Neighborhoods
    • Downtown
      • Cottontown
      • Earlewood
      • Elmwood Park
      • Forest Acres
      • Heathwood
      • Hollywood/Rose Hill
      • Kings Grant
      • Melrose Heights
      • Rosewood
      • Shandon
      • Wales Garden
      • Wheeler Hill
    • Irmo/Chapin
      • Ascot
      • Dutchman Shores
      • Palmetto Shores
      • Richard Franklin Estates
    • Northeast
      • Ashley Oaks
      • Lake Carolina
      • Wildewood
      • Woodcreek Farms
    • Lake Murray
      • Cherokee Shores
      • Forty Love Point
      • Green Meadow Pointe
      • Kingston Harbor
      • Night Harbor
      • Panorama Point
      • The Peninsula at Timberlake
    • Lexington
      • Golden Hills
      • Kenwood
      • Saluda River Club
      • Spence Plantation
  • Marketing
  • Contact

PROPERTY INFORMATION

PROPERTY INFORMATION

Search
Dashboard
Listings
Searches
Sign in / Sign up
Save
Ask
Tour
Hide
Share
$249,900
2 Days On Site

212 N. Chateau Drive
Columbia, SC 29223

For Sale|Single Family Residence|Active
3
Beds
2
Total Baths
2
Full Baths
1,546
SqFt
$162
/SqFt
1983
Built
Subdivision:
CANDLEWOOD
County:
Richland
Listing courtesy of Coldwell Banker Realty
Call Now: 803-361-8967
Is this the listing for you? We can help make it yours.
803-361-8967
212 N. Chateau Drive212 N. Chateau Drive212 N. Chateau Drive212 N. Chateau Drive
Save
Ask
Tour
Hide
Share

Mortgage Calculator

Monthly Payment (Est.)

$1,140
Calculator powered by Showcase IDX, a Constellation1 Company. Copyright ©2026 Information is deemed reliable but not guaranteed.
Photos
Map
Nearby Listings

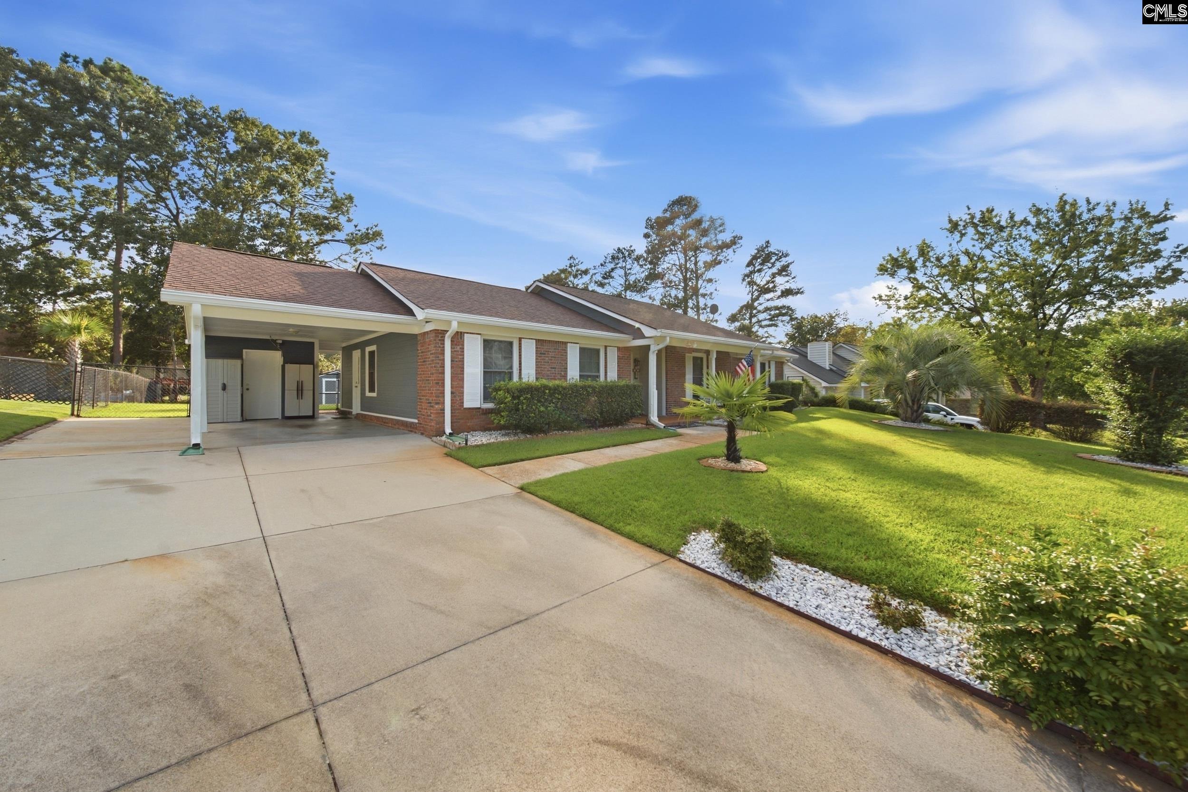
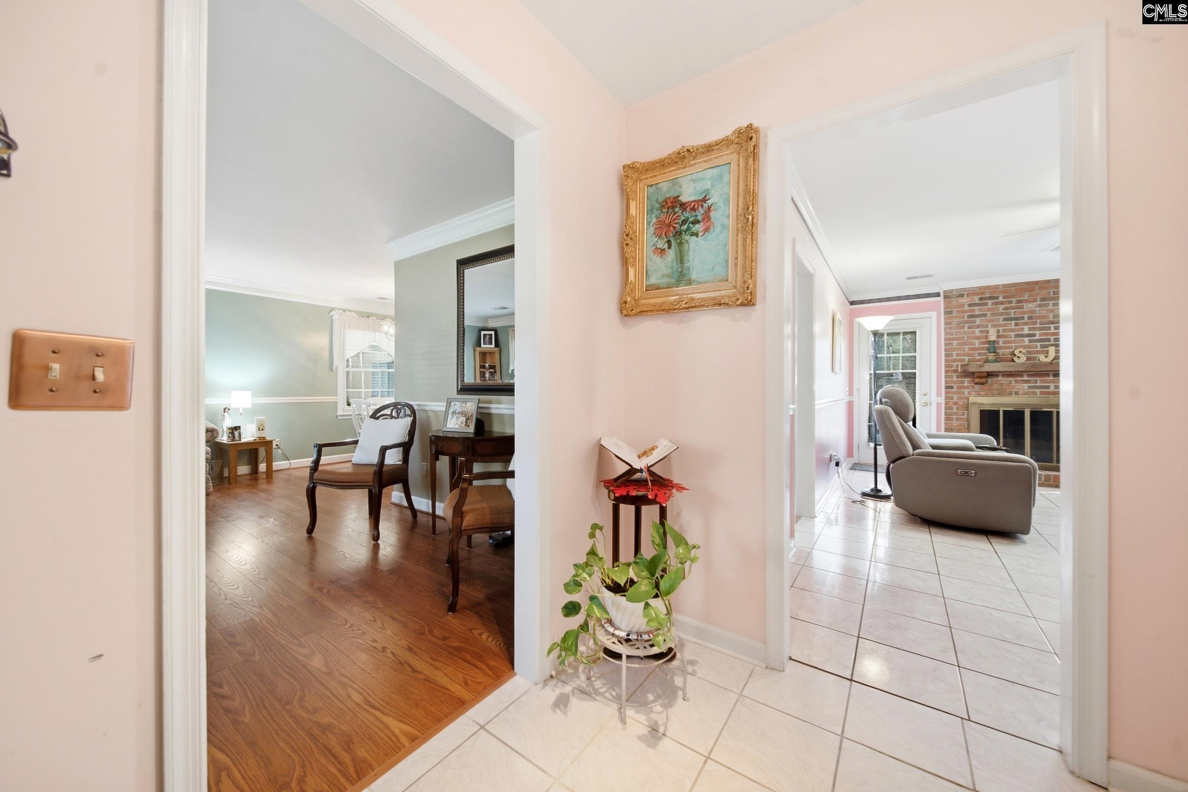
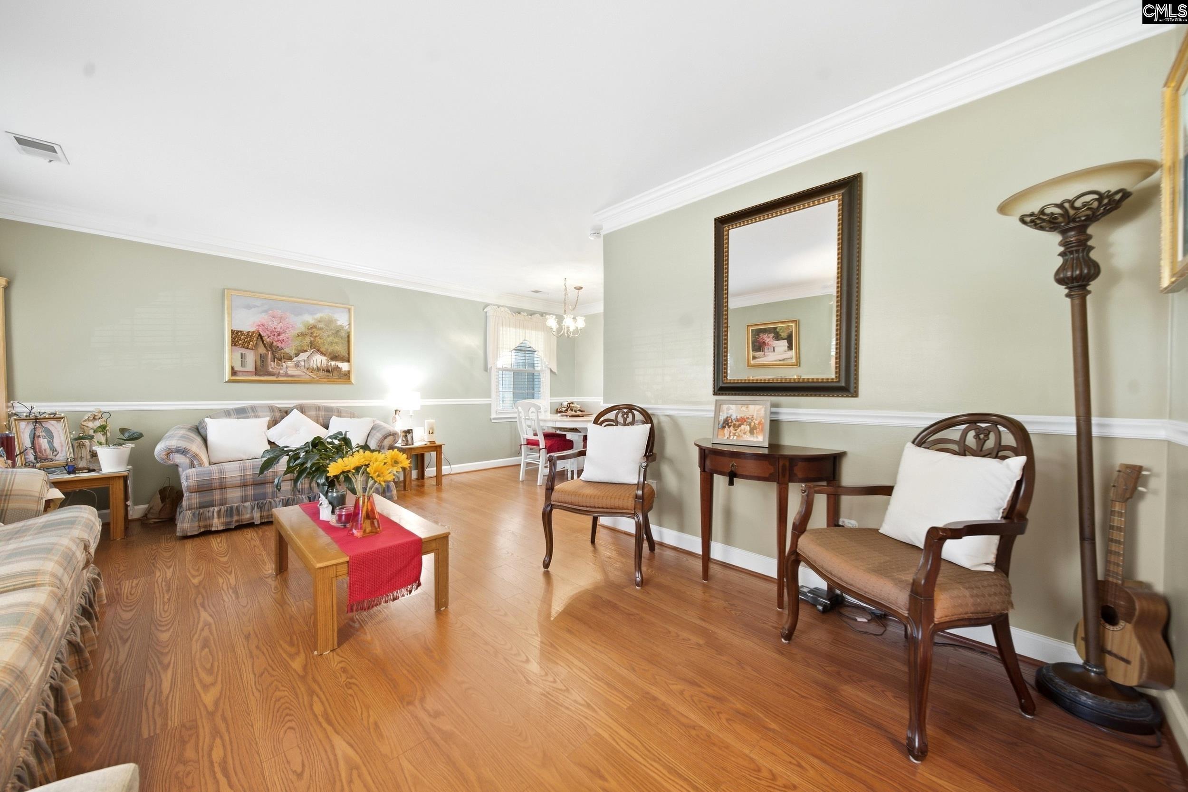
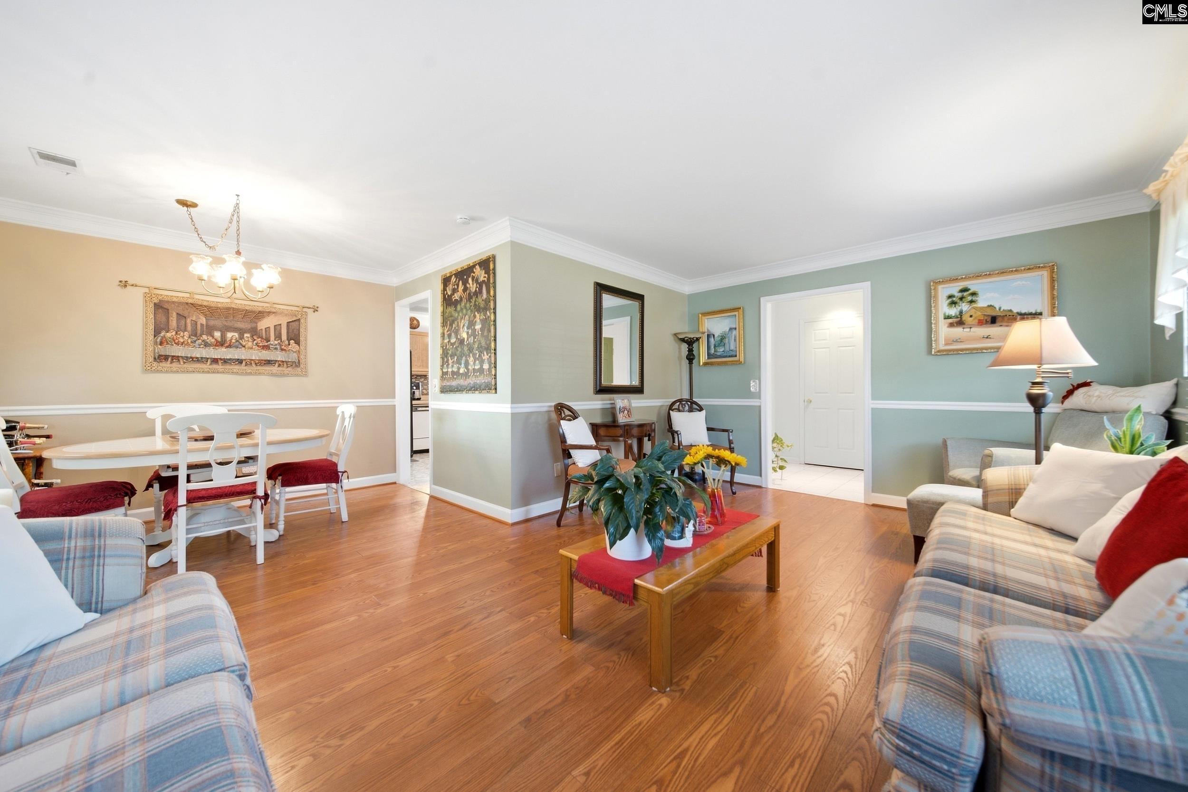
Charming Ranch Home with Exceptional Outdoor Living! Nestled on a large, flat, fully fenced lot, this beautiful ranch-style home offers outstanding curb appeal and inviting indoor-outdoor living spaces. Relax with your morning coffee on the comfortable covered front porch or unwind on the spacious covered back porch overlooking a backyard that feels like your own private oasis. The outdoor retreat features a newly built deck with a built-in bench, creating the perfect space for entertaining, grilling, or simply enjoying the peaceful surroundings. With its attractive landscaping, expansive yard, and welcoming atmosphere, this property offers the ideal combination of comfort, charm, and functionality. Don't miss the opportunity to make this backyard paradise your new home! Home is close to shopping ,medical offices and all military installations. Disclaimer: CMLS has not reviewed and, therefore, does not endorse vendors who may appear in listings.

Save
Ask
Tour
Hide
Share
Listing Snapshot
Price 
$249,900
Days On Site 
2 Days
Bedrooms 
3
Inside Area (SqFt) 
1,546 sqft
Total Baths 
2
Full Baths 
2
Partial Baths 
N/A
Lot Size 
N/A
Year Built 
1983
MLS® Number 
643363
Status 
Active
Property Tax 
N/A
HOA/Condo/Coop Fees 
N/A
Sq Ft Source 
N/A
Friends & Family
React
Invite
Recent Activity
2 days agoListing updated with changes from the MLS®
2 days agoListing first seen on site
General Features
Disclosures 
Yes
Foundation 
Slab
Number Of Stories 
1
Parking Spaces 
1
Property Sub Type 
Single Family Residence
Security 
Smoke Detector(s)
Sewer 
Public Sewer
SqFt Total 
1546
Style 
Ranch
Water Source 
Public
Interior Features
Appliances 
DishwasherRefrigeratorDisposalRange
Cooling 
Ceiling Fan(s)
Fireplace 
Yes
Fireplace Features 
Wood BurningLiving Room
Fireplaces 
1
Heating 
ElectricHeat Pump
Interior 
Eat-in Kitchen
Laundry Features 
Main Level
Bedroom 1 
Level - Main
Bedroom 2 
Level - Main
Dining Room 
Level - Main
Laundry 
Level - Main
Master Bedroom 
Level - Main
Save
Ask
Tour
Hide
Share
Exterior Features
Construction Details 
Brick
Fencing 
Chain Link
Other Structures 
Shed(s)
Patio And Porch 
Porch
Community Features
MLS Area 
Columbia Northeast
School District 
Richland Two
Schools
School District
Richland Two
Elementary School
North Springs
Middle School
Summit
High School
Spring Valley
Listing courtesy of Coldwell Banker Realty

Logo

Listing information is provided by Participants of the Consolidated MLS. IDX information is provided exclusively for personal, non-commercial use, and may not be used for any purpose other than to identify prospective properties consumers may be interested in purchasing. Information is deemed reliable but not guaranteed. Copyright 2026, Consolidated MLS.
Last checked: 2026-09-21 06:20 AM UTC

Neighborhood & Commute
Source: Walkscore
Powered by Showcase IDX, a Constellation1 Company
Save
Ask
Tour
Hide
Share
Guest Temp Lead 123456789
Jeff Lawler Logo

Jeff Lawler, REALTOR®
ABR, PSA, RENE, SRS
Live Oak Real Estate
3020 Devine Street
Columbia, SC 29205
(803) 361-8967

 
  • Home
  • About
  • Neighborhoods
  • Marketing
  • Contact
  • Home
  • About
  • Neighborhoods
  • Marketing
  • Contact
Facebook Instagram X-twitter Youtube Linkedin Tiktok
White Lawler Living logo

Jeff Lawler, REALTOR®
ABR, PSA, RENE, SRS
Live Oak Real Estate
3020 Devine Street
Columbia, SC 29205

Facebook Instagram Twitter Youtube Linkedin Tiktok

Owning a home is a keystone of wealth… both financial affluence and emotional security.

Suze Orman
September 21, 2026 Monday!
Lawler Living
  • Login
Forget Password?