
Save
Ask
Tour
Hide
$349,750
2 Days On Site
2006 Legrand RoadColumbia, SC 29223
For Sale|Single Family Residence|Active
4
Beds
3
Total Baths
2
Full Baths
1
Partial Bath
2,328
SqFt
$150
/SqFt
2026
Built
Subdivision:
SAVANNAH OAKS
County:
Richland
Listing courtesy of Agent Group Realty
Call Now: 803-361-8967
Is this the listing for you? We can help make it yours.
803-361-8967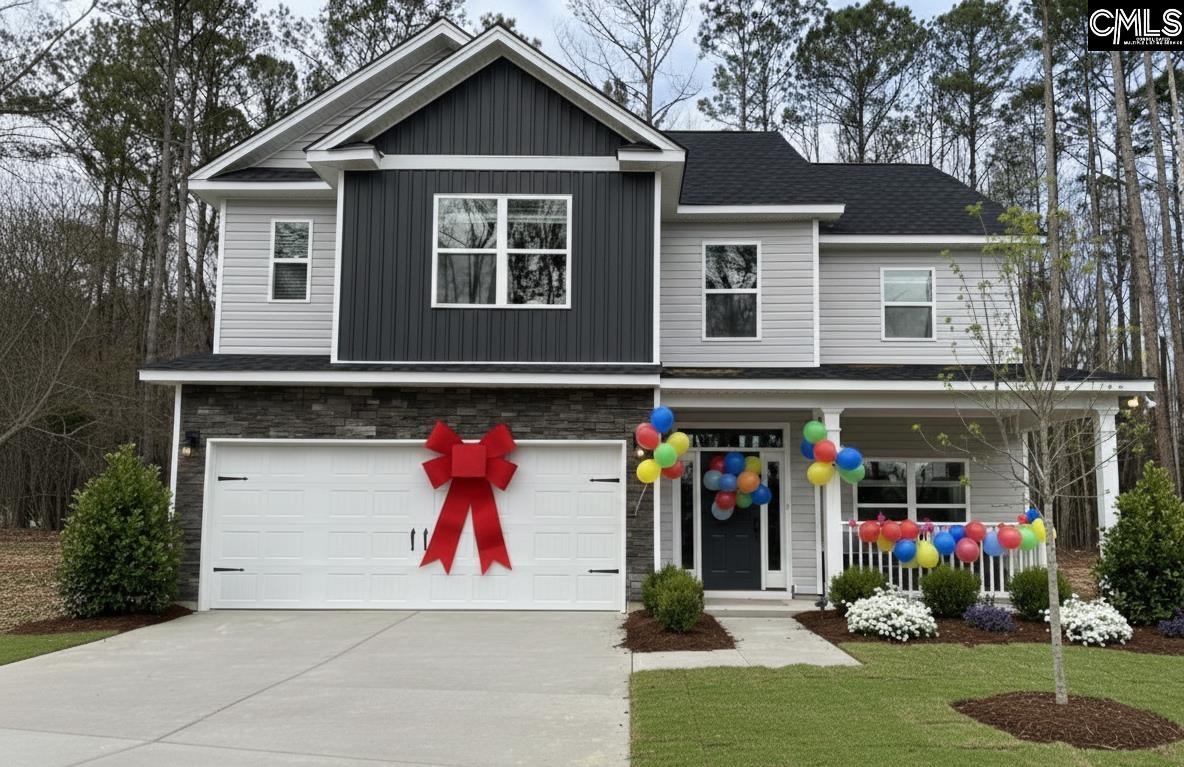
Save
Ask
Tour
Hide
Mortgage Calculator
Monthly Payment (Est.)
$1,596Calculator powered by Showcase IDX, a Constellation1 Company. Copyright ©2026 Information is deemed reliable but not guaranteed.
National Home Builders Riley Floor Plan- sitting on almost 1 acre, 4-bedroom, 2.5 bathrooms. NO HOA Or Restrictions. Home featuring an open great room, with coffered ceilings and fireplace. The kitchen includes stainless steel appliances, granite countertops, and an island that overlooks the great room. Luxury vinyl plank flooring runs throughout the main level. The primary suite has a large walk-in closet and dual vanity. Three additional bedrooms, with walk in closets Disclaimer: CMLS has not reviewed and, therefore, does not endorse vendors who may appear in listings.
Save
Ask
Tour
Hide
Listing Snapshot
Price
$349,750
Days On Site
2 Days
Bedrooms
4
Inside Area (SqFt)
2,328 sqft
Total Baths
3
Full Baths
2
Partial Baths
1
Lot Size
0.8 Acres
Year Built
2026
MLS® Number
643364
Status
Active
Property Tax
N/A
HOA/Condo/Coop Fees
N/A
Sq Ft Source
N/A
Friends & Family
Recent Activity
| 2 days ago | Listing updated with changes from the MLS® | |
| 2 days ago | Listing first seen on site |
General Features
Acres
0.8
Attached Garage
Yes
Disclosures
No
Foundation
Slab
Garage
Yes
Garage Spaces
2
Home Warranty
Yes
Number Of Stories
2
Parking
Garage Door OpenerAttached
Parking Spaces
2
Property Sub Type
Single Family Residence
Sewer
Public Sewer
SqFt Total
2328
Style
Traditional
Water Source
Public
Interior Features
Appliances
DishwasherMicrowaveDisposalRange
Fireplace
Yes
Fireplace Features
Gas Log
Fireplaces
1
Heating
Heat Pump
Interior
Eat-in KitchenKitchen IslandPantry
Laundry Features
Upper Level
Bedroom 1
Level - Second
Bedroom 2
Level - Second
Bedroom 3
Level - Second
Dining Room
Level - Main
Garage
Level - Main
Laundry
Level - Second
Master Bedroom
Level - Second
Save
Ask
Tour
Hide
Exterior Features
Construction Details
StoneVinyl Siding
Patio And Porch
Porch
Community Features
MLS Area
Columbia Northeast
School District
Richland Two
Schools
School District
Richland Two
Elementary School
Windsor
Middle School
Longleaf
High School
Westwood
Listing courtesy of Agent Group Realty

Listing information is provided by Participants of the Consolidated MLS. IDX information is provided exclusively for personal, non-commercial use, and may not be used for any purpose other than to identify prospective properties consumers may be interested in purchasing. Information is deemed reliable but not guaranteed. Copyright 2026, Consolidated MLS.
Last checked: 2026-09-21 06:20 AM UTC
Listing information is provided by Participants of the Consolidated MLS. IDX information is provided exclusively for personal, non-commercial use, and may not be used for any purpose other than to identify prospective properties consumers may be interested in purchasing. Information is deemed reliable but not guaranteed. Copyright 2026, Consolidated MLS.
Last checked: 2026-09-21 06:20 AM UTC
Neighborhood & Commute
Source: Walkscore
Save
Ask
Tour
Hide