White Lawler Living logo
  • About
  • Neighborhoods
    • Downtown
      • Cottontown
      • Earlewood
      • Elmwood Park
      • Forest Acres
      • Heathwood
      • Hollywood/Rose Hill
      • Kings Grant
      • Melrose Heights
      • Rosewood
      • Shandon
      • Wales Garden
      • Wheeler Hill
    • Irmo/Chapin
      • Ascot
      • Dutchman Shores
      • Palmetto Shores
      • Richard Franklin Estates
    • Northeast
      • Ashley Oaks
      • Lake Carolina
      • Wildewood
      • Woodcreek Farms
    • Lake Murray
      • Cherokee Shores
      • Forty Love Point
      • Green Meadow Pointe
      • Kingston Harbor
      • Night Harbor
      • Panorama Point
      • The Peninsula at Timberlake
    • Lexington
      • Golden Hills
      • Kenwood
      • Saluda River Club
      • Spence Plantation
  • Marketing
  • Contact
  • About
  • Neighborhoods
    • Downtown
      • Cottontown
      • Earlewood
      • Elmwood Park
      • Forest Acres
      • Heathwood
      • Hollywood/Rose Hill
      • Kings Grant
      • Melrose Heights
      • Rosewood
      • Shandon
      • Wales Garden
      • Wheeler Hill
    • Irmo/Chapin
      • Ascot
      • Dutchman Shores
      • Palmetto Shores
      • Richard Franklin Estates
    • Northeast
      • Ashley Oaks
      • Lake Carolina
      • Wildewood
      • Woodcreek Farms
    • Lake Murray
      • Cherokee Shores
      • Forty Love Point
      • Green Meadow Pointe
      • Kingston Harbor
      • Night Harbor
      • Panorama Point
      • The Peninsula at Timberlake
    • Lexington
      • Golden Hills
      • Kenwood
      • Saluda River Club
      • Spence Plantation
  • Marketing
  • Contact

PROPERTY INFORMATION

PROPERTY INFORMATION

Search
Dashboard
Listings
Searches
Sign in / Sign up
Save
Ask
Tour
Hide
Share
$389,500
New Listing

212 Copper Lane
Lexington, SC 29072

For Sale|Single Family Residence|Active
4
Beds
3
Total Baths
2
Full Baths
1
Partial Bath
2,240
SqFt
$174
/SqFt
1988
Built
Subdivision:
SILVERCREEK
County:
Lexington
Listing courtesy of RE/MAX At The Lake
Call Now: 803-361-8967
Is this the listing for you? We can help make it yours.
803-361-8967
212 Copper Lane212 Copper Lane212 Copper Lane212 Copper Lane
Save
Ask
Tour
Hide
Share

Mortgage Calculator

Monthly Payment (Est.)

Enter an interest rate to see your estimated monthly payment.
Calculator powered by Showcase IDX, a Constellation1 Company. Copyright ©2026 Information is deemed reliable but not guaranteed.
Photos
Map
Nearby Listings

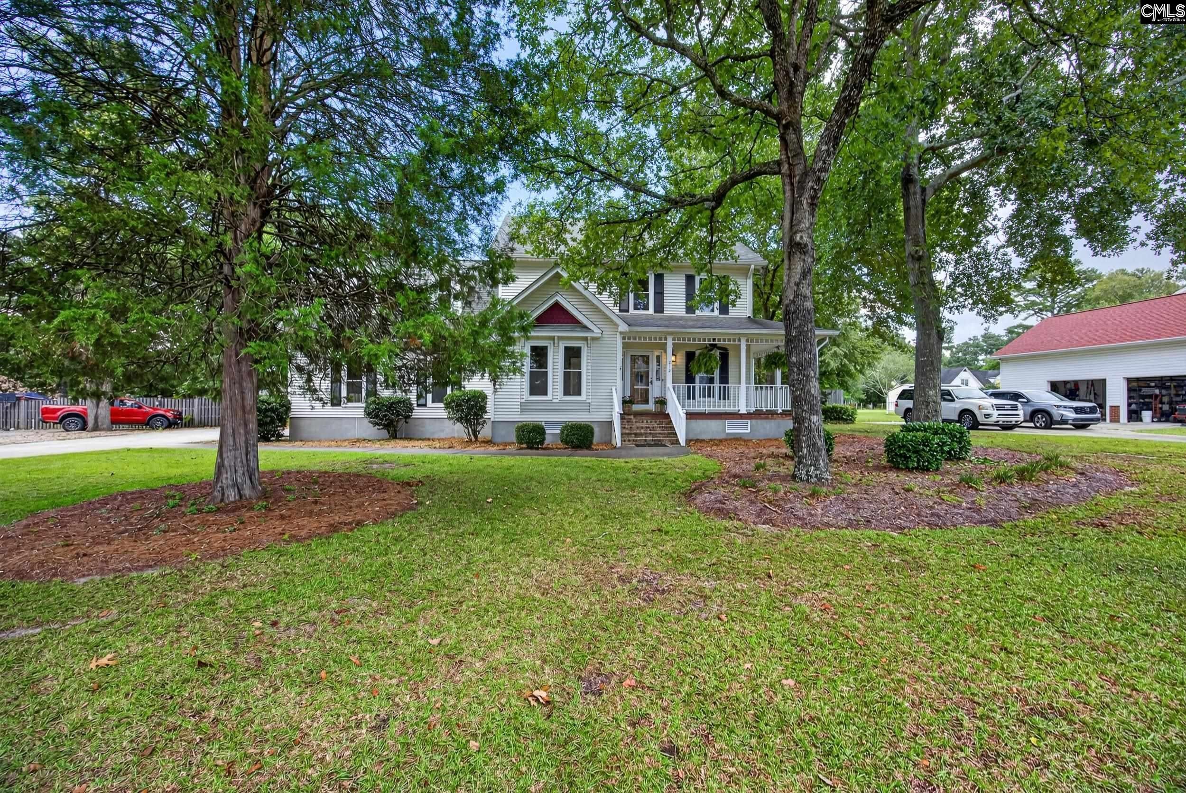
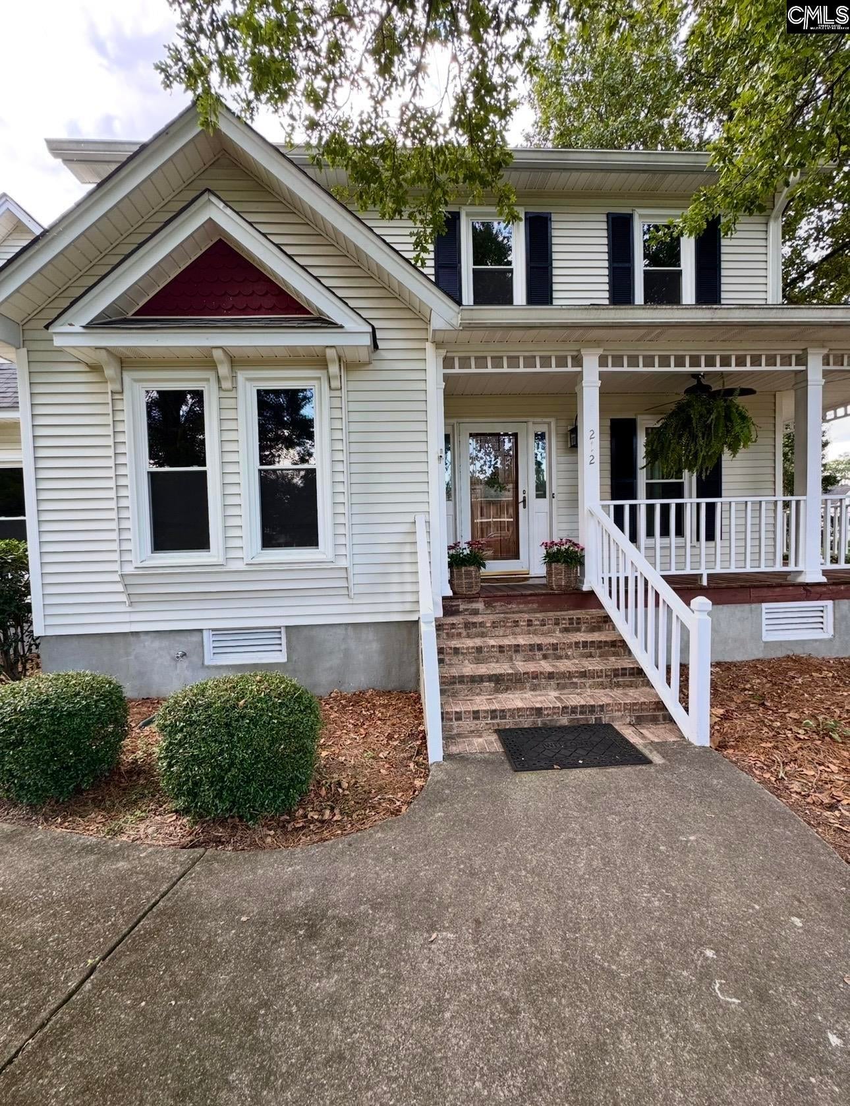
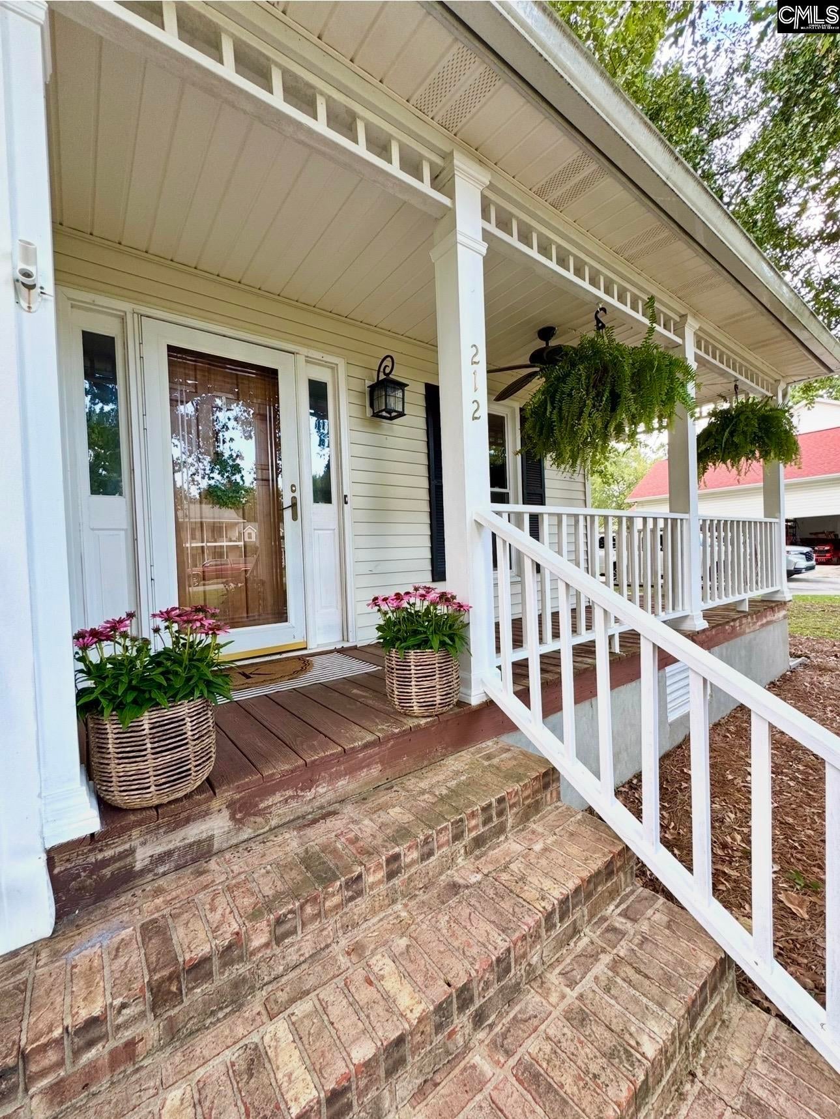
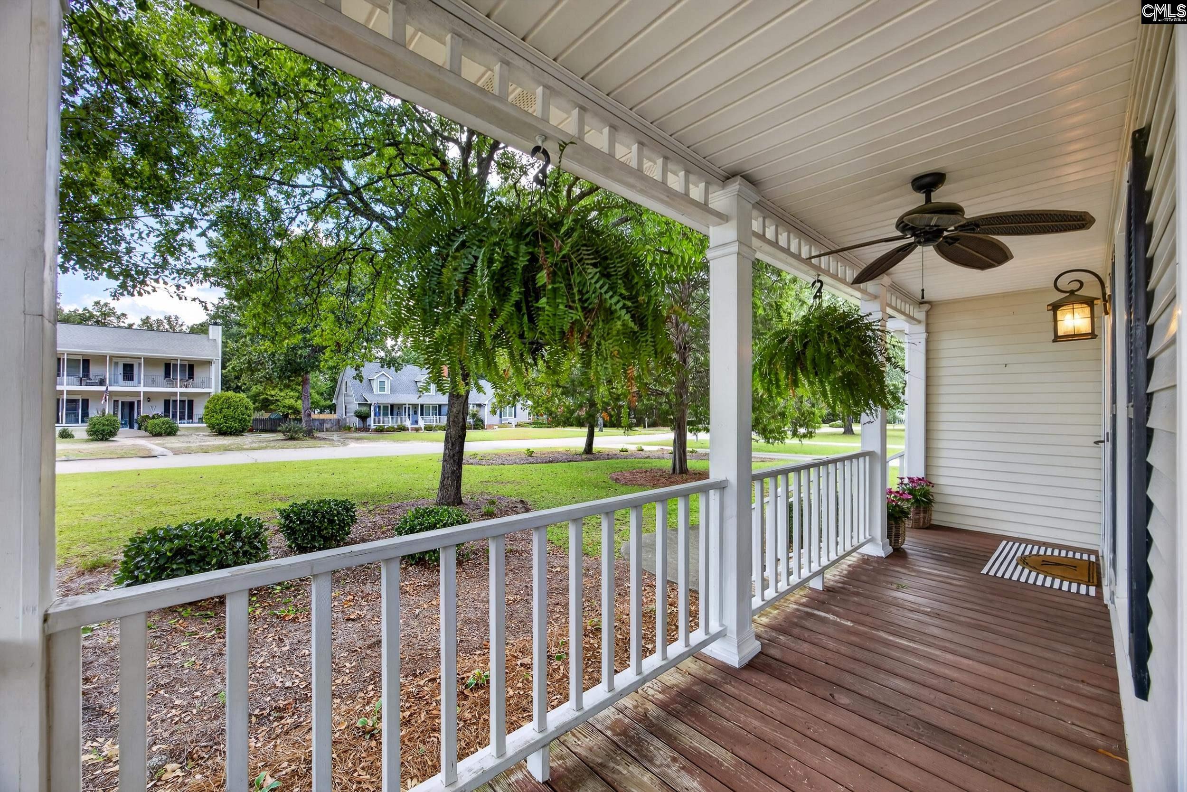
If you are looking for an idyllic storybook village vibe for your next home, your search is over. Located in a desirable area of Lexington, this quaint street brings back childhood days riding bikes, neighborhood lemonade stands, and the jingling melody of the ice cream truck. You will have plenty of room to create your own utopia in this sprawling, level, yard (.59 acre) with beautiful wood privacy fence and 20 x 20 detached workshop with electricity. Loaded with charm and updates, the home welcomes you with a wrap-around porch, shaded by mature trees in front yard. The Great Room measures an expansive 16'x16', with a fireplace that steals the show featuring enchanting brick work and exuding coziness. A bay window in the sunny Kitchen eat-in area provides beautiful views of the yard, not another house in sight! New LVP flooring, stainless appliances, gas stove, granite countertops, large pantry, and a moveable island compliment the Kitchen. Large Dining Room with hardwoods, and sliding barn door giving flexibility for use as office or play space. Spacious Primary Bedroom overlooks the picturesque back yard, and boasts large walk-in closet, double vanity bath with linen closet. Bedrooms 2 and 3 are spacious, and share bath with newer flooring and amazing large soaking tub. 4th Bedroom is massive FROG with closet and multiple attic accesses. Lots of floored storage also in pull-down attic. Home has been upgraded with new ultra low E vinyl windows throughout (2024), new gutters (2021), new water heater (2026), roof replaced in 2019, and septic tank pumped 3/26. Zoned for incredible Lexington 1 Schools, convenient to shopping, restaurants, and Main Street entertainment. Disclaimer: CMLS has not reviewed and, therefore, does not endorse vendors who may appear in listings.

Save
Ask
Tour
Hide
Share
Listing Snapshot
Price 
$389,500
Days On Site 
0 Days
Bedrooms 
4
Inside Area (SqFt) 
2,240 sqft
Total Baths 
3
Full Baths 
2
Partial Baths 
1
Lot Size 
0.59 Acres
Year Built 
1988
MLS® Number 
643570
Status 
Active
Property Tax 
N/A
HOA/Condo/Coop Fees 
N/A
Sq Ft Source 
N/A
Friends & Family
React
Invite
Recent Activity
18 hours agoListing updated with changes from the MLS®
18 hours agoListing first seen on site
General Features
Acres 
0.59
Attached Garage 
Yes
Disclosures 
Yes
Garage 
Yes
Garage Spaces 
2
Parking 
Attached
Property Sub Type 
Single Family Residence
Sewer 
Septic Tank
SqFt Total 
2240
Style 
Traditional
Water Source 
Public
Interior Features
Appliances 
DishwasherRefrigeratorMicrowaveGas RangeRange
Basement 
Crawl Space
Fireplace 
Yes
Fireplace Features 
Gas LogGreat Room
Fireplaces 
1
Heating 
Heat Pump
Bedroom 1 
Level - Second
Bedroom 2 
Level - Second
Bedroom 3 
Level - Second
Dining Room 
Level - Main
Garage 
Level - Main
Master Bedroom 
Level - Second
Save
Ask
Tour
Hide
Share
Exterior Features
Construction Details 
Vinyl Siding
Fencing 
Wood
Other Structures 
Workshop
Patio And Porch 
DeckPorch
Community Features
MLS Area 
Lexington and surrounding area
School District 
Lexington One
Schools
School District
Lexington One
Elementary School
LakeMurray (Lex 1)
Middle School
Beechwood Middle School
High School
Lexington
Listing courtesy of RE/MAX At The Lake

Logo

Listing information is provided by Participants of the Consolidated MLS. IDX information is provided exclusively for personal, non-commercial use, and may not be used for any purpose other than to identify prospective properties consumers may be interested in purchasing. Information is deemed reliable but not guaranteed. Copyright 2026, Consolidated MLS.
Last checked: 2026-09-24 09:27 AM UTC

Neighborhood & Commute
Source: Walkscore
Powered by Showcase IDX, a Constellation1 Company
Save
Ask
Tour
Hide
Share
Guest Temp Lead 123456789
Jeff Lawler Logo

Jeff Lawler, REALTOR®
ABR, PSA, RENE, SRS
Live Oak Real Estate
3020 Devine Street
Columbia, SC 29205
(803) 361-8967

 
  • Home
  • About
  • Neighborhoods
  • Marketing
  • Contact
  • Home
  • About
  • Neighborhoods
  • Marketing
  • Contact
Facebook Instagram X-twitter Youtube Linkedin Tiktok
White Lawler Living logo

Jeff Lawler, REALTOR®
ABR, PSA, RENE, SRS
Live Oak Real Estate
3020 Devine Street
Columbia, SC 29205

Facebook Instagram Twitter Youtube Linkedin Tiktok

Owning a home is a keystone of wealth… both financial affluence and emotional security.

Suze Orman
September 24, 2026 Thursday!
Lawler Living
  • Login
Forget Password?