
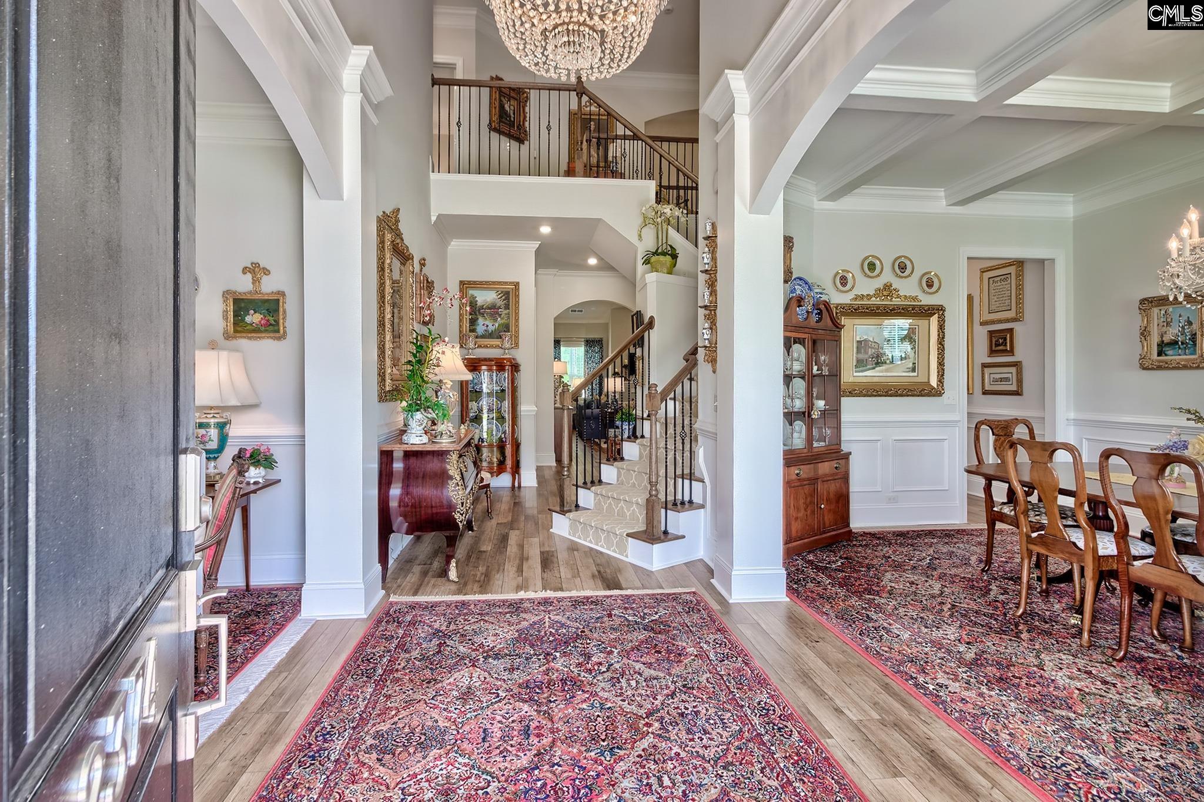
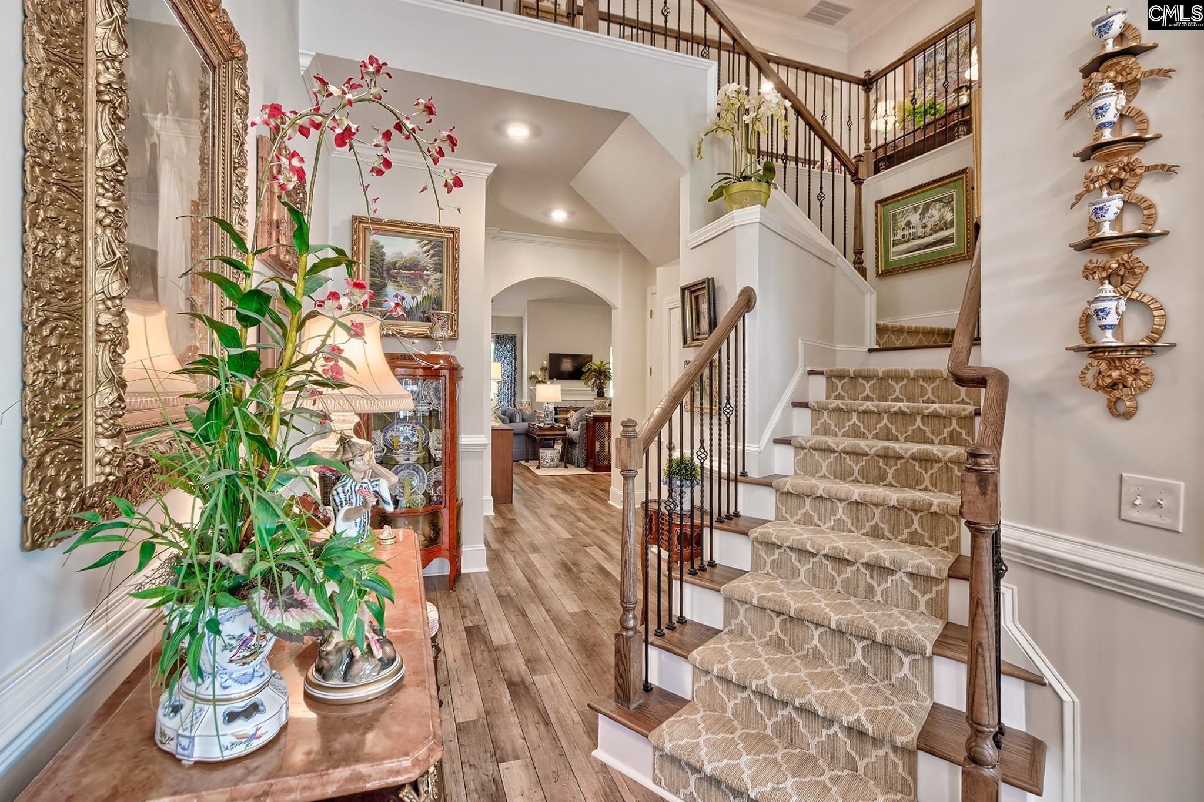
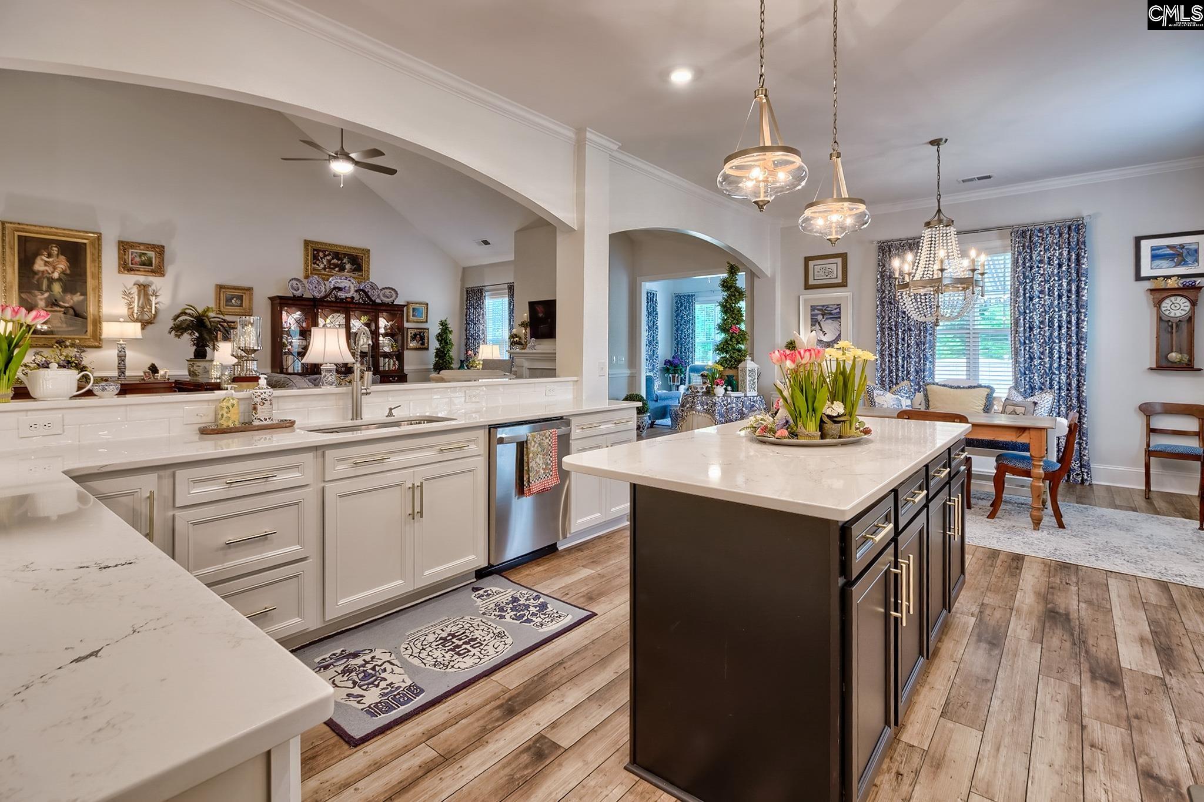
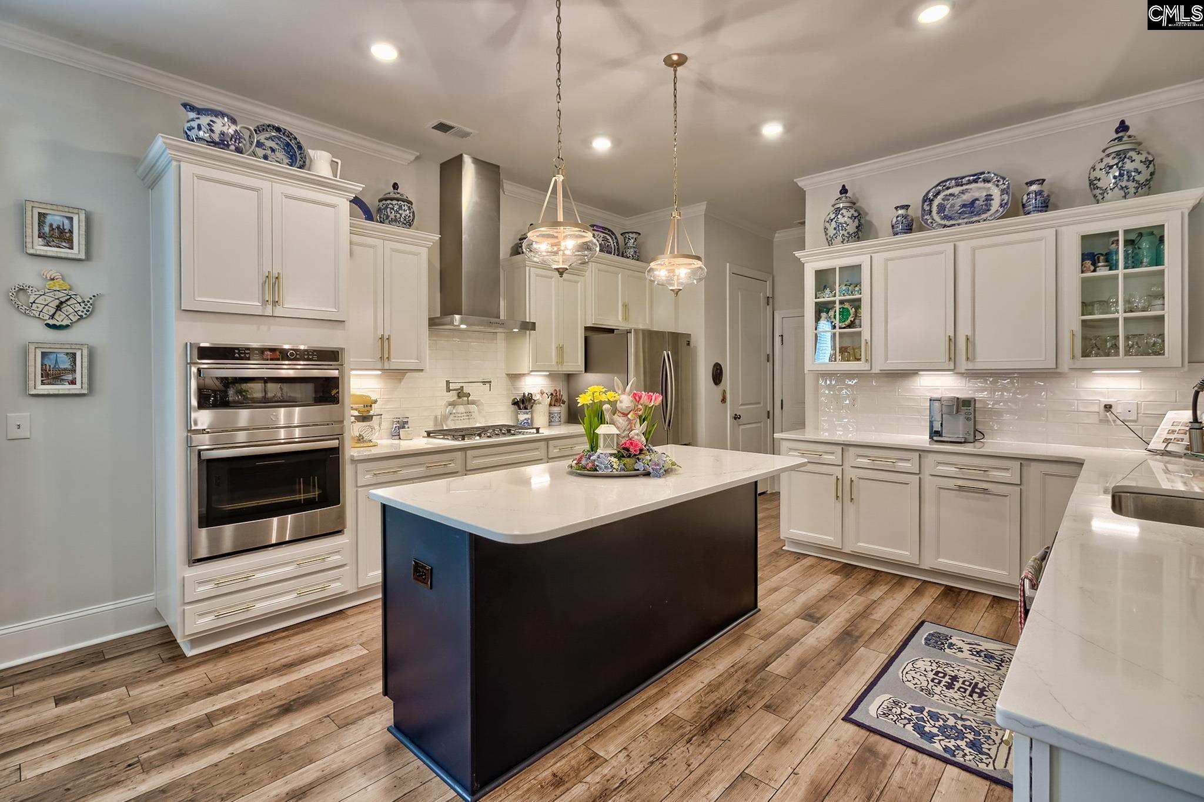
Luxury meets lake-community living in the heart of Chapin. Welcome home to one of the most sought after neighborhoods for it's lake access, resort style community pools and an event calendar that will make you feel like you never need to leave on vacation. This beautifully appointed five-bedroom, three-and-a-half-bath home offers an exceptional blend of luxury, space, and everyday livability. Thoughtfully designed with the neighborhood’s best-selling floor plan- The Patterson, this home features a spacious main-level owner’s suite, an elegant formal dining room, a butlers pantry for entertaining, and a light-filled sunroom perfect for morning coffee, quiet afternoons, or gathering with friends and family. Upstairs, you’ll find four generously sized additional bedrooms, two full bathrooms, and a versatile bonus room, creating an exceptional amount of space for family, guests, a home office, or additional living areas. Custom molding, upgraded cabinetry, and thoughtfully added shelving bring warmth, character, and elevated craftsmanship throughout the home. These carefully selected details create a polished, custom feel while maintaining the comfort and functionality of a home designed for everyday living.Outside, the backyard enjoys a peaceful, tree-lined backdrop that adds privacy and a sense of tranquility rarely found in neighborhood living.Beyond the home, the lifestyle is just as impressive. This community offers lake access with a private and gated boat ramp, fishing dock, two resort style swimming pools and cabanas, a playground, streetlights, sidewalks throughout the neighborhood, and a vibrant calendar of neighborhood events that makes it easy to feel connected while still enjoying your own private retreat. This home offers the space, style, and lifestyle that make it truly exceptional.*Ask about possible 2K in lender credit. Disclaimer: CMLS has not reviewed and, therefore, does not endorse vendors who may appear in listings.
| 3 weeks ago | Listing updated with changes from the MLS | |
| 4 weeks ago | Listing first seen on site |

Owning a home is a keystone of wealth… both financial affluence and emotional security.