White Lawler Living logo
  • About
  • Neighborhoods
    • Downtown
      • Cottontown
      • Earlewood
      • Elmwood Park
      • Forest Acres
      • Heathwood
      • Hollywood/Rose Hill
      • Kings Grant
      • Melrose Heights
      • Rosewood
      • Shandon
      • Wales Garden
      • Wheeler Hill
    • Irmo/Chapin
      • Ascot
      • Dutchman Shores
      • Palmetto Shores
      • Richard Franklin Estates
    • Northeast
      • Ashley Oaks
      • Lake Carolina
      • Wildewood
      • Woodcreek Farms
    • Lake Murray
      • Cherokee Shores
      • Forty Love Point
      • Green Meadow Pointe
      • Kingston Harbor
      • Night Harbor
      • Panorama Point
      • The Peninsula at Timberlake
    • Lexington
      • Golden Hills
      • Kenwood
      • Saluda River Club
      • Spence Plantation
  • Marketing
  • Contact
  • About
  • Neighborhoods
    • Downtown
      • Cottontown
      • Earlewood
      • Elmwood Park
      • Forest Acres
      • Heathwood
      • Hollywood/Rose Hill
      • Kings Grant
      • Melrose Heights
      • Rosewood
      • Shandon
      • Wales Garden
      • Wheeler Hill
    • Irmo/Chapin
      • Ascot
      • Dutchman Shores
      • Palmetto Shores
      • Richard Franklin Estates
    • Northeast
      • Ashley Oaks
      • Lake Carolina
      • Wildewood
      • Woodcreek Farms
    • Lake Murray
      • Cherokee Shores
      • Forty Love Point
      • Green Meadow Pointe
      • Kingston Harbor
      • Night Harbor
      • Panorama Point
      • The Peninsula at Timberlake
    • Lexington
      • Golden Hills
      • Kenwood
      • Saluda River Club
      • Spence Plantation
  • Marketing
  • Contact

PROPERTY INFORMATION

PROPERTY INFORMATION

Search
Dashboard
Listings
Searches
Sign in / Sign up
Save
Ask
Tour
Hide
Share
$263,057
New Listing

913 Snowflake Way
Lexington, SC 29072

Single Family Residence|Pending
3
Beds
2
Total Baths
2
Full Baths
1,459
SqFt
$180
/SqFt
2026
Built
Subdivision:
FERRY GROVE
County:
Lexington
Listing courtesy of DR Horton Inc
Call Now: 803-361-8967
Is this the listing for you? We can help make it yours.
803-361-8967
913 Snowflake Way913 Snowflake Way913 Snowflake Way913 Snowflake Way
Save
Ask
Tour
Hide
Share

Mortgage Calculator

Monthly Payment (Est.)

Enter an interest rate to see your estimated monthly payment.
Calculator powered by Showcase IDX, a Constellation1 Company. Copyright ©2026 Information is deemed reliable but not guaranteed.
Photos
Map
Nearby Listings
Virtual Tour

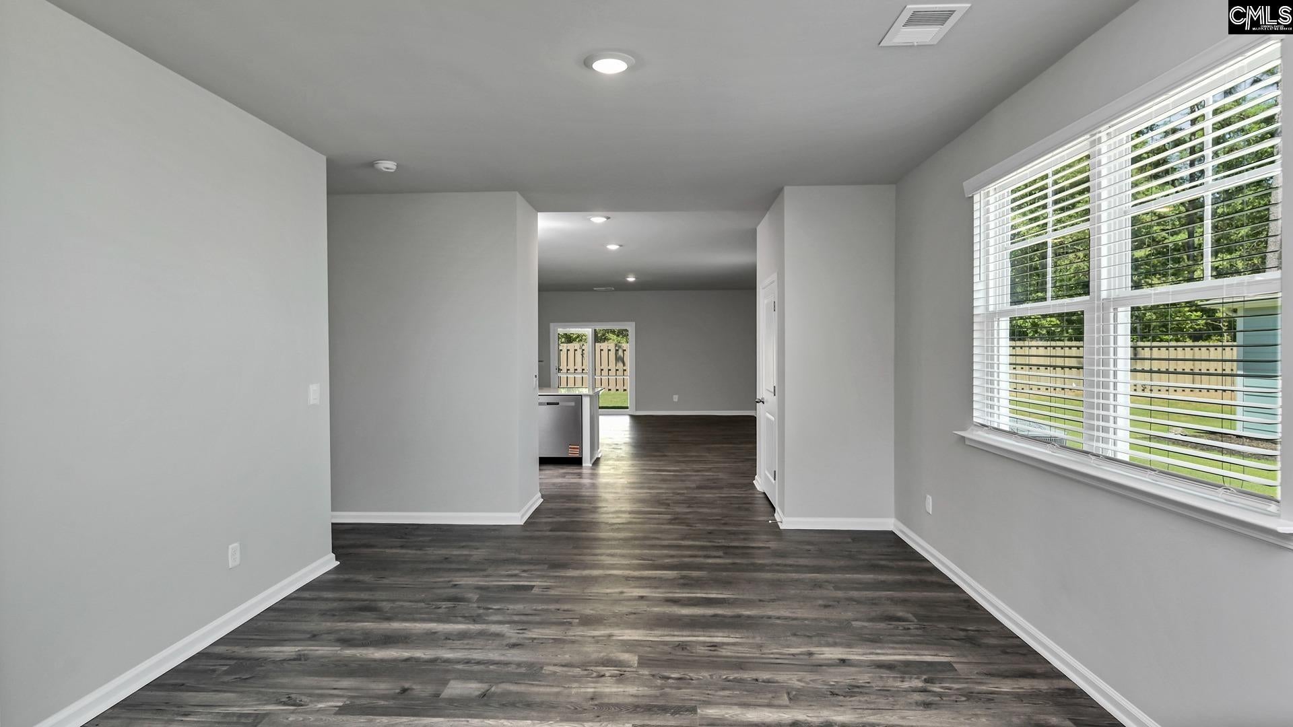
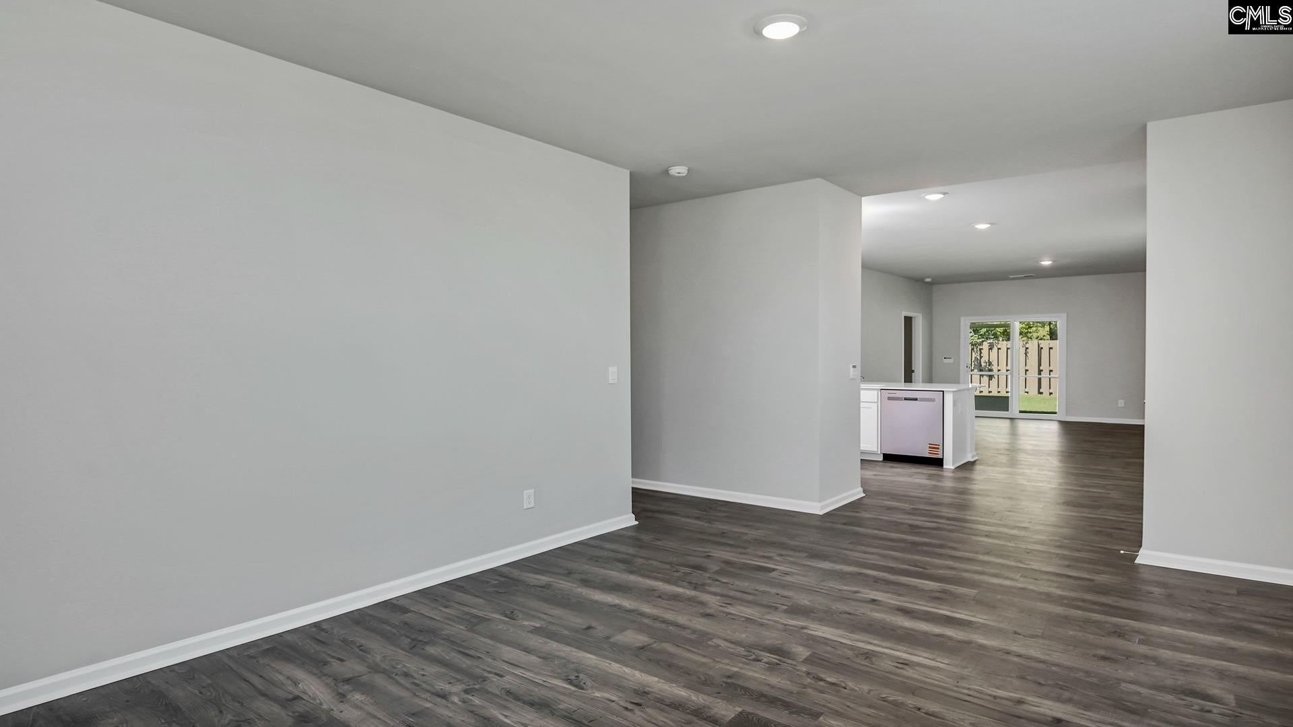
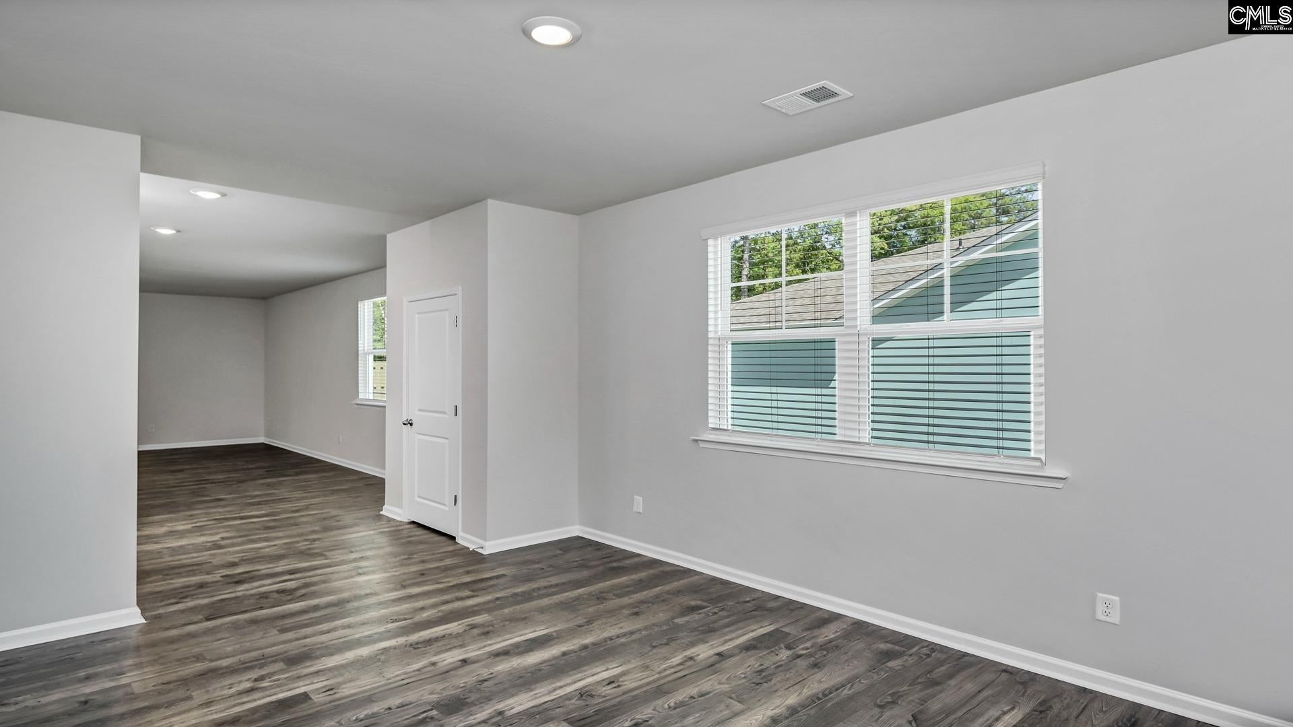
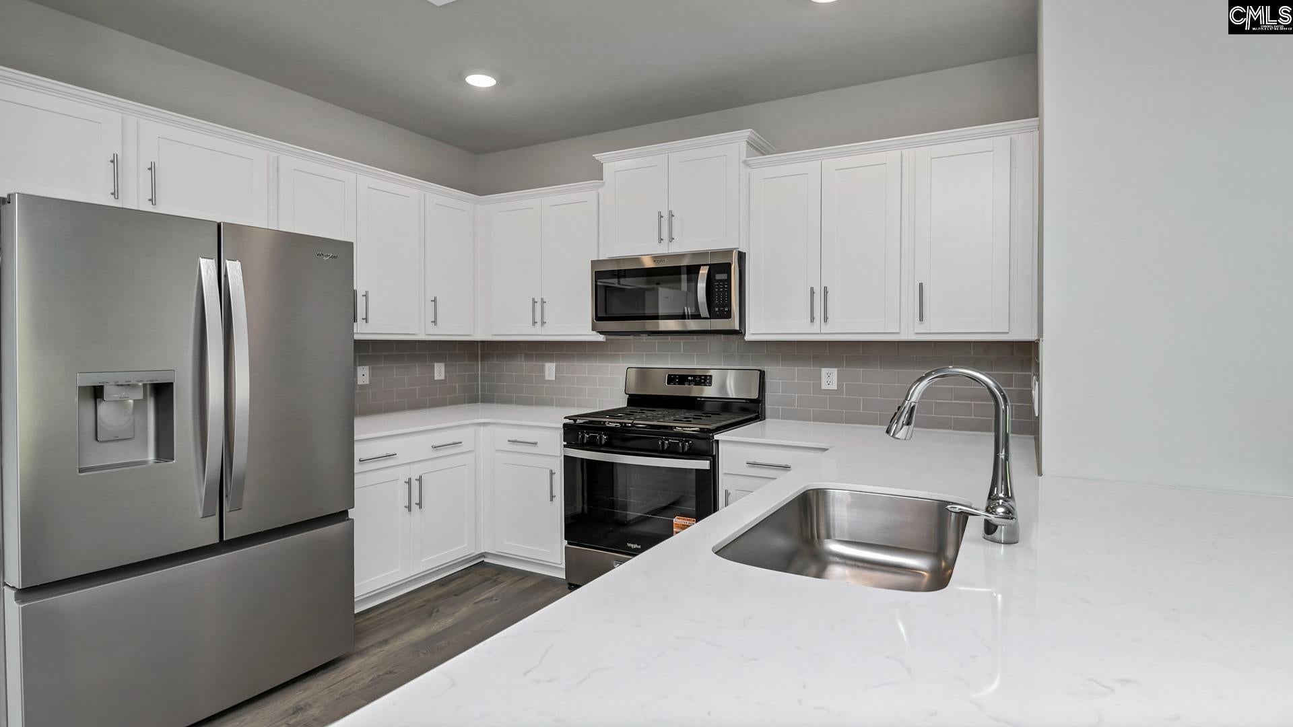
Welcome to the ranch-style Allex floorplan in Ferry Grove! This home sits on a spacious lot. The exterior features deep green vinyl and board & batten with a 2-car garage. Inside, the home features 3 bedrooms and 2 bathrooms with a split-bedroom design. This creates plenty of privacy as the primary bedroom is tucked into the back of the home with the remaining 2 bedrooms towards the front. All bedrooms will come with carpet flooring and private closets. The dining area welcomes you into the home off the front foyer with ample natural light through a large window. Following the flow of the home, the dining area leads into the open kitchen and living areas. The kitchen features white cabinetry and white quartz countertops (backsplash not included). The kitchen bar allows for barstool seating space or the perfect entertaining/hosting spot. Glass sliding doors in the living area lead out onto the paved, covered back patio where you can enjoy the peaceful atmosphere in Ferry Grove. This home also comes complete with a Smart Home Technology package. The new construction community of Ferry Grove offers modern living and is conveniently located in Lexington County, with easy access to I-20 and both towns of Lexington and Gilbert. This community will feature a resort-style community pool and cabana amenity, as well as a playground area. Ferry Grove is in a prime location, close by many shopping and restaurants in Lexington, not to mention the zoning for Lexington One Schools. Call us today to see how you can make the Allex in Ferry Grove your new home! *Please note the photos you see here are for illustration purposes only, interior and exterior features, options, colors and selections will differ. Please see sales agent for options. Disclaimer: CMLS has not reviewed and, therefore, does not endorse vendors who may appear in listings.

Save
Ask
Tour
Hide
Share
Listing Snapshot
Price 
$263,057
Days On Site 
0 Days
Bedrooms 
3
Inside Area (SqFt) 
1,459 sqft
Total Baths 
2
Full Baths 
2
Partial Baths 
N/A
Lot Size 
0.21 Acres
Year Built 
2026
MLS® Number 
643718
Status 
Pending
Property Tax 
N/A
HOA/Condo/Coop Fees 
N/A
Sq Ft Source 
N/A
Friends & Family
React
Invite
Recent Activity
18 hours agoListing updated with changes from the MLS®
18 hours agoListing first seen on site
General Features
Acres 
0.21
Attached Garage 
Yes
Disclosures 
No
Foundation 
Slab
Garage 
Yes
Garage Spaces 
2
Number Of Stories 
1
Parking 
Garage Door OpenerAttached
Property Sub Type 
Single Family Residence
Security 
Security System
Sewer 
Public Sewer
SqFt Total 
1459
Style 
RanchTraditional
Water Source 
Public
Interior Features
Appliances 
DishwasherMicrowaveDisposalGas RangeRange
Cooling 
Central Air
Interior 
Eat-in KitchenPantry
Laundry Features 
Main Level
Bedroom 1 
Level - Main
Bedroom 2 
Level - Main
Dining Room 
Level - Main
Laundry 
Level - Main
Master Bedroom 
Level - Main
Save
Ask
Tour
Hide
Share
Exterior Features
Construction Details 
Vinyl Siding
Patio And Porch 
Patio
Community Features
Association Amenities 
Pool
MLS Area 
Rural W Lexington Co - Batesburg
School District 
Lexington One
Schools
School District
Lexington One
Elementary School
Gilbert
Middle School
Gilbert
High School
Gilbert
Listing courtesy of DR Horton Inc

Logo

Listing information is provided by Participants of the Consolidated MLS. IDX information is provided exclusively for personal, non-commercial use, and may not be used for any purpose other than to identify prospective properties consumers may be interested in purchasing. Information is deemed reliable but not guaranteed. Copyright 2026, Consolidated MLS.
Last checked: 2026-09-25 03:31 PM UTC

Neighborhood & Commute
Source: Walkscore
Powered by Showcase IDX, a Constellation1 Company
Save
Ask
Tour
Hide
Share
Guest Temp Lead 123456789
Jeff Lawler Logo

Jeff Lawler, REALTOR®
ABR, PSA, RENE, SRS
Live Oak Real Estate
3020 Devine Street
Columbia, SC 29205
(803) 361-8967

 
  • Home
  • About
  • Neighborhoods
  • Marketing
  • Contact
  • Home
  • About
  • Neighborhoods
  • Marketing
  • Contact
Facebook Instagram X-twitter Youtube Linkedin Tiktok
White Lawler Living logo

Jeff Lawler, REALTOR®
ABR, PSA, RENE, SRS
Live Oak Real Estate
3020 Devine Street
Columbia, SC 29205

Facebook Instagram Twitter Youtube Linkedin Tiktok

Owning a home is a keystone of wealth… both financial affluence and emotional security.

Suze Orman
September 25, 2026 Friday!
Lawler Living
  • Login
Forget Password?