
PROPERTY INFORMATION

PROPERTY INFORMATION

Save
Ask
Tour
Hide
Share
$950,000
15 Days On Site

2832 Burney Drive
Columbia, SC 29205

Single Family Residence|Pending
6
Beds
4
Total Baths
3
Full Baths
1
Partial Bath
2,908
SqFt
$327
/SqFt
1968
Built
Subdivision:
SHANDON
County:
Richland
Listing courtesy of Keller Williams Realty
Call Now: 803-361-8967
Is this the listing for you? We can help make it yours.
803-361-8967
2832 Burney Drive2832 Burney Drive2832 Burney Drive2832 Burney Drive
Save
Ask
Tour
Hide
Share

Mortgage Calculator

Monthly Payment (Est.)

Enter an interest rate to see your estimated monthly payment.
Calculator powered by Showcase IDX, a Constellation1 Company. Copyright ©2026 Information is deemed reliable but not guaranteed.

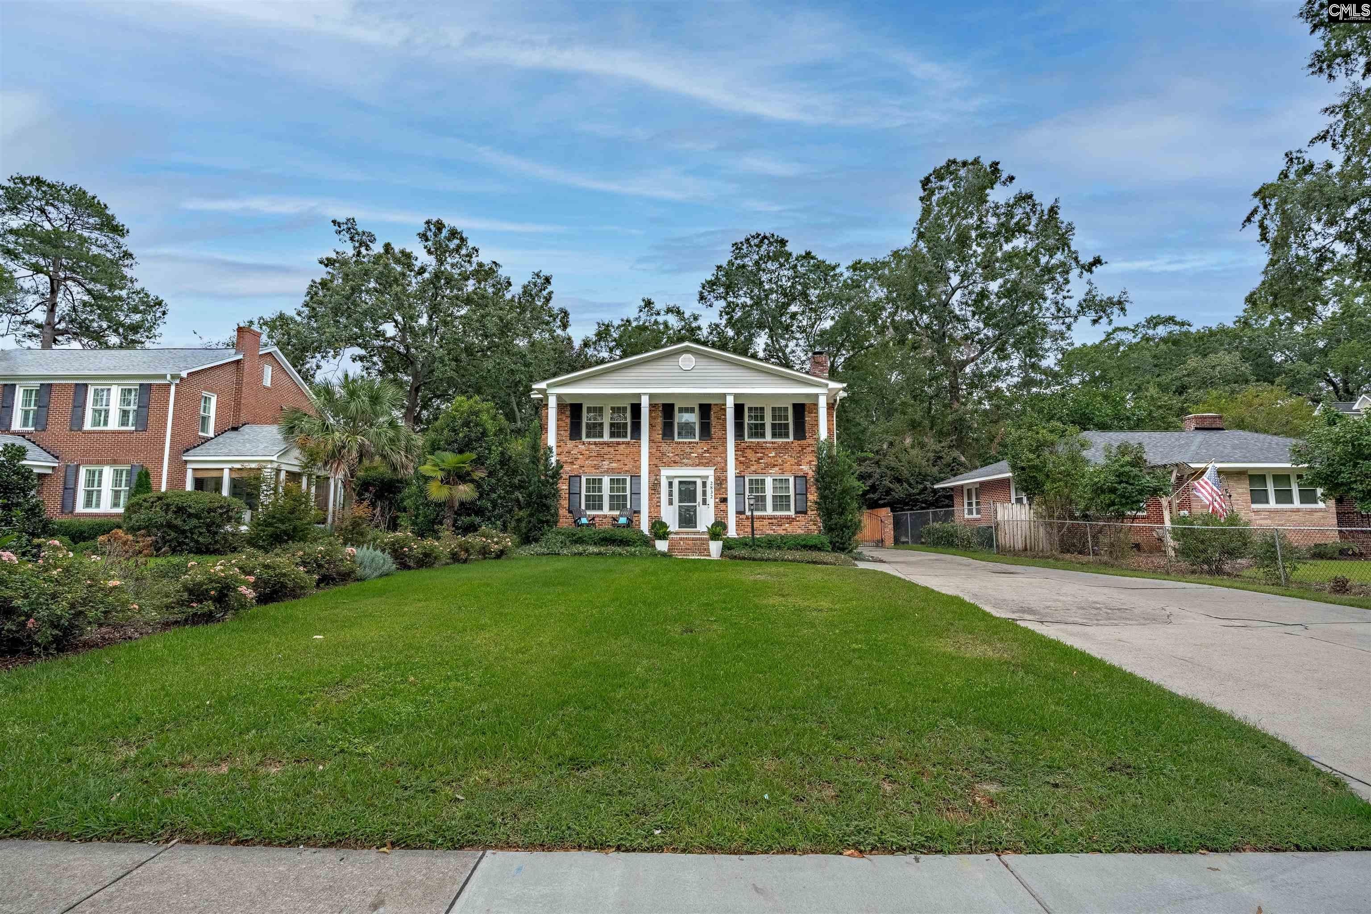
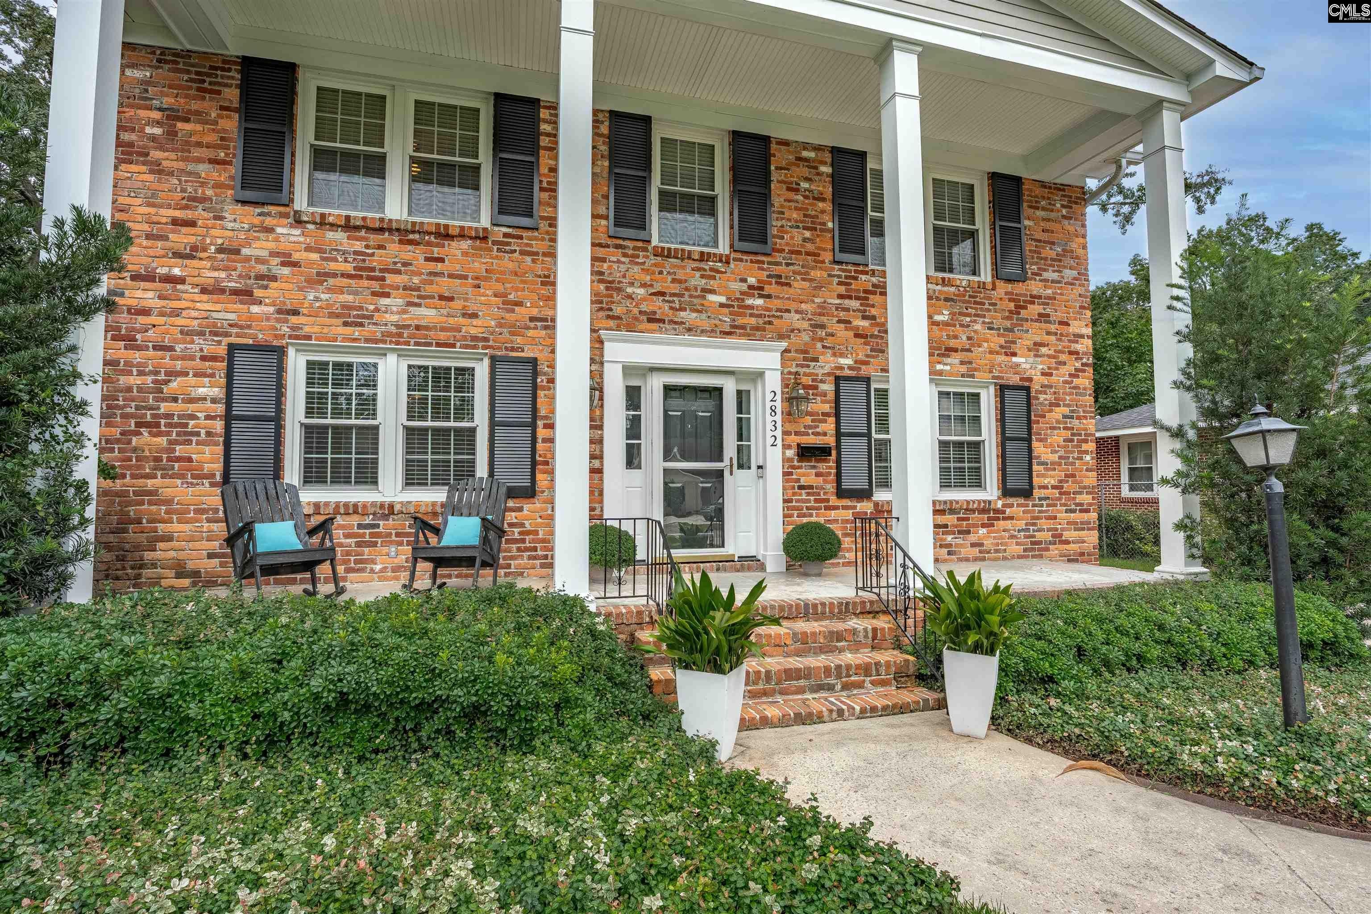
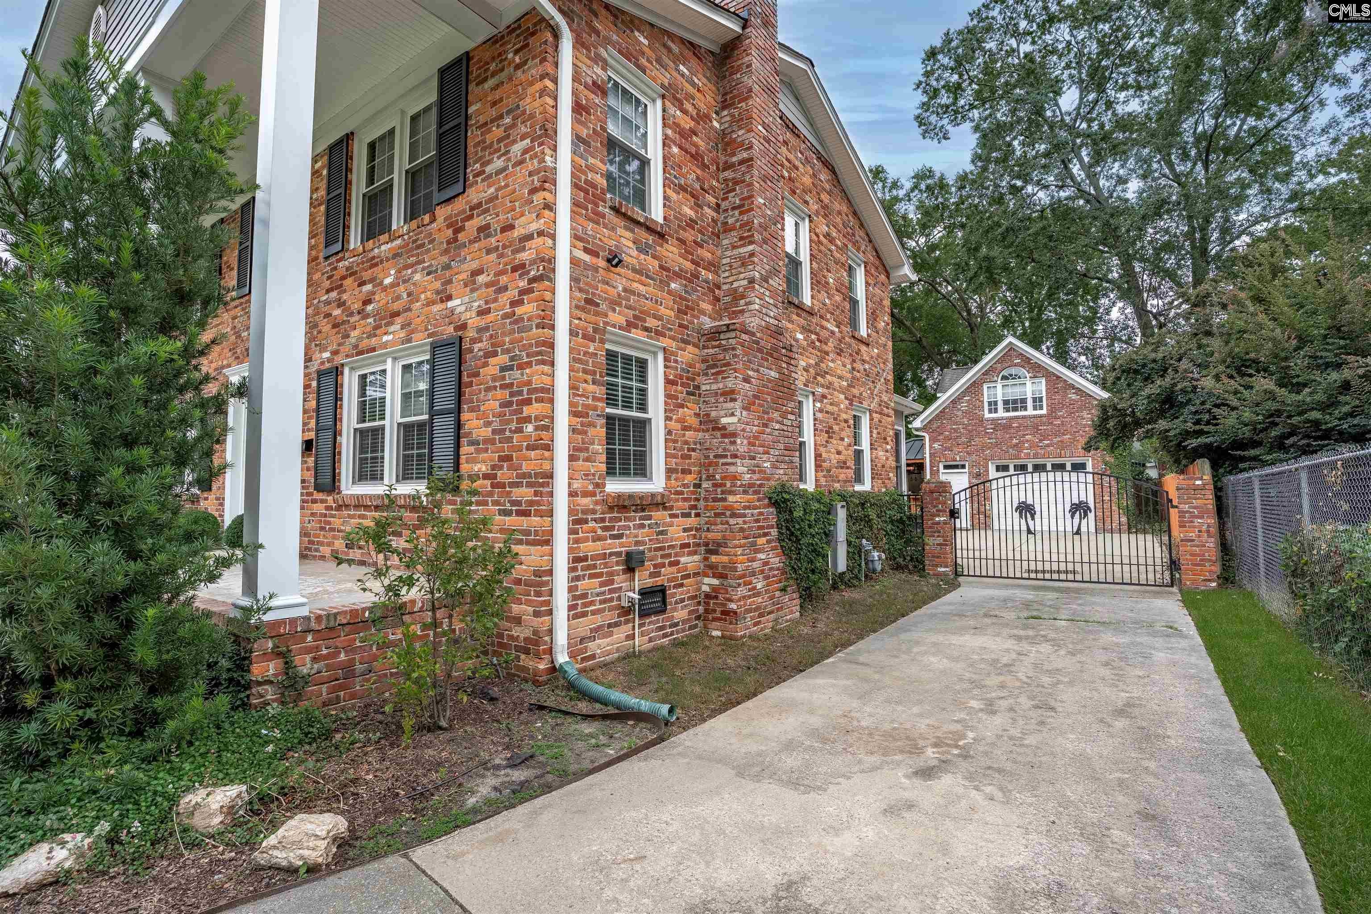
Welcome to 2832 Burney—where thoughtful upgrades and elevated living meet. At the heart of the home is a gorgeous, updated gourmet kitchen designed for effortless cooking and gathering. Throughout the bedrooms, custom closet shelving offers exceptional organization and storage. Step outside to find a private backyard oasis built for seamless outdoor entertaining and peaceful relaxation including a salt water pool, Tikki bar, and outdoor kitchen. Completing this remarkable property is a spacious garage featuring an additional flex space, perfect for accommodating guests or hosting visitors in comfort. Listing agent is a co-owner. Upgrades and renovations throughout the home were professionally completed by Willm Construction. "Disclaimer: CMLS has not reviewed and, therefore, does not endorse vendors who may appear in listings. Disclaimer: CMLS has not reviewed and, therefore, does not endorse vendors who may appear in listings.

Save
Ask
Tour
Hide
Share
Listing Snapshot
Price 
$950,000
Days On Site 
15 Days
Bedrooms 
6
Inside Area (SqFt) 
2,908 sqft
Total Baths 
4
Full Baths 
3
Partial Baths 
1
Lot Size 
0.23 Acres
Year Built 
1968
MLS® Number 
643804
Status 
Pending
Property Tax 
N/A
HOA/Condo/Coop Fees 
N/A
Sq Ft Source 
N/A
Friends & Family
Recent Activity
4 days agoListing updated with changes from the MLS®
5 days agoStatus changed to Pending
2 weeks agoListing first seen on site
General Features
Acres 
0.23
Disclosures 
Yes
Garage 
Yes
Garage Spaces 
1
Number Of Stories 
2
Parking 
Garage Door Opener
Parking Spaces 
4
Property Sub Type 
Single Family Residence
Security 
Smoke Detector(s)
Sewer 
Public Sewer
SqFt Total 
2908
Style 
Traditional
Water Source 
Public
Interior Features
Appliances 
DishwasherMicrowaveDisposalGas Range
Basement 
Crawl Space
Cooling 
Central Air
Fireplace 
Yes
Fireplace Features 
Gas LogGreat Room
Fireplaces 
1
Heating 
Heat Pump
Interior 
Eat-in KitchenKitchen Island
Laundry Features 
Upper Level
Bedroom 1 
Level - Main
Bedroom 2 
Level - Second
Bedroom 3 
Level - Second
Bedroom 4 
Level - Second
Bedroom 5 
Level - Second
Laundry 
Level - Second
Master Bedroom 
Level - Second
Save
Ask
Tour
Hide
Share
Exterior Features
Construction Details 
BrickFiber Cement
Fencing 
Wood
Other Structures 
Workshop
Patio And Porch 
DeckPorch
Pool Features 
Outdoor PoolIn Ground
Community Features
MLS Area 
Columbia - South
School District 
Richland One
Schools
School District
Richland One
Elementary School
Rosewood
Middle School
Hand
High School
Dreher
Listing courtesy of Keller Williams Realty


Listing information is provided by Participants of the Consolidated MLS. IDX information is provided exclusively for personal, non-commercial use, and may not be used for any purpose other than to identify prospective properties consumers may be interested in purchasing. Information is deemed reliable but not guaranteed. Copyright 2026, Consolidated MLS.
Last checked: 2026-10-11 03:36 AM UTC

Neighborhood & Commute
Source: Walkscore
Save
Ask
Tour
Hide
Share
