
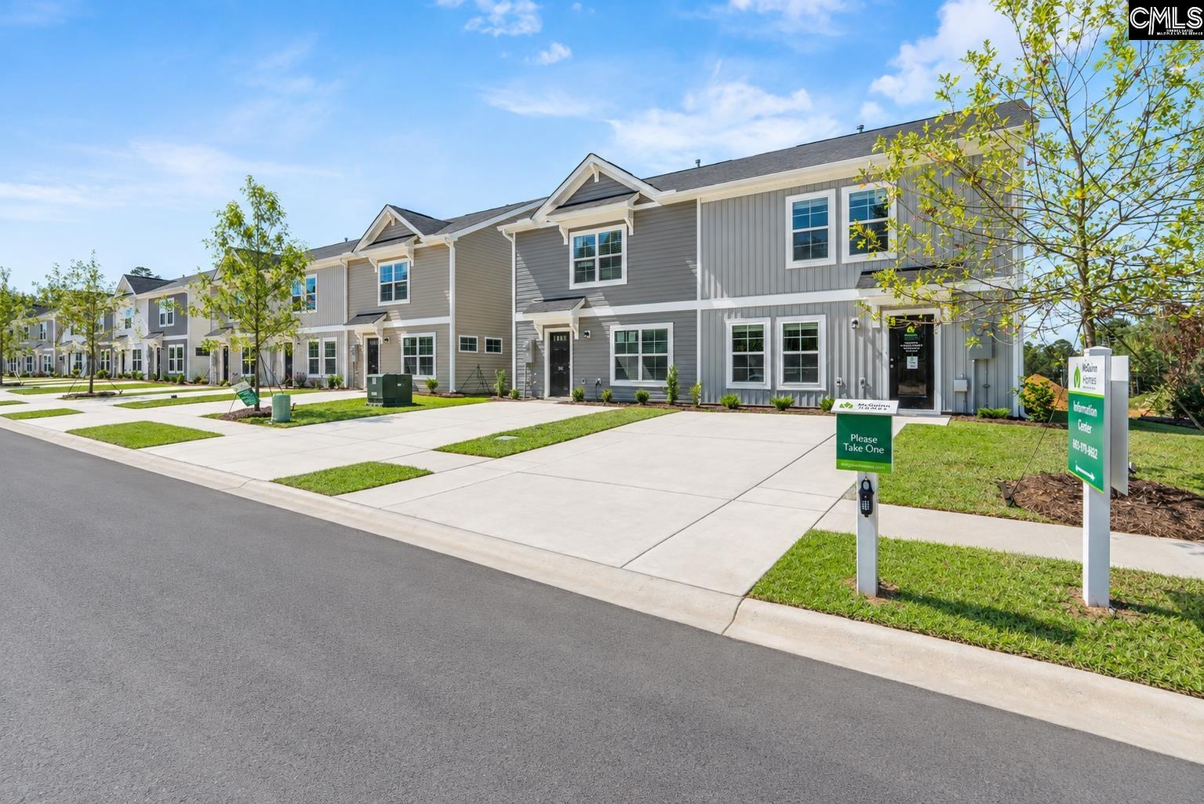
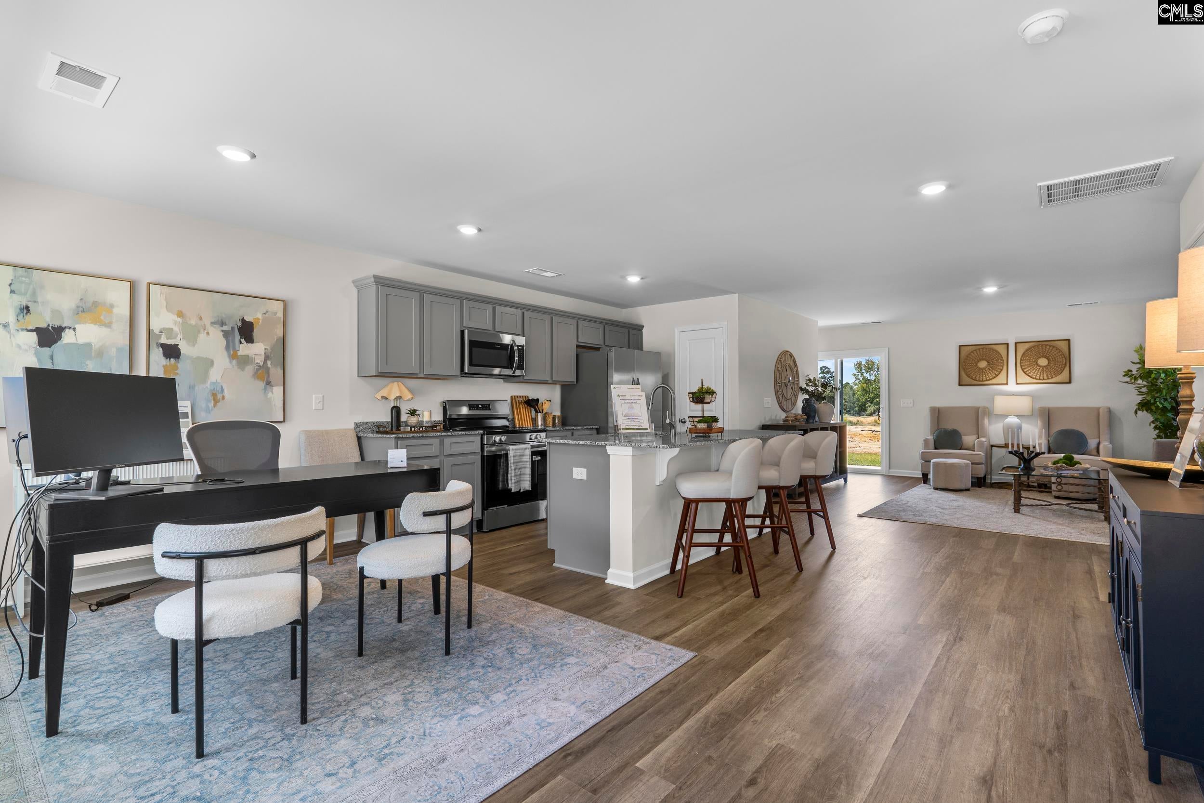
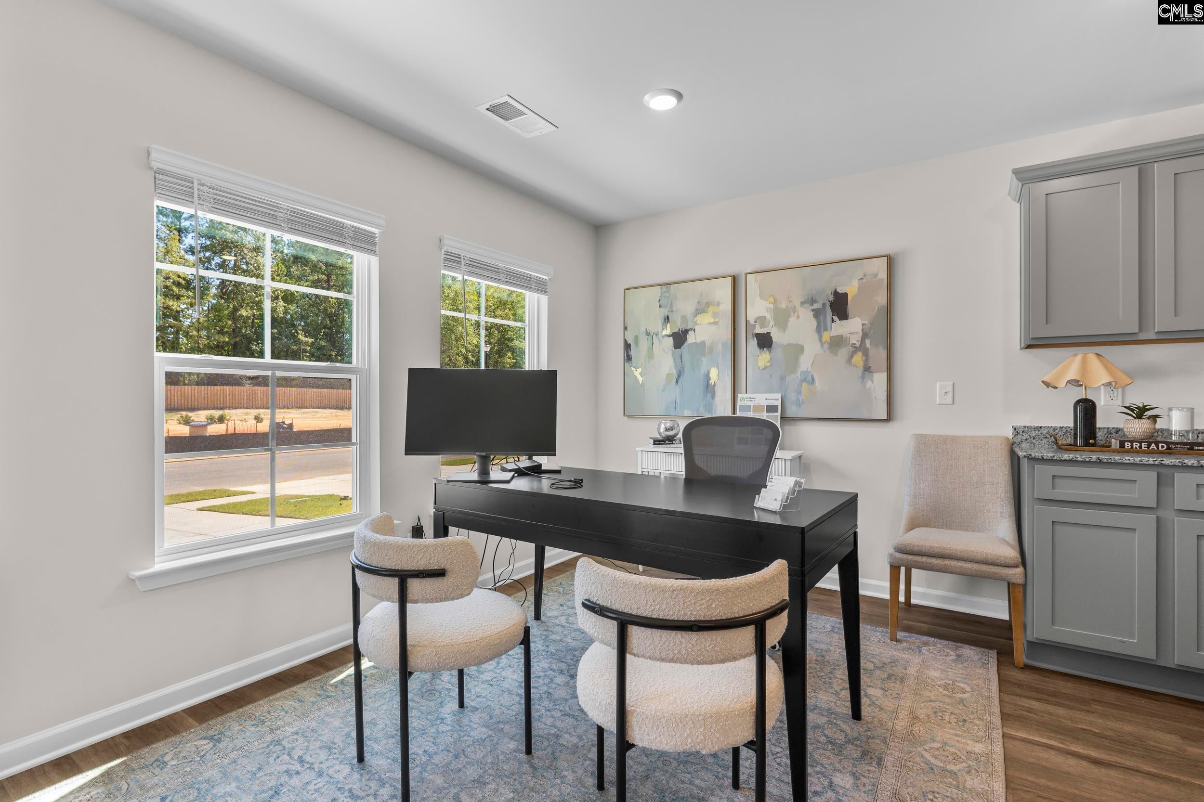
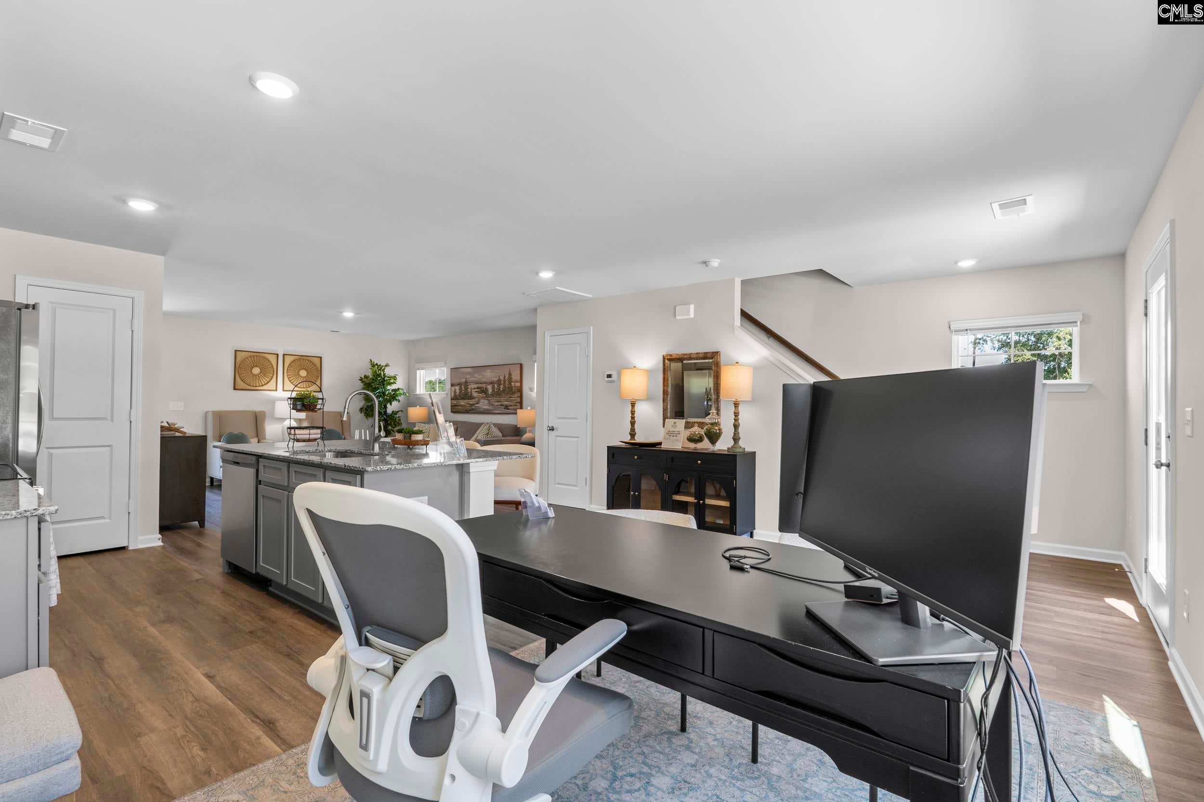
!END UNIT! The Hickory at Greenlawn Village is a home that feels open and functional, with a layout that keeps everyday life simple and organized. It’s a great fit for anyone who wants comfortable living space downstairs and privacy upstairs! This floor plan offers 3 bedrooms, 2.5 bathrooms, and 1,437 square feet of modern, open-concept living. When you step inside through the foyer, you’re welcomed into a spacious dining area that flows naturally into the kitchen and great room. The kitchen features an island that’s perfect for meal prep, quick meals, or gathering with others throughout the day, along with a pantry for extra storage. A convenient powder bathroom is tucked away downstairs, making it perfect for guests. Step out back to the patio for grilling, relaxing, or enjoying a little extra outdoor space! Upstairs, the primary bedroom is thoughtfully placed at the front of the home and includes a private ensuite bathroom with double sinks and a walk-in closet. Two additional bedrooms are located at the rear of the home, along with a full bathroom and convenient upstairs laundry, keeping everything right where you need it. With its smart layout and comfortable design, the Hickory offers the space you need in all the right places! Conveniently located right off Garner's Ferry Road in southeast Columbia in the heart of Columbia, this community offers easy access to I-77, making daily commuting simple. You'll be just minutes from the Dorn VA Medical Center, Fort Jackson, shopping and favorite restaurants. Whether you're heading to work, running errands, or enjoying a night out, everything you need is close to home. Disclaimer: CMLS has not reviewed and, therefore, does not endorse vendors who may appear in listings.
| 5 days ago | Listing updated with changes from the MLS | |
| 3 weeks ago | Listing first seen on site |

Owning a home is a keystone of wealth… both financial affluence and emotional security.