
PROPERTY INFORMATION

PROPERTY INFORMATION

Save
Ask
Tour
Hide
Share
$725,000
19 Days On Site

437 Caro Lane
Chapin, SC 29036

Single Family Residence|Pending
4
Beds
4
Total Baths
3
Full Baths
1
Partial Bath
3,722
SqFt
$195
/SqFt
2001
Built
Subdivision:
The Oaks
County:
Lexington
Listing courtesy of RE/MAX At The Lake
Call Now: 803-361-8967
Is this the listing for you? We can help make it yours.
803-361-8967
437 Caro Lane437 Caro Lane437 Caro Lane437 Caro Lane
Save
Ask
Tour
Hide
Share

Mortgage Calculator

Monthly Payment (Est.)

Enter an interest rate to see your estimated monthly payment.
Calculator powered by Showcase IDX, a Constellation1 Company. Copyright ©2026 Information is deemed reliable but not guaranteed.

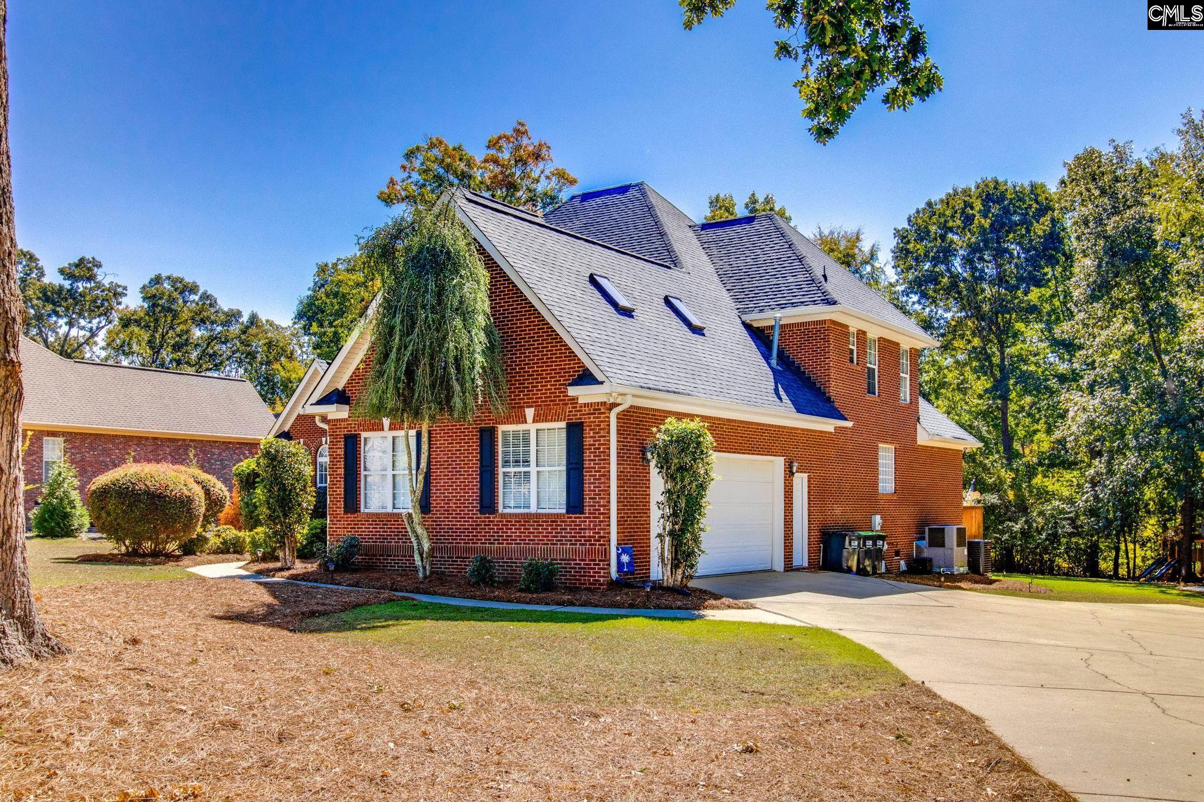
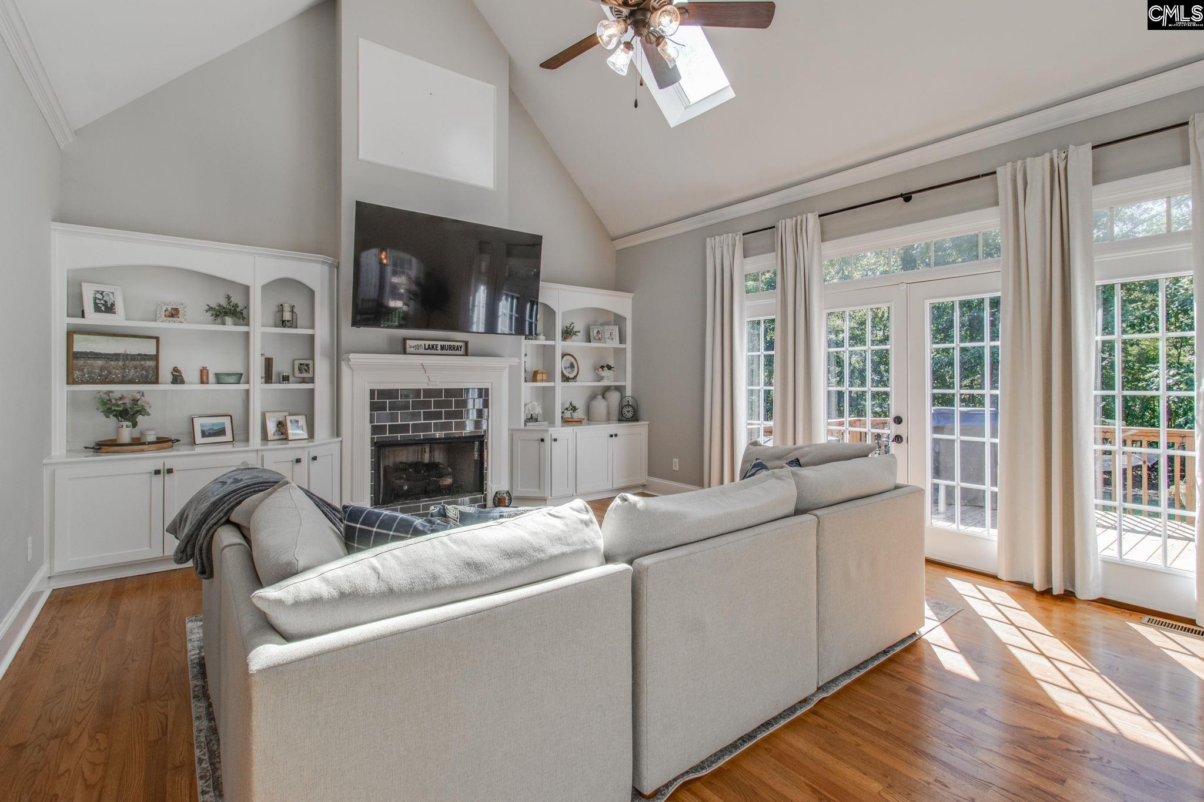
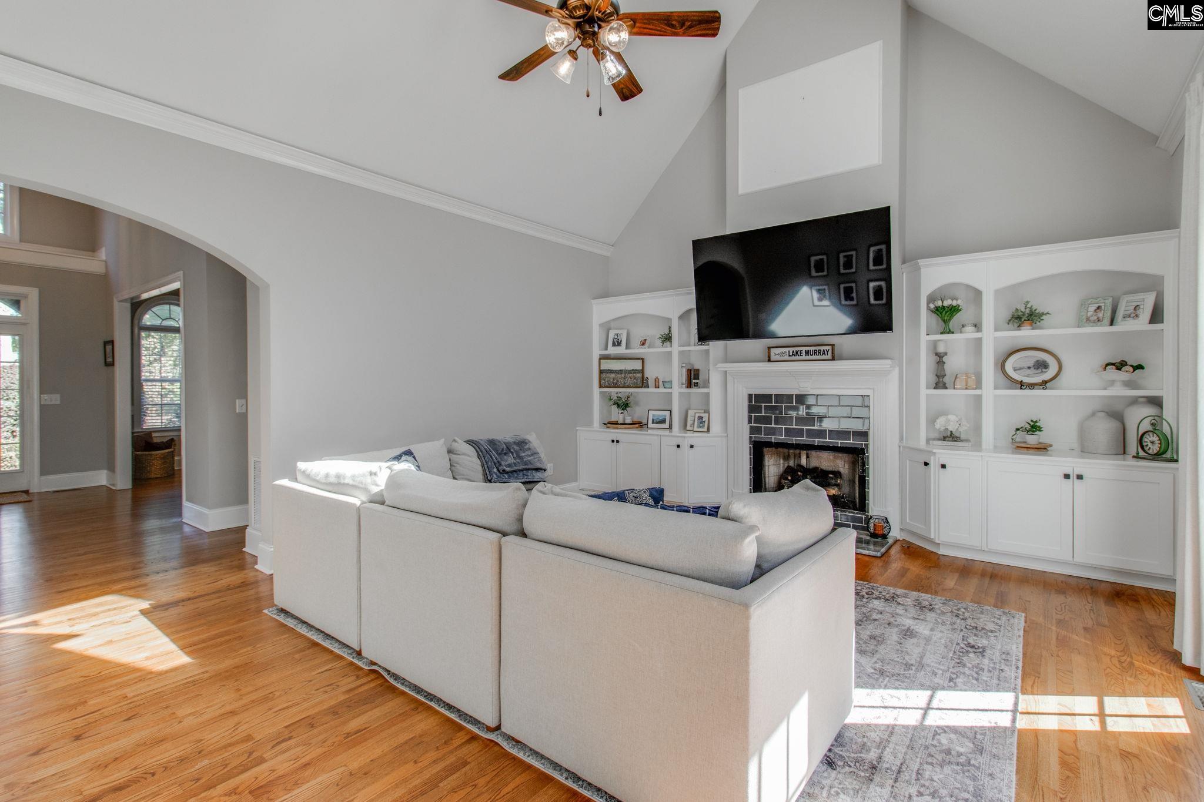
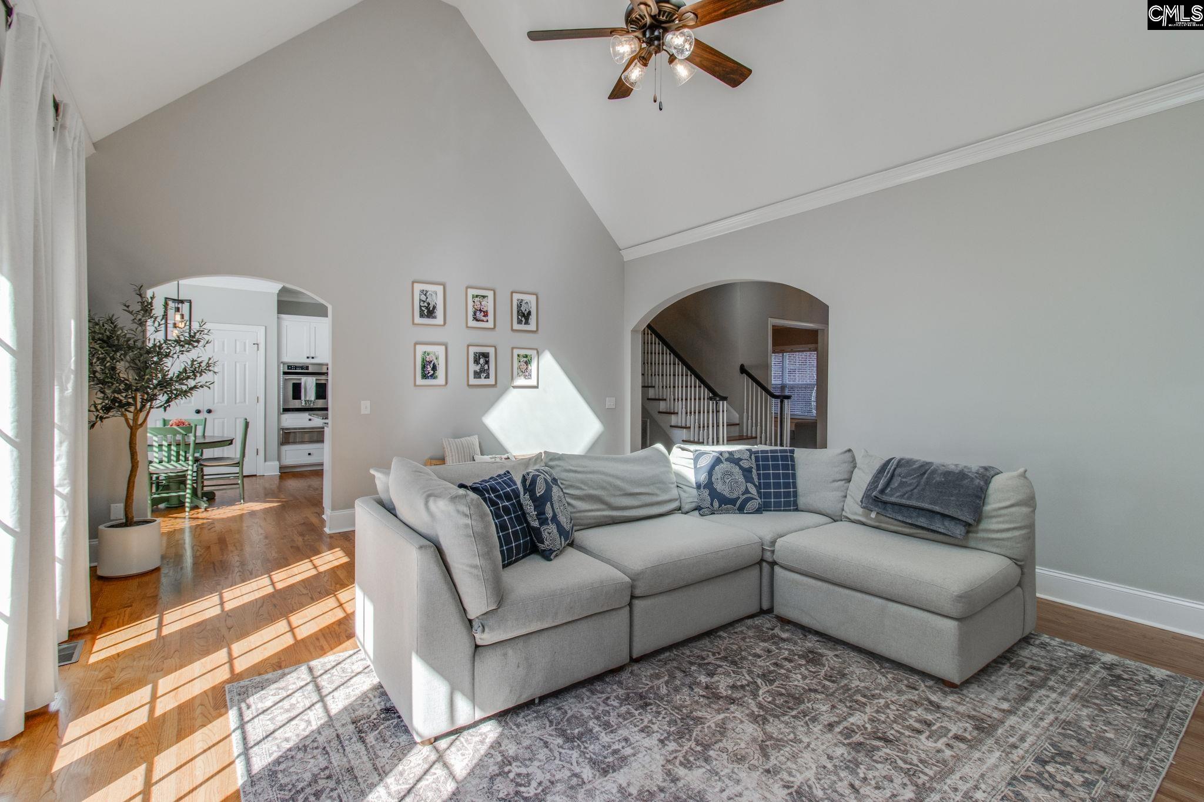
Welcome home to 437 Caro Lane, a timeless gem in Chapin, South Carolina! Nestled in the highly desirable lakefront community of The Oaks, this elegant custom all-brick estate sits perfectly on a massive, sprawling 1.09-acre lot. Boasting an impressive 3,722 square feet of meticulously maintained living space, this home blends open-concept functionality with refined craftsmanship. Step inside to find a remarkably bright and spacious floor plan defined by custom architectural touches. The Living Areas: Gleaming, pristine flooring grounds an inviting main-level flow. A gourmet kitchen with extensive premium selections seamlessly connects to a grand formal dining room and a vaulted great room anchored by stately custom built-ins. The main-floor master suite serves as your private retreat, showcasing soaring high ceilings and beautiful, upgraded true hardwood flooring. French doors swing open to seamlessly blend indoor comfort with your outdoor paradise. The en-suite bathroom is beautifully oversized, offering a spa-like escape complete with an expansive walk-in closet. The other 3 bedrooms upstairs are spacious and tastefully decorated. The oversized FROG can be used a media center, home gym, children's playroom, or an isolated home office? The 2-car side-entry garage provides extensive storage space and features a dedicated workshop space, perfect for weekend DIY projects or additional tool organization. Step outside your Primary Bedroom or Great Room onto a large back deck where the flooring has been completely replaced. It is perfectly primed for year-round entertaining, overlooking your vast, private 1.09-acre backyard oasis. The Oaks subdivision provides an exceptional line-up of amenities including a private neighborhood boat ramp, secure boat storage, and a community swimming pool. Families will love being zoned for the top-performing, award-winning Chapin School System (Lexington/Richland School District Five). Don't miss the chance to experience the ultimate lake-access lifestyle on over an acre of pristine land. Disclaimer: CMLS has not reviewed and, therefore, does not endorse vendors who may appear in listings.

Save
Ask
Tour
Hide
Share
Listing Snapshot
Price 
$725,000
Days On Site 
19 Days
Bedrooms 
4
Inside Area (SqFt) 
3,722 sqft
Total Baths 
4
Full Baths 
3
Partial Baths 
1
Lot Size 
1.09 Acres
Year Built 
2001
MLS Number 
644351
Status 
Pending
Property Tax 
N/A
HOA/Condo/Coop Fees 
$450
Sq Ft Source 
N/A
Friends & Family
Recent Activity
3 days agoListing updated with changes from the MLS
3 days agoStatus changed to Pending
3 weeks agoListing first seen on site
General Features
Acres 
1.09
Attached Garage 
Yes
Disclosures 
Yes
Garage 
Yes
Garage Spaces 
2
Number Of Stories 
2
Parking 
Garage Door OpenerAttached
Parking Spaces 
4
Property Sub Type 
Single Family Residence
Security 
Smoke Detector(s)
Sewer 
Public Sewer
SqFt Total 
3722
Style 
Traditional
Water Source 
Public
Interior Features
Appliances 
DishwasherMicrowaveDisposalGas RangeRange
Basement 
Crawl Space
Cooling 
Ceiling Fan(s)Central Air
Fireplace 
Yes
Fireplace Features 
Gas LogGreat Room
Fireplaces 
1
Heating 
CentralHeat Pump
Interior 
Eat-in KitchenKitchen Island
Laundry Features 
Main Level
Bedroom 1 
Level - Second
Bedroom 2 
Level - Second
Bedroom 3 
Level - Second
Dining Room 
Level - Main
Garage 
Level - Main
Laundry 
Level - Main
Master Bedroom 
Level - Main
Other Room 1 
Level - Second
Save
Ask
Tour
Hide
Share
Exterior Features
Construction Details 
Brick
Patio And Porch 
Porch
Community Features
Association Amenities 
BoatingPool
Association Fee 
$450.0
MLS Area 
Rural NW Rich Co & NE Lex Co - C
School District 
Lexington/Richland Five
Schools
School District
Lexington/Richland Five
Elementary School
Piney Woods Elementary
Middle School
Chapin
High School
Chapin
Listing courtesy of RE/MAX At The Lake


Listing information is provided by Participants of the Consolidated MLS. IDX information is provided exclusively for personal, non-commercial use, and may not be used for any purpose other than to identify prospective properties consumers may be interested in purchasing. Information is deemed reliable but not guaranteed. Copyright 2026, Consolidated MLS.
Last checked: 2026-10-24 07:10 AM UTC

Neighborhood & Commute
Source: Walkscore
Save
Ask
Tour
Hide
Share
