
PROPERTY INFORMATION

PROPERTY INFORMATION

Save
Ask
Tour
Hide
Share
$285,000
18 Days On Site

173 Cassique Drive
Lexington, SC 29073

For Sale|Single Family Residence|Active
3
Beds
3
Total Baths
2
Full Baths
1
Partial Bath
1,748
SqFt
$163
/SqFt
2019
Built
Subdivision:
CASSIQUE
County:
Lexington
Listing courtesy of NextHome Specialists
Call Now: 803-361-8967
Is this the listing for you? We can help make it yours.
803-361-8967
173 Cassique Drive173 Cassique Drive173 Cassique Drive173 Cassique Drive
Save
Ask
Tour
Hide
Share

Mortgage Calculator

Monthly Payment (Est.)

Enter an interest rate to see your estimated monthly payment.
Calculator powered by Showcase IDX, a Constellation1 Company. Copyright ©2026 Information is deemed reliable but not guaranteed.

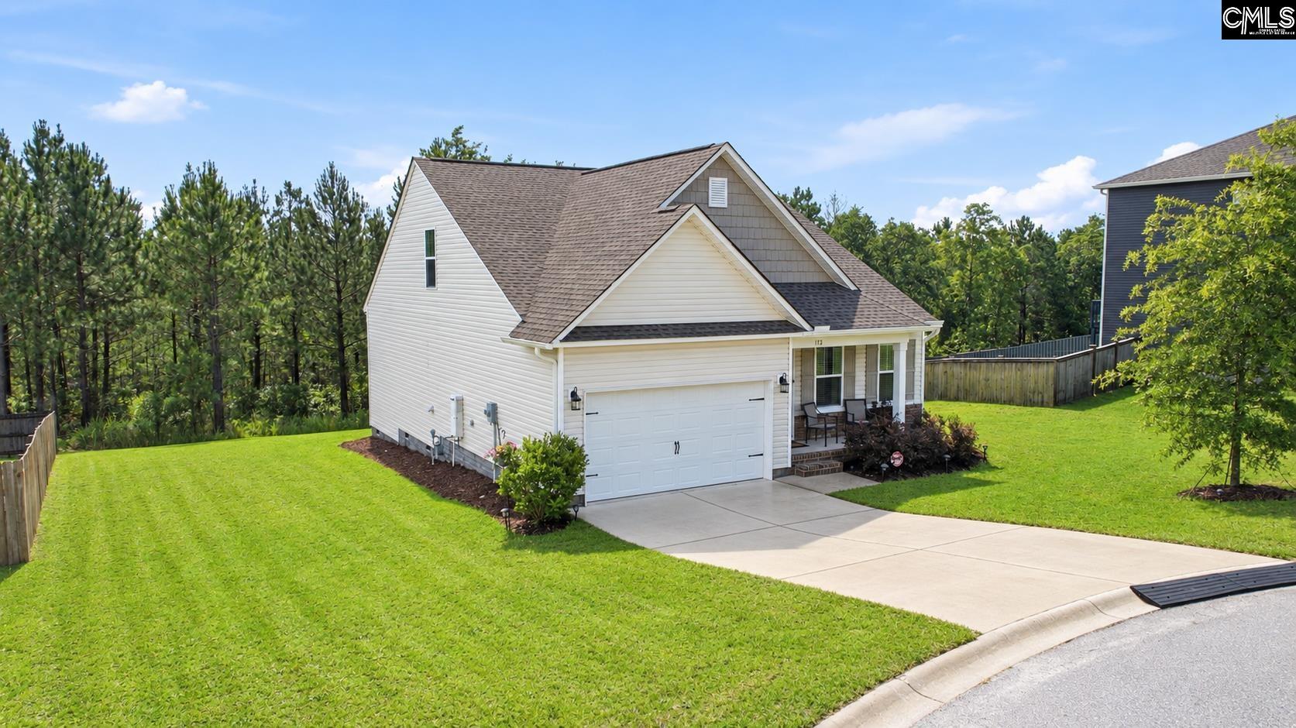
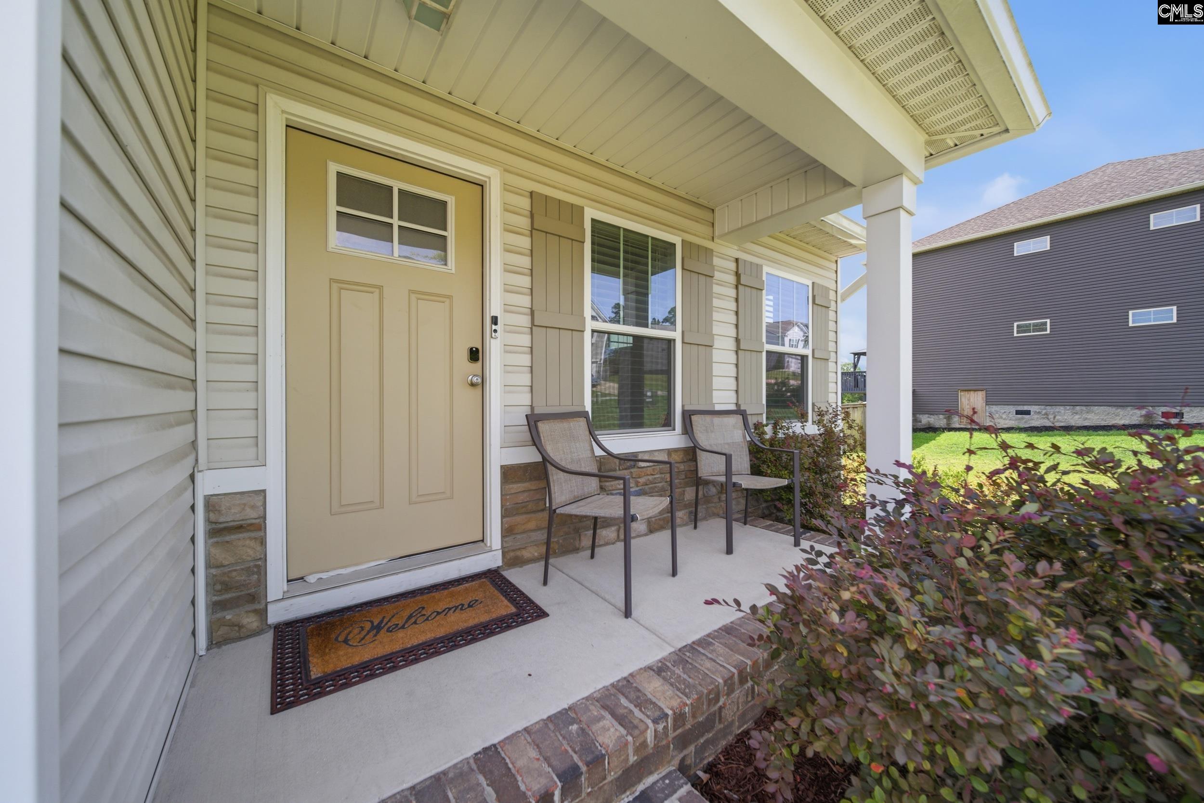
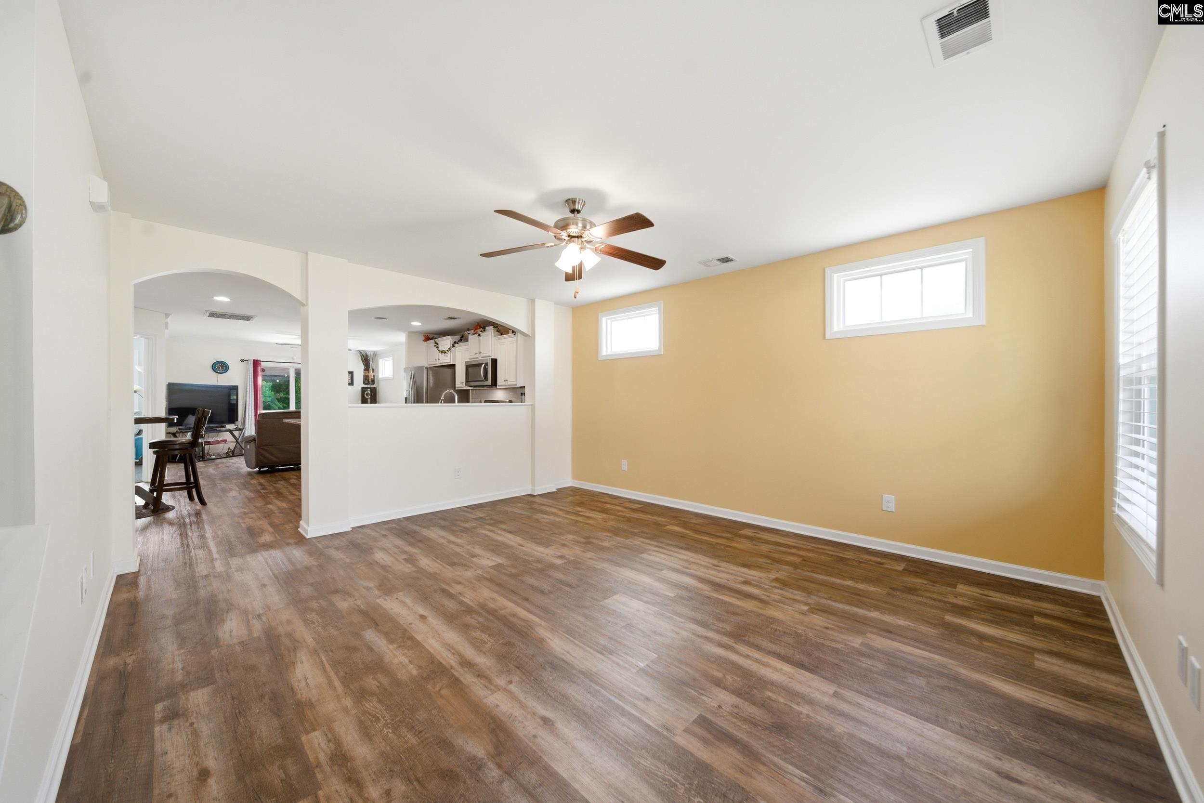
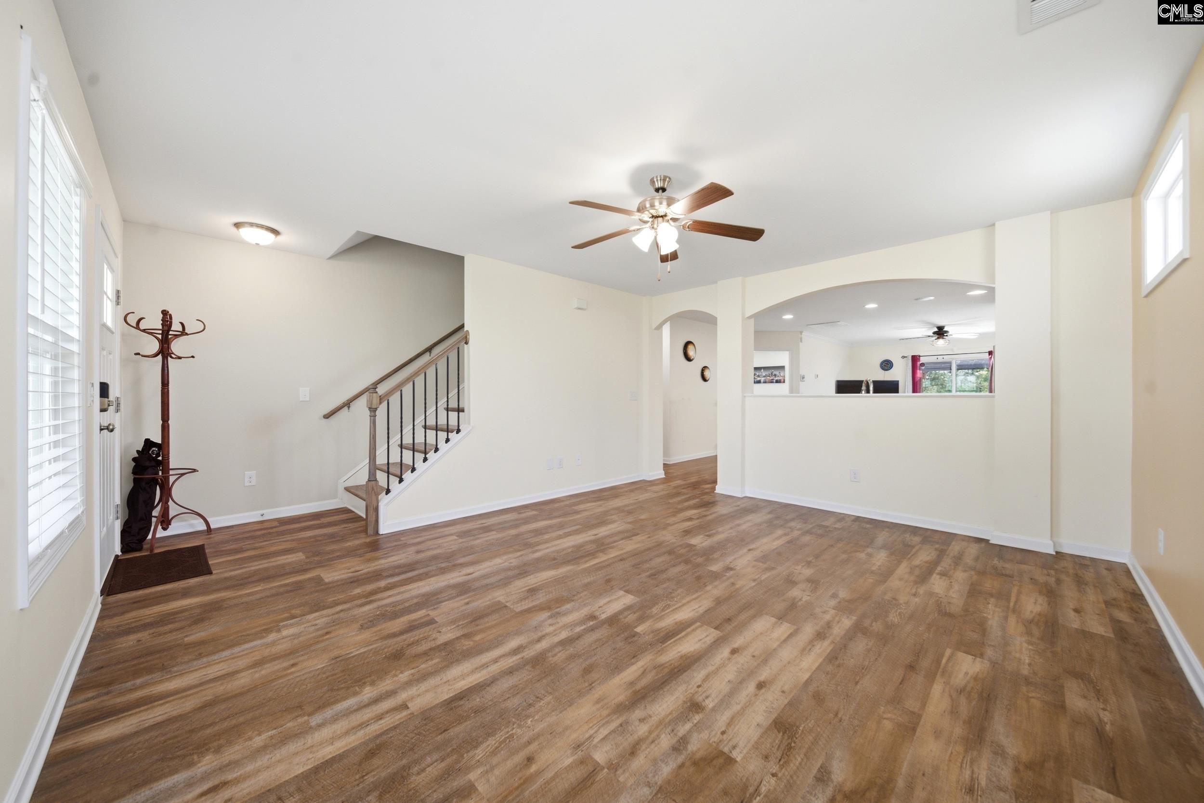
Welcome to 173 Cassique Drive! Situated on a spacious .40-acre lot, this home offers something that's becoming harder and harder to find—room to spread out and enjoy your own backyard oasis. The private, wooded backdrop creates the perfect setting for morning coffee, evening gatherings, or simply enjoying the peaceful views.Inside, the popular Buckley floor plan features a spacious eat-in kitchen with granite countertops, tile backsplash, oversized island, walk-in pantry, recessed lighting, and abundant cabinet space. Luxury vinyl plank flooring flows throughout the main living areas, creating a bright and welcoming space for everyday living and entertaining.The primary suite is conveniently located on the main level and features dual walk-in closets and a private bath with double vanities and a spacious shower. Upstairs, you'll find two additional bedrooms, both offering walk-in closets, along with a full bathroom.Storage is abundant throughout this home! From the oversized walk-in pantry and multiple walk-in closets to the spacious laundry room, there's a place for everything. Need even more storage? The walk-in crawlspace provides incredible space for seasonal décor, lawn equipment, tools, and all the extras that tend to accumulate over the years.Additional features include a 2-car garage, sprinkler system, home automation system, built-in kitchen speakers, and thoughtful upgrades throughout. If you've been searching for a move-in ready home with a large lot, private wooded views, and plenty of storage, this one checks all the boxes. Come see why you'll love where you live! Disclaimer: CMLS has not reviewed and, therefore, does not endorse vendors who may appear in listings.

Save
Ask
Tour
Hide
Share
Listing Snapshot
Price 
$285,000
Days On Site 
18 Days
Bedrooms 
3
Inside Area (SqFt) 
1,748 sqft
Total Baths 
3
Full Baths 
2
Partial Baths 
1
Lot Size 
0.4 Acres
Year Built 
2019
MLS Number 
644353
Status 
Active
Property Tax 
N/A
HOA/Condo/Coop Fees 
$20.83 monthly
Sq Ft Source 
N/A
Friends & Family
Recent Activity
3 weeks agoListing updated with changes from the MLS
3 weeks agoListing first seen on site
General Features
Acres 
0.4
Attached Garage 
Yes
Disclosures 
Yes
Garage 
Yes
Garage Spaces 
2
Number Of Stories 
2
Parking 
Attached
Property Sub Type 
Single Family Residence
Security 
Smoke Detector(s)
Sewer 
Septic Tank
SqFt Total 
1748
Style 
Traditional
Water Source 
Public
Interior Features
Appliances 
DishwasherMicrowaveDisposalRange
Basement 
Crawl Space
Cooling 
Ceiling Fan(s)Central Air
Heating 
Central
Laundry Features 
Main Level
Bedroom 1 
Level - Second
Bedroom 2 
Level - Second
Garage 
Level - Main
Laundry 
Level - Main
Master Bedroom 
Level - Main
Save
Ask
Tour
Hide
Share
Exterior Features
Construction Details 
StoneVinyl Siding
Patio And Porch 
DeckPatio
Community Features
Association Fee 
$250.0
Association Fee Frequency 
Annually
MLS Area 
Lexington and surrounding area
School District 
Lexington One
Schools
School District
Lexington One
Elementary School
Gilbert
Middle School
Gilbert
High School
Gilbert
Listing courtesy of NextHome Specialists


Listing information is provided by Participants of the Consolidated MLS. IDX information is provided exclusively for personal, non-commercial use, and may not be used for any purpose other than to identify prospective properties consumers may be interested in purchasing. Information is deemed reliable but not guaranteed. Copyright 2026, Consolidated MLS.
Last checked: 2026-10-23 05:02 AM UTC

Neighborhood & Commute
Source: Walkscore
Save
Ask
Tour
Hide
Share
