
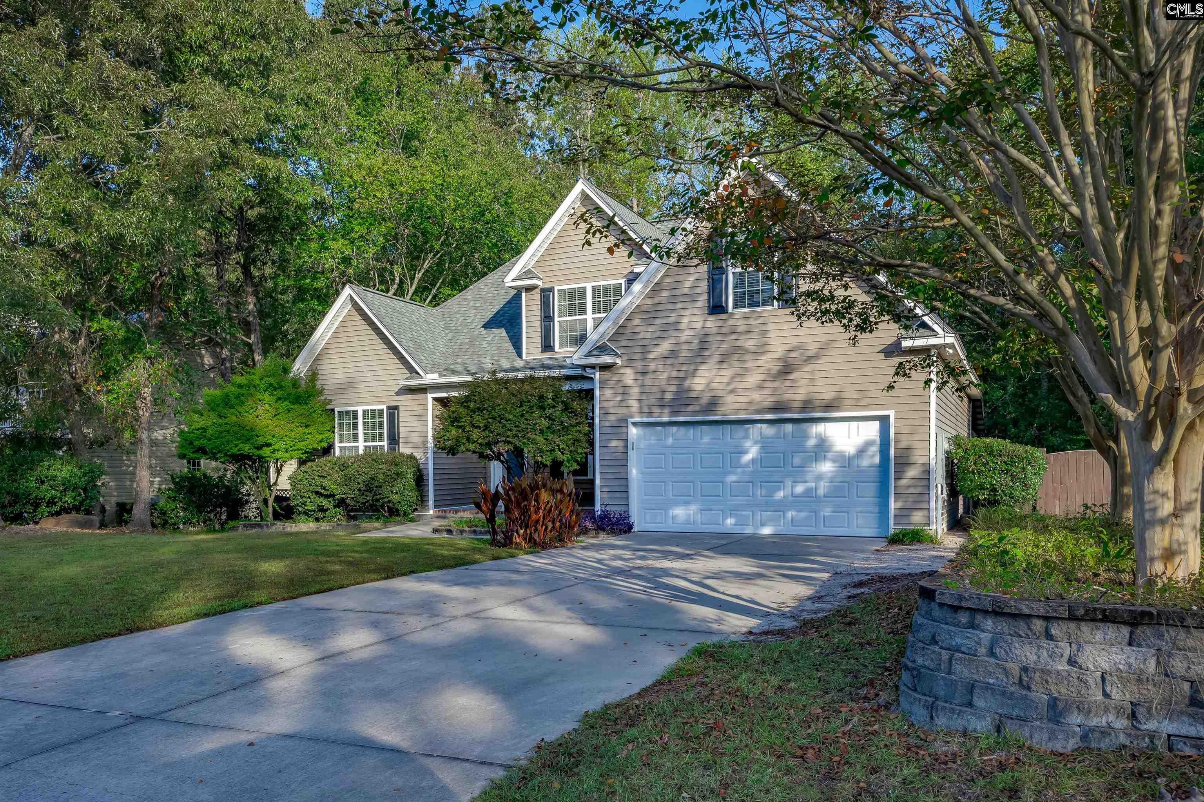
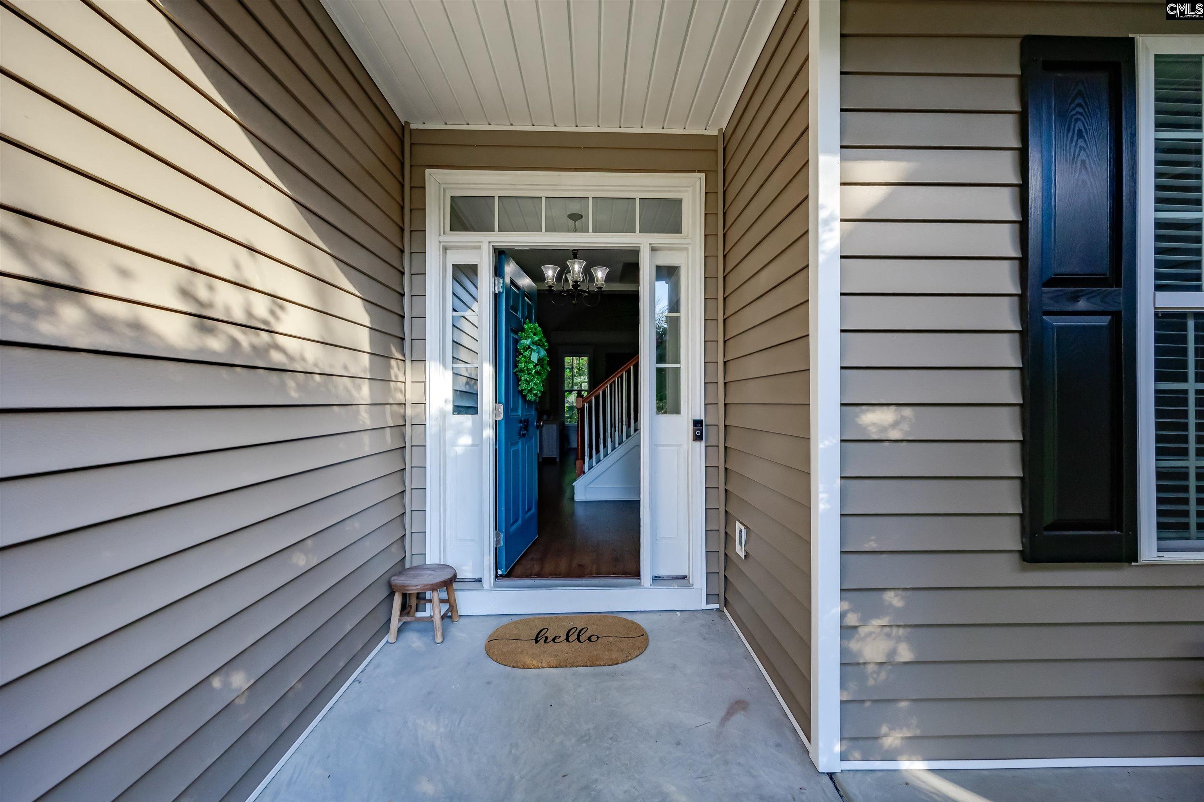
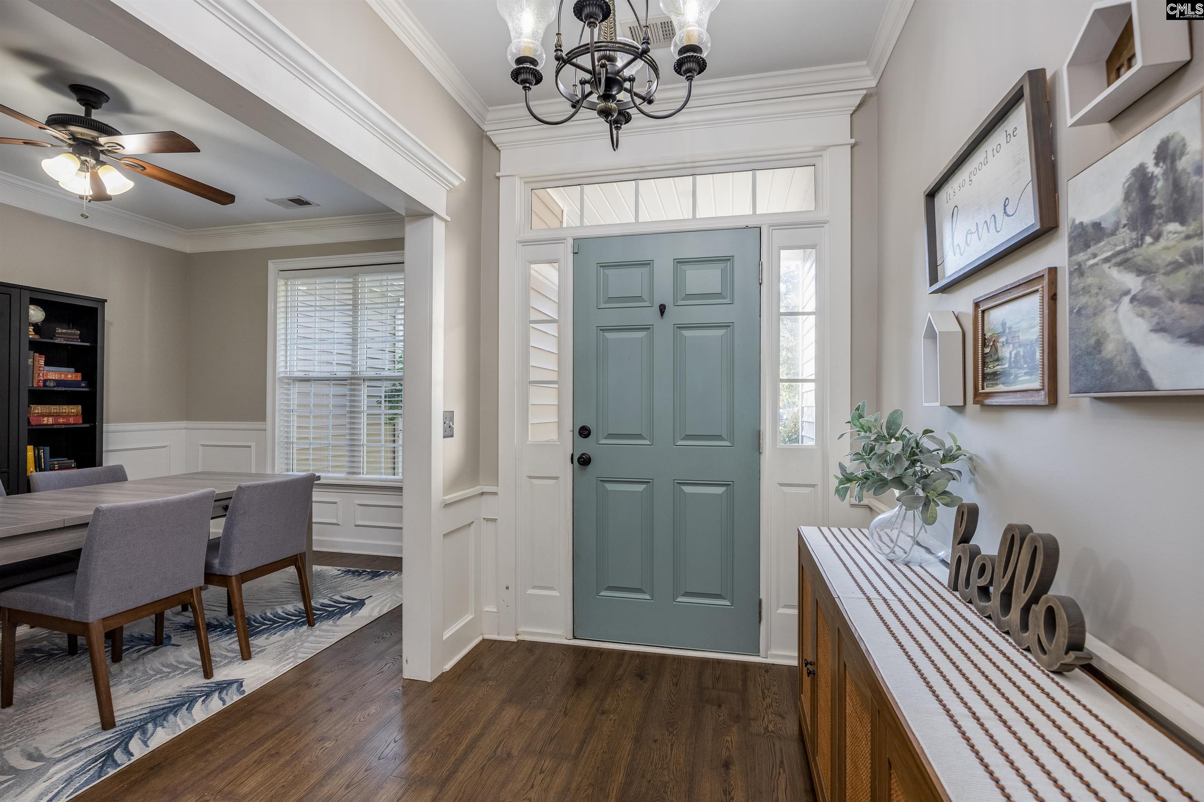
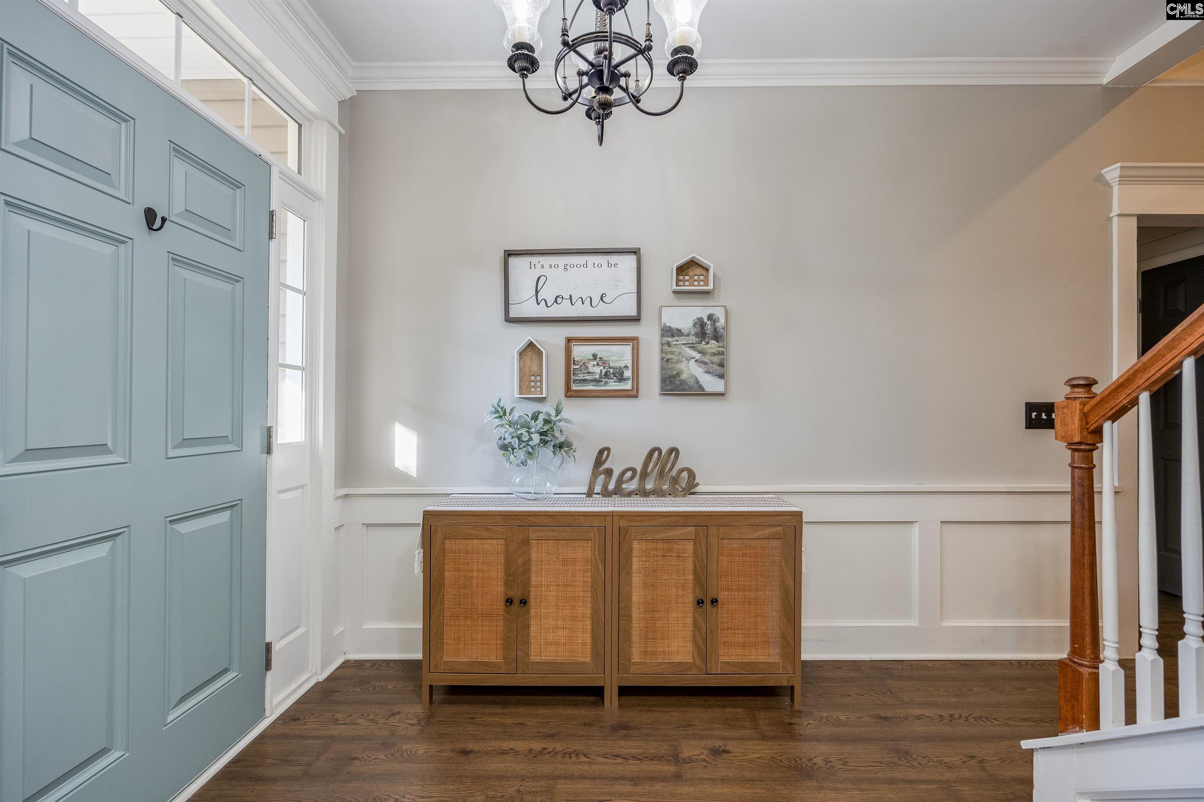
Step inside & prepare yourself to fall in love! This stunning 3 bedroom home features the very spacious primary suite conveniently located on main level & a spacious room over garage & gorgeous hardwood floors flowing through out every room. Beautiful wainscoting, thoughtful upgrades & soaring ceilings giving this home an elegant yet welcoming feel.The stunning kitchen is sure to be a favorite gathering spot, while the spacious covered back porch, complete with lighting, is perfect for relaxing & entertaining.The backyard offers lots of space- fun cornhole areas, above ground pool, a playhouse, & large shed. the 1.06 acres backs up to the wetlands, creating a peaceful , private setting with no neighbors directly behind you - Just nature & Privacy!This one truly has the space, upgrades, privacy & outdoor fun you've been looking for. Come & see it for yourself- you may just find your sunshine here!!! Disclaimer: CMLS has not reviewed and, therefore, does not endorse vendors who may appear in listings.
Save
Ask
Tour
Hide
Share
Listing Snapshot
Price
$339,000
Days On Site
17 Days
Bedrooms
3
Inside Area (SqFt)
2,113 sqft
Total Baths
3
Full Baths
2
Partial Baths
1
Lot Size
1.06 Acres
Year Built
2010
MLS Number
644360
Status
Active Under Contract
Property Tax
N/A
HOA/Condo/Coop Fees
N/A
Sq Ft Source
N/A
Friends & Family
React
Invite
Recent Activity
a week ago
Listing updated with changes from the MLS
2 weeks ago
Status changed to Active Under Contract
3 weeks ago
Listing first seen on site
General Features
Acres
1.06
Attached Garage
Yes
Disclosures
Yes
Garage
Yes
Garage Spaces
2
Number Of Stories
2
Parking
Garage Door OpenerAttached
Property Sub Type
Single Family Residence
Security
Smoke Detector(s)
Sewer
Public Sewer
SqFt Total
2113
Style
Traditional
Water Source
Public
Interior Features
Appliances
DishwasherRefrigeratorMicrowaveDisposalRange
Basement
Crawl Space
Cooling
Ceiling Fan(s)Central Air
Fireplace
Yes
Fireplace Features
Gas LogLiving Room
Fireplaces
1
Heating
CentralZoned
Interior
Eat-in KitchenPantry
Bedroom 1
Level - Second
Bedroom 2
Level - Second
Dining Room
Level - Main
Master Bedroom
Level - Main
Save
Ask
Tour
Hide
Share
Exterior Features
Construction Details
Vinyl Siding
Fencing
Wood
Other Structures
Shed(s)
Patio And Porch
Deck
Pool Features
Outdoor PoolAbove Ground
Private Pool
Yes
Community Features
MLS Area
Kershaw County West - Lugoff, El
School District
Kershaw County
Schools
School District
Kershaw County
Elementary School
Dobys Mill
Middle School
Leslie M Stover
High School
Lugoff-Elgin
Listing courtesy of Home & Land Pros LLC
Listing information is provided by Participants of the Consolidated MLS. IDX information is provided exclusively for personal, non-commercial use, and may not be used for any purpose other than to identify prospective properties consumers may be interested in purchasing. Information is deemed reliable but not guaranteed. Copyright 2026, Consolidated MLS.
Last checked: 2026-10-23 05:02 AM UTC
