
PROPERTY INFORMATION

PROPERTY INFORMATION

Save
Ask
Tour
Hide
Share
$795,000
17 Days On Site

181 Lake Mallard Lane
Camden, SC 29020

For Sale|Single Family Residence|Active
4
Beds
4
Total Baths
4
Full Baths
3,716
SqFt
$214
/SqFt
2008
Built
Subdivision:
MALLARD LAKES
County:
Kershaw
Listing courtesy of Coldwell Banker Realty
Call Now: 803-361-8967
Is this the listing for you? We can help make it yours.
803-361-8967
181 Lake Mallard Lane181 Lake Mallard Lane181 Lake Mallard Lane181 Lake Mallard Lane
Save
Ask
Tour
Hide
Share

Mortgage Calculator

Monthly Payment (Est.)

Enter an interest rate to see your estimated monthly payment.
Calculator powered by Showcase IDX, a Constellation1 Company. Copyright ©2026 Information is deemed reliable but not guaranteed.

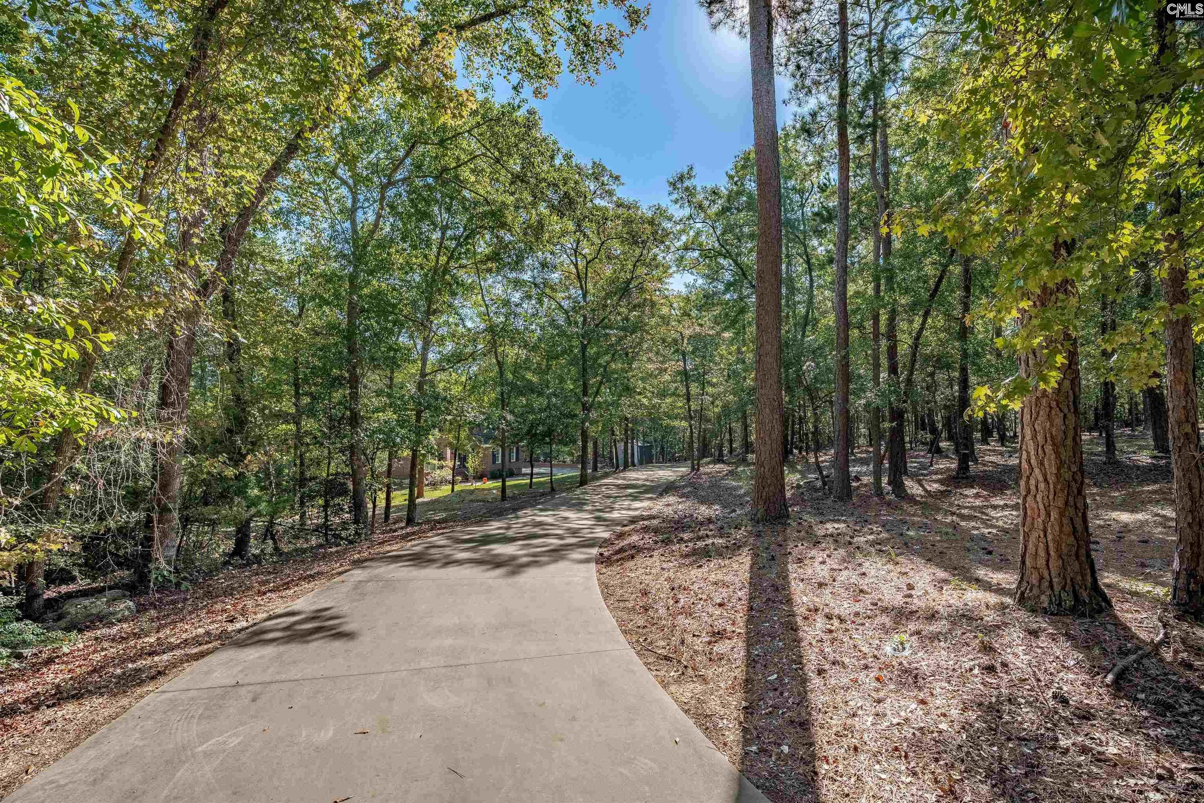
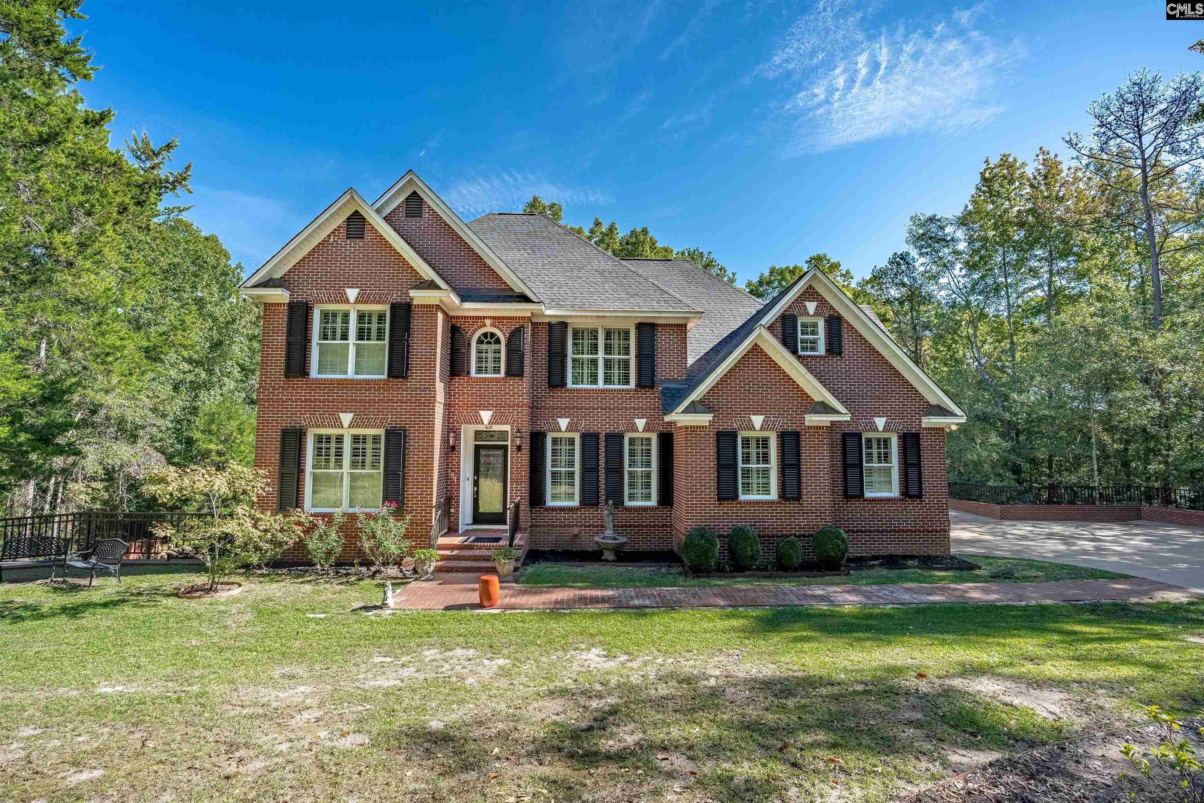
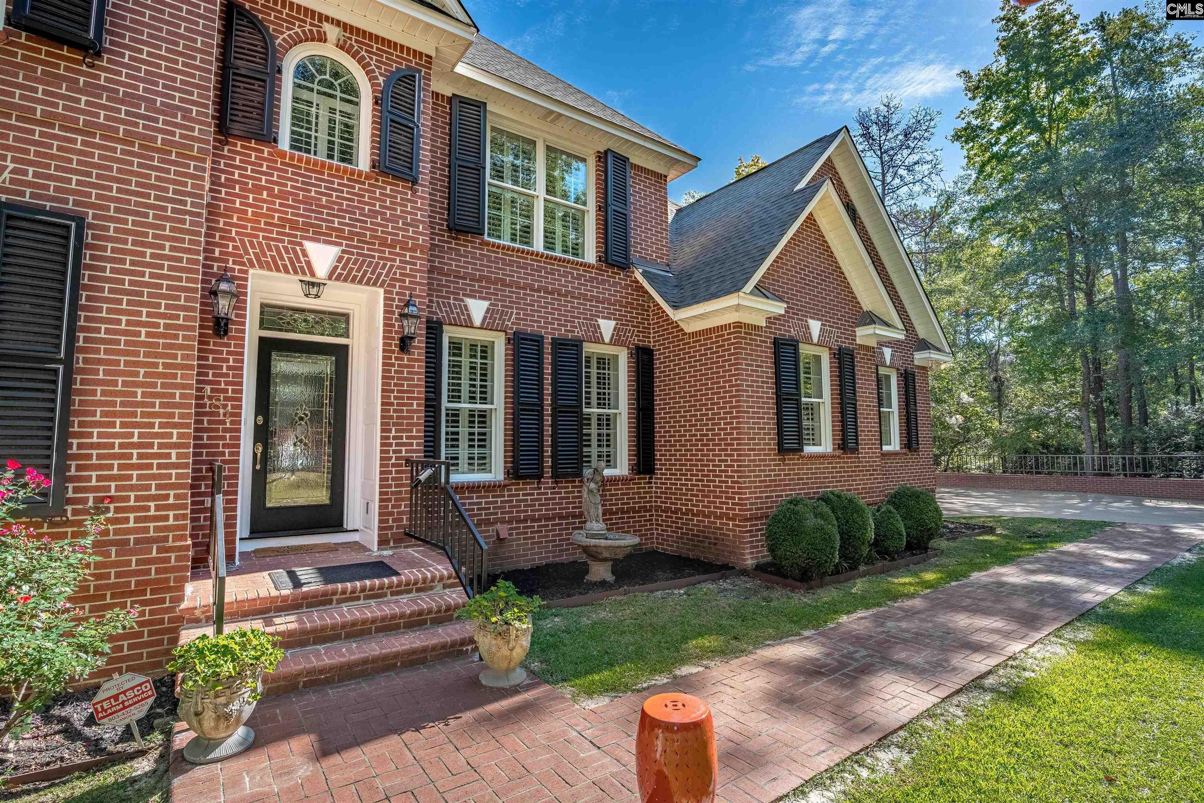
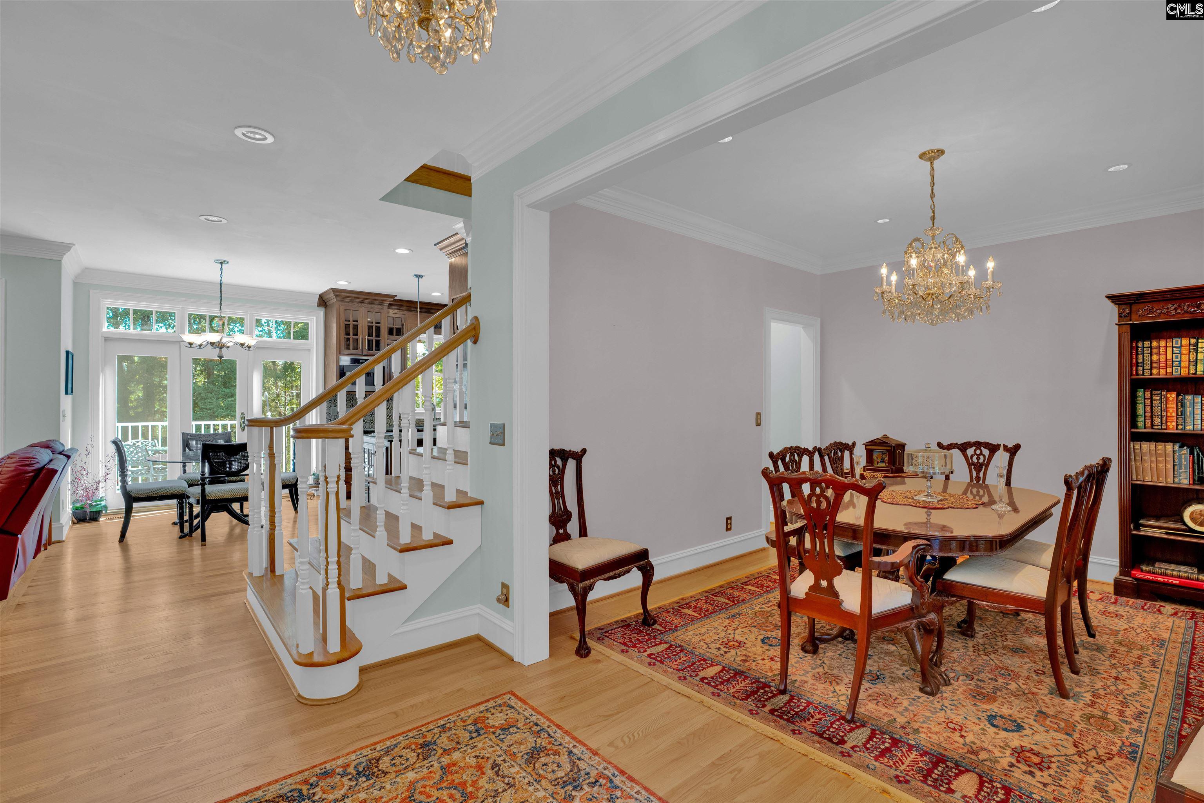
! Exceptional brick home on 2.45 acres with a private dock overlooking a beautiful community pond. Quality poured-foundation construction, concrete driveway with abundant parking, oversized 2-car garage, and Generac whole-house generator provide both quality and peace of mind.Inside, oak hardwood floors flow throughout the main and second levels. The main floor features formal living and dining rooms with heavy molding, plus a spacious great room with fireplace and balcony overlooking the pond. The chef's kitchen is beautifully appointed with top-of-the-line Fisher & Paykel appliances, gas cooktop with pot filler, granite countertops, tile backsplash, oak cabinetry, large pantry, and wine cooler. The waterproof balcony decking provides worry-free outdoor enjoyment.Upstairs, the luxurious owner's suite features a sitting area with pond views, spa-like bath with separate shower, whirlpool tub, double vanity, water closet, and oversized walk-in closet with custom shelving. Two additional bedrooms share a full bath. A large finished room over the garage offers flexible living space, closets, and hookups for a stackable washer/dryer.The lower level adds incredible versatility with a private in-law suite featuring separate driveway access, bedroom, full bath, kitchen, living area, and fireplace—perfect for extended family, guests, or additional living quarters.A rare combination of acreage, waterfront, private dock, luxury finishes, flexible living space, and exceptional construction. This is a property you won't want to miss! Disclaimer: CMLS has not reviewed and, therefore, does not endorse vendors who may appear in listings.

Save
Ask
Tour
Hide
Share
Listing Snapshot
Price 
$795,000
Days On Site 
17 Days
Bedrooms 
4
Inside Area (SqFt) 
3,716 sqft
Total Baths 
4
Full Baths 
4
Partial Baths 
N/A
Lot Size 
2.45 Acres
Year Built 
2008
MLS Number 
644369
Status 
Active
Property Tax 
N/A
HOA/Condo/Coop Fees 
N/A
Sq Ft Source 
N/A
Friends & Family
Recent Activity
4 days agoListing updated with changes from the MLS
3 weeks agoListing first seen on site
General Features
Acres 
2.45
Attached Garage 
Yes
Disclosures 
Yes
Foundation 
Slab
Garage 
Yes
Garage Spaces 
2
Number Of Stories 
3
Parking 
Garage Door OpenerAttached
Property Sub Type 
Single Family Residence
Security 
Security SystemSmoke Detector(s)
Sewer 
Septic Tank
SqFt Total 
3716
Style 
Traditional
Water Source 
PublicPrivateWell
Interior Features
Appliances 
DishwasherDryerRefrigeratorMicrowaveGas RangeRange
Cooling 
Ceiling Fan(s)Central Air
Fireplace 
Yes
Fireplace Features 
Gas LogMasonryGreat Room
Fireplaces 
2
Heating 
CentralPropane
Interior 
Eat-in KitchenKitchen IslandPantry
Laundry Features 
Lower Level
Bedroom 1 
Level - Second
Bedroom 2 
Level - Second
Bedroom 3 
Level - Lower
Dining Room 
Level - Main
Garage 
Level - Main
Kitchen 
Level - Lower
Laundry 
Level - Lower
Master Bedroom 
Level - Second
Other Room 1 
Level - Second
Other Room 2 
Level - Lower
Save
Ask
Tour
Hide
Share
Exterior Features
Construction Details 
Brick
Exterior 
Dock
Lot Features 
Cul-De-SacWaterfront
Other Structures 
Shed(s)Workshop
Patio And Porch 
DeckPatioPorch
Waterfront 
Yes
Community Features
MLS Area 
Kershaw County East - Camden, Be
School District 
Kershaw County
Schools
School District
Kershaw County
Elementary School
Camden
Middle School
North Central
High School
North Central
Listing courtesy of Coldwell Banker Realty


Listing information is provided by Participants of the Consolidated MLS. IDX information is provided exclusively for personal, non-commercial use, and may not be used for any purpose other than to identify prospective properties consumers may be interested in purchasing. Information is deemed reliable but not guaranteed. Copyright 2026, Consolidated MLS.
Last checked: 2026-10-23 06:46 AM UTC

Neighborhood & Commute
Source: Walkscore
Save
Ask
Tour
Hide
Share
