
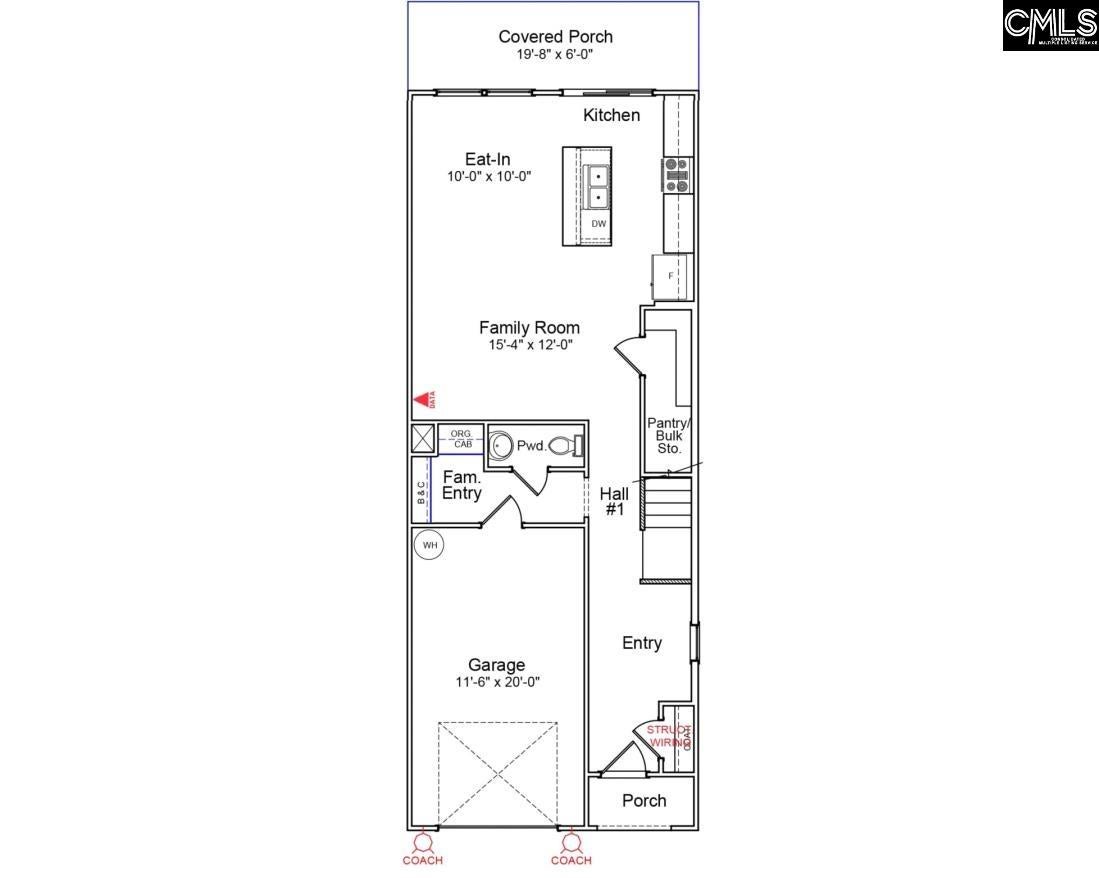
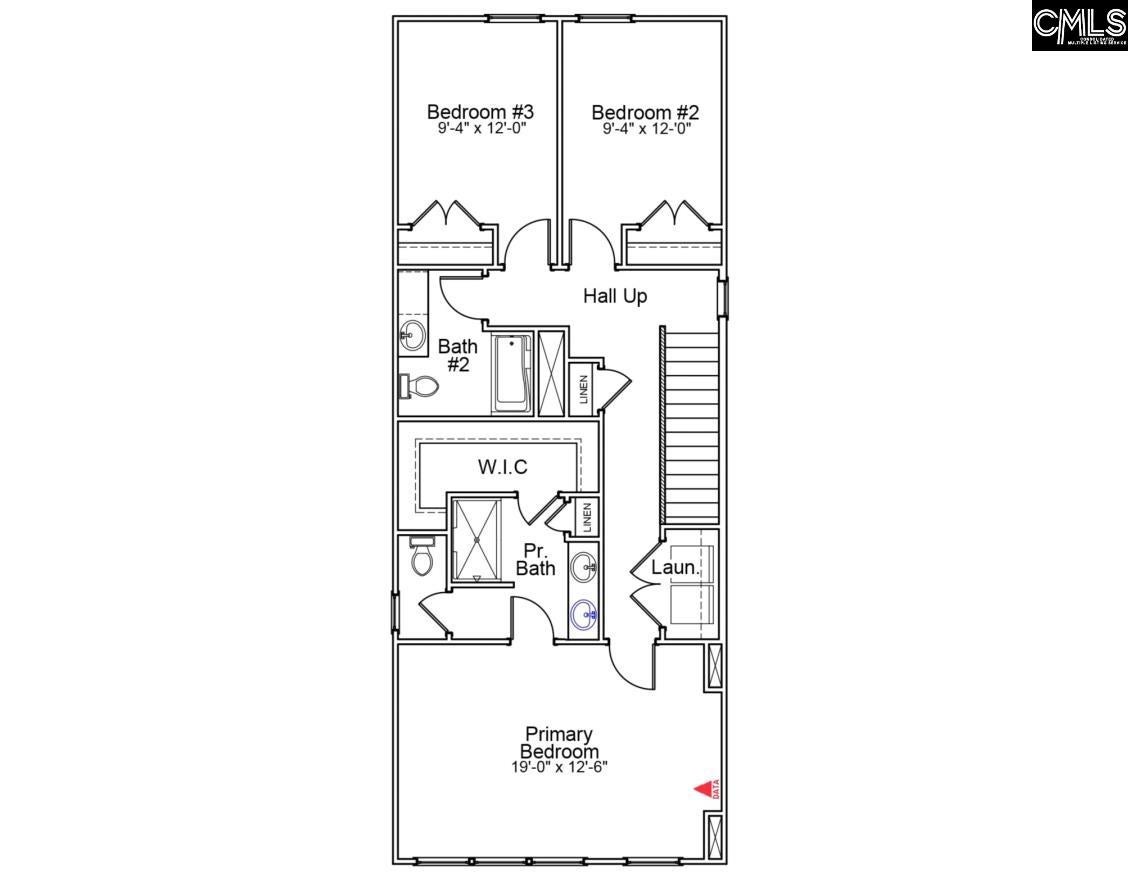
Up to $15,000 in closing cost with our partner lender Silverton Mortgage and MGC Law or $11,500 toward options. The Douglas plan is a two-story, two-bedroom, two-and-one-half-bathroom home that combines style and comfort. Enter through the front door into a spacious open-concept great room, eat-in area, and kitchen featuring classic Birch cabinets, stunning Miami Vena quartz countertops, and a sleek electric stove perfect for everyday living and entertaining. A convenient powder room is tucked away off the garage entry. Upstairs, the primary suite offers a generous walk-in closet and a private bathroom complete with a five-foot fiberglass shower, water closet, and linen closet. The laundry closet is conveniently located just outside the primary suite, with the secondary bedrooms down the hall. Enjoy outdoors with an extended covered porch. Come tour this home today in our beautiful Laurinton Farms community! Disclaimer: CMLS has not reviewed and, therefore, does not endorse vendors who may appear in listings.
Save
Ask
Tour
Hide
Share
Listing Snapshot
Price
$235,000
Days On Site
18 Days
Bedrooms
3
Inside Area (SqFt)
1,648 sqft
Total Baths
3
Full Baths
2
Partial Baths
1
Lot Size
0.07 Acres
Year Built
2026
MLS Number
644373
Status
Active
Property Tax
N/A
HOA/Condo/Coop Fees
$43.75 monthly
Sq Ft Source
N/A
Friends & Family
React
Invite
Recent Activity
3 weeks ago
Listing updated with changes from the MLS
3 weeks ago
Listing first seen on site
General Features
Acres
0.07
Attached Garage
Yes
Disclosures
No
Foundation
Slab
Garage
Yes
Garage Spaces
1
Number Of Stories
2
Parking
Attached
Property Sub Type
Single Family Residence
Security
Smoke Detector(s)
Sewer
Public Sewer
SqFt Total
1648
Style
Craftsman
Water Source
Public
Interior Features
Appliances
DishwasherMicrowaveDisposalGas Range
Cooling
Central Air
Heating
Central
Bedroom 1
Level - Second
Master Bedroom
Level - Second
Save
Ask
Tour
Hide
Share
Exterior Features
Construction Details
Vinyl SidingBrick
Community Features
Association Amenities
Pool
Association Fee
$525.0
Association Fee Frequency
Annually
MLS Area
Rural Richland Co Southeast - Ea
School District
Richland One
Schools
School District
Richland One
Elementary School
Horrell Hill
Middle School
Southeast
High School
Lower Richland
Listing courtesy of Clayton Properties Group Inc
Listing information is provided by Participants of the Consolidated MLS. IDX information is provided exclusively for personal, non-commercial use, and may not be used for any purpose other than to identify prospective properties consumers may be interested in purchasing. Information is deemed reliable but not guaranteed. Copyright 2026, Consolidated MLS.
Last checked: 2026-10-24 07:58 AM UTC
