
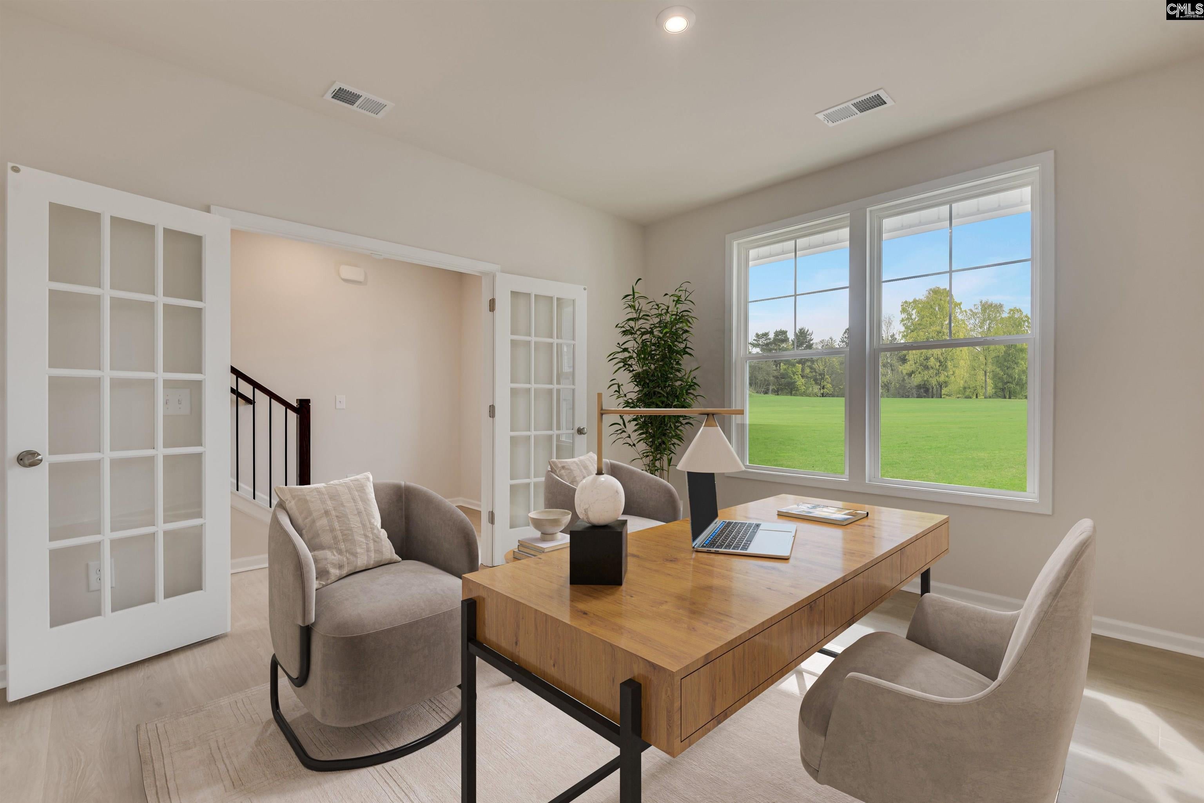
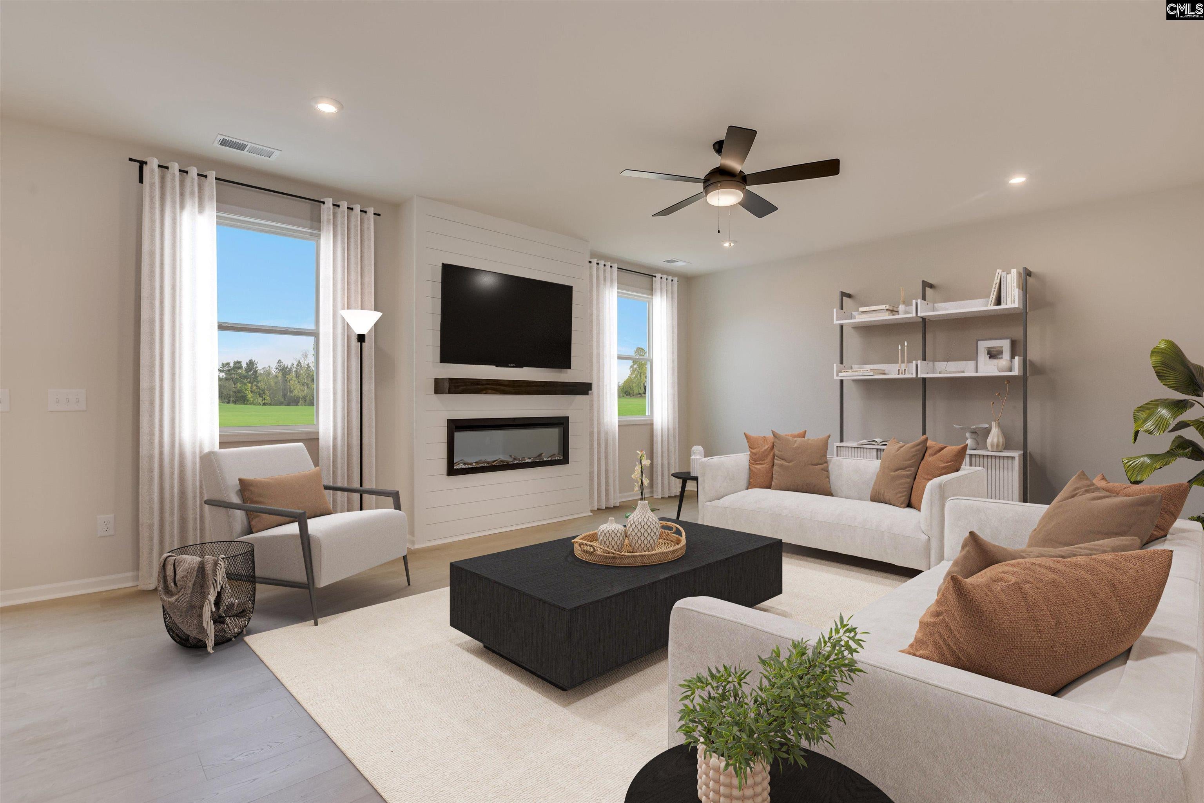
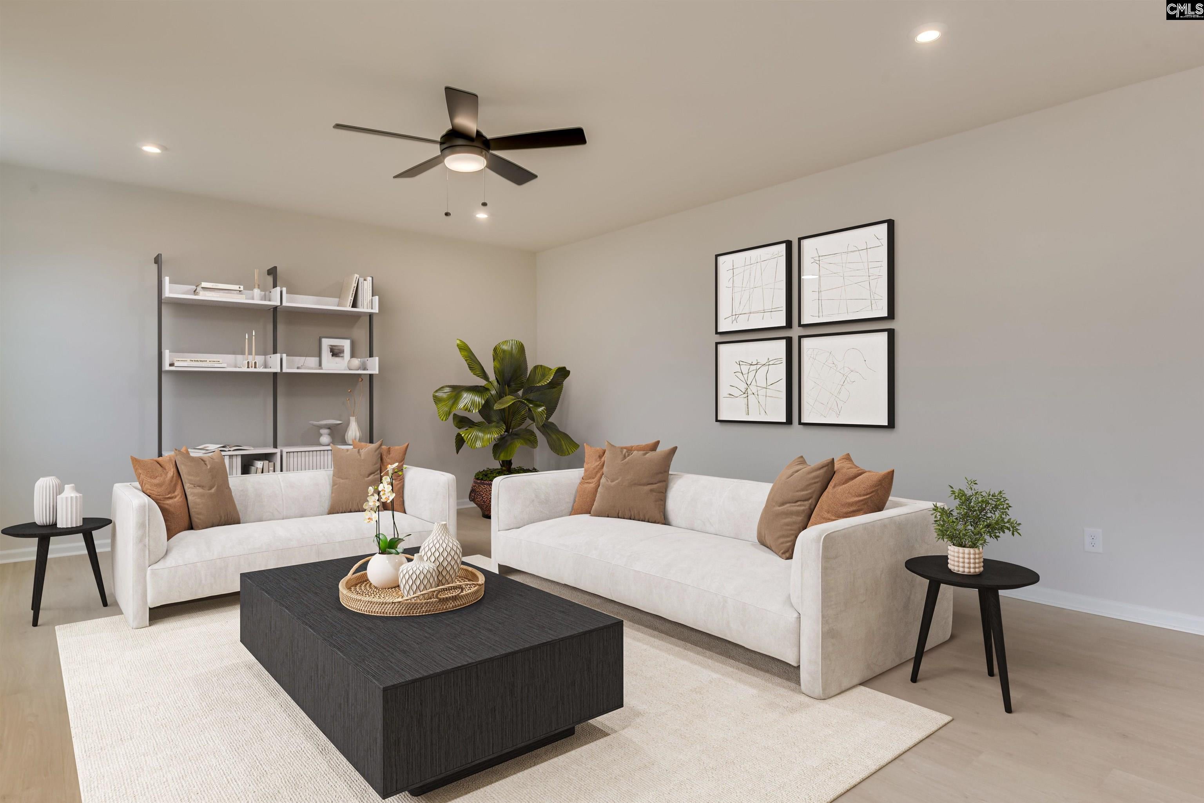
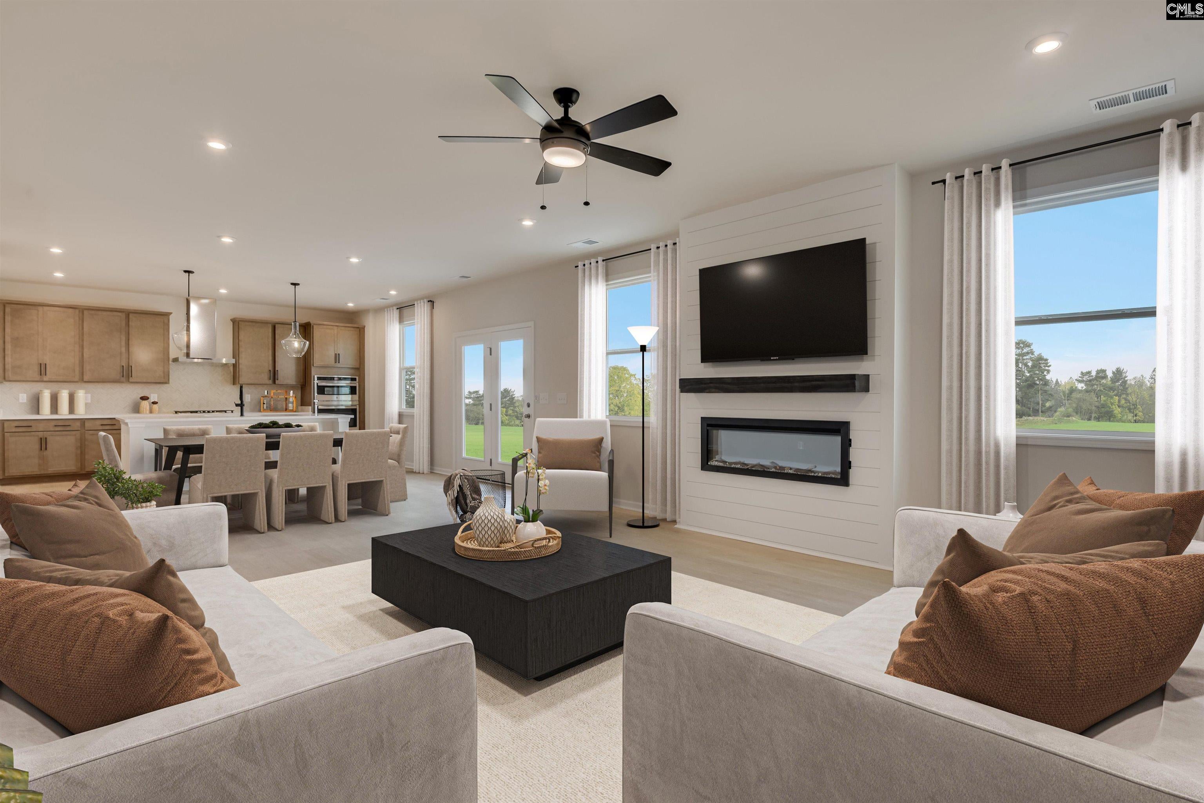
The Shiloh II floor plan has the perfect combination of space, comfort, & convenience in the sought-after Ridge at Longview community. Perfectly positioned just one mile from I-20, this home makes commuting simple with easy access to Downtown Lexington, Columbia Metropolitan Airport, Downtown Columbia, Lake Murray, Lexington Country Club, & more. This vibrant, family-friendly neighborhood features resort-style amenities, including a community clubhouse & pool, picnic cabana, playground, athletic field, & sidewalks throughout the community for walking, biking, & enjoying the outdoors. With exceptional features inside & outside the home, the Shiloh II is designed for everyday comfort, easy entertaining, & a lifestyle that feels connected & convenient.This spacious home features 5 bedrooms & 4 bathrooms. A welcoming foyer opens to a dedicated study or office & formal dining room, creating a functional, sophisticated entry into the home. The main level flows into an open-concept design where a cozy fireplace anchors the family room & connects seamlessly to the breakfast area & chef-inspired kitchen. The kitchen includes a spacious island, generous pantry storage, & plenty of room for everyday meals, entertaining, & gathering with family or friends. Just off the breakfast area, the covered patio extends the living space outdoors, creating a relaxing place to unwind or host guests. A main-level bedroom with a nearby full bathroom adds excellent flexibility for visitors, multi-generational living, or adaptable everyday needs.Upstairs, the private primary suite provides a relaxing retreat with an ensuite bathroom featuring dual vanities, a standing tile shower, garden tub, & two walk-in closets. The upstairs loft adds valuable versatility & can be used as a media room, playroom or fitness area. Three additional guest bedrooms & 2 spacious full bathrooms provide comfort, convenience, & storage for family or guests.What a fantastic place to call home! Contact the Neighborhood Sales Manager for details on design selections, construction status, & available closing cost assistance. Schedule your private tour today. Photos are stock photos of the Shiloh II. Disclaimer: CMLS
| 2 weeks ago | Listing updated with changes from the MLS | |
| 2 weeks ago | Price changed to $409,900 | |
| 3 weeks ago | Listing first seen on site |

Owning a home is a keystone of wealth… both financial affluence and emotional security.