
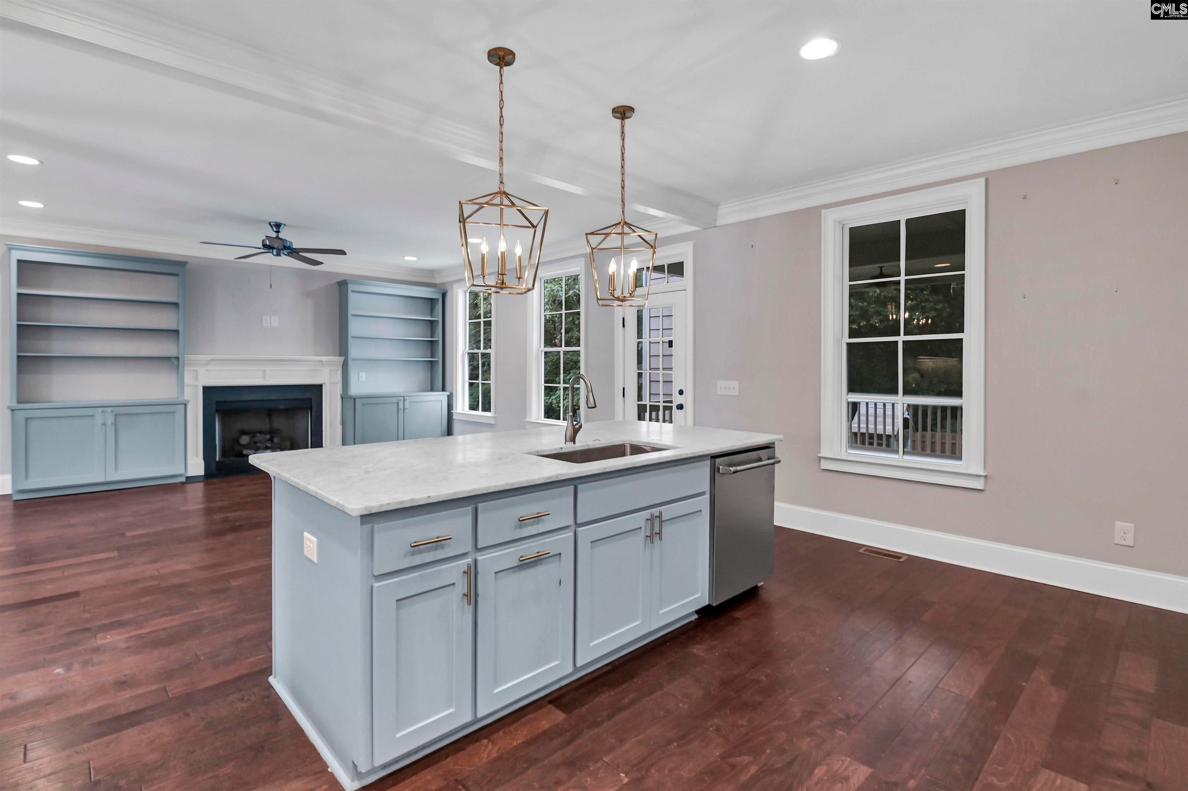
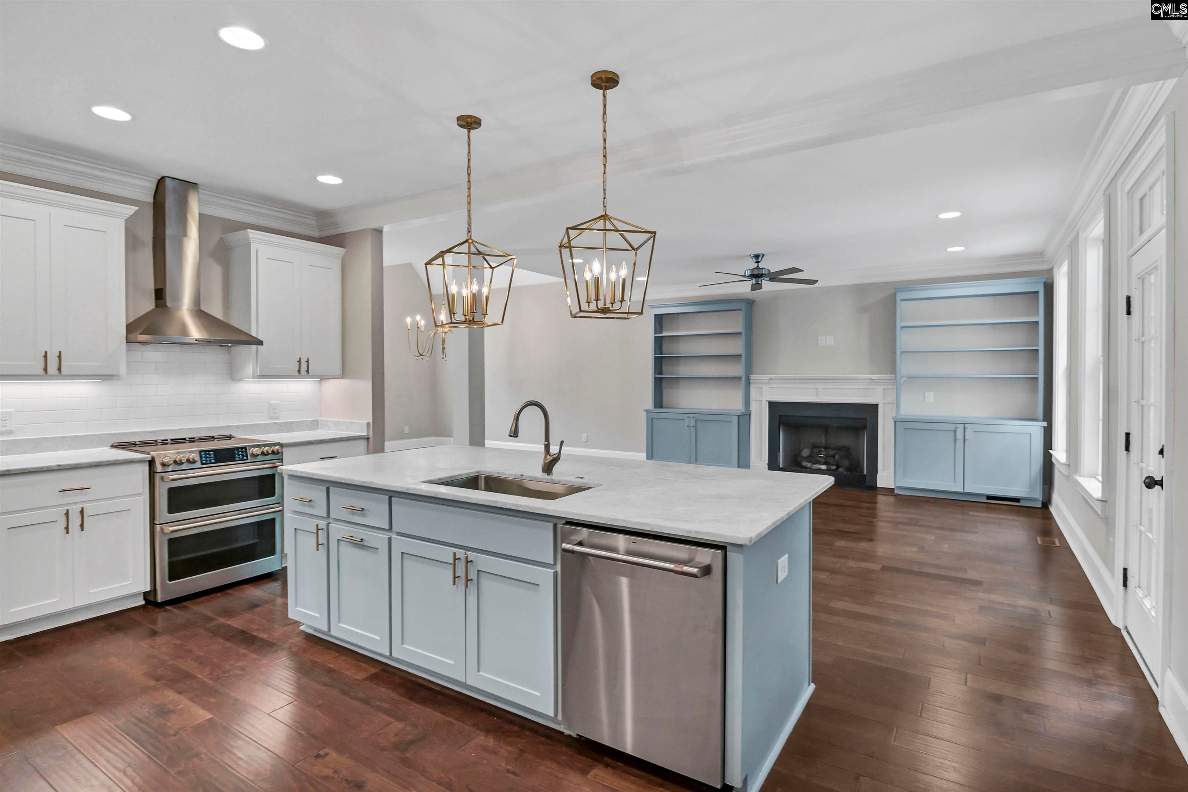
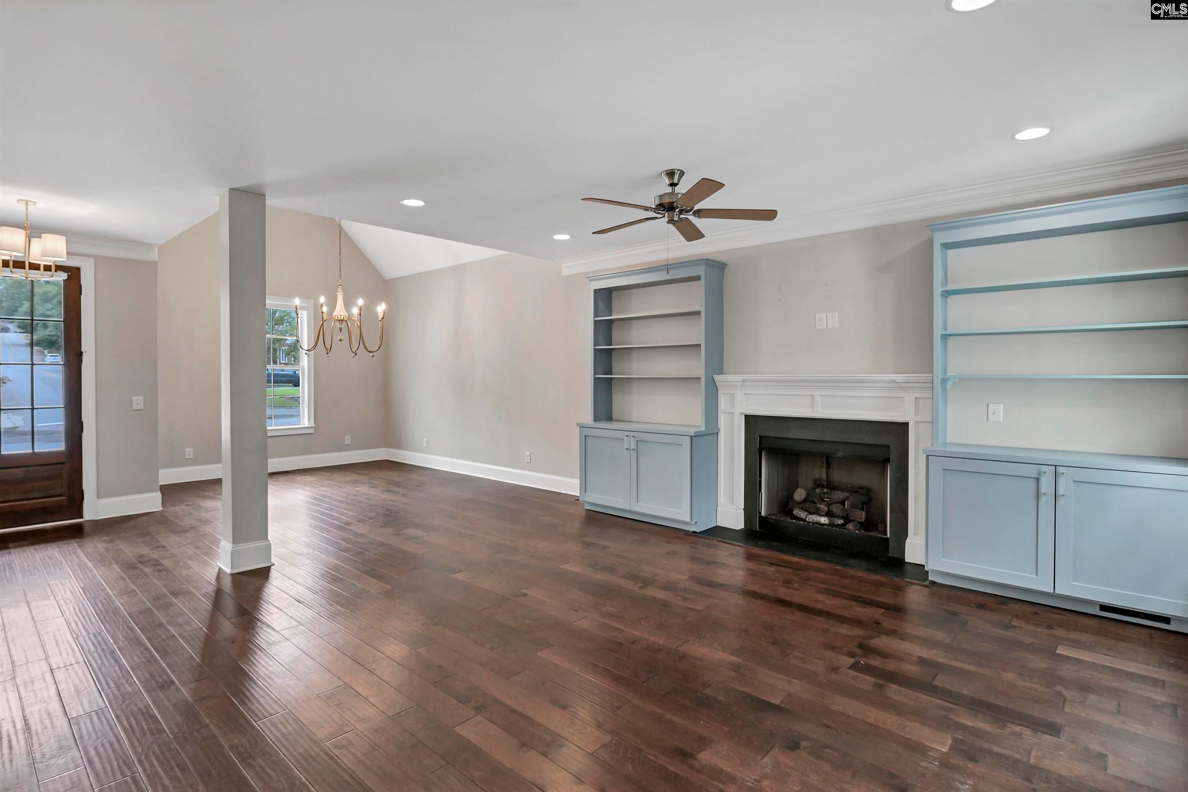
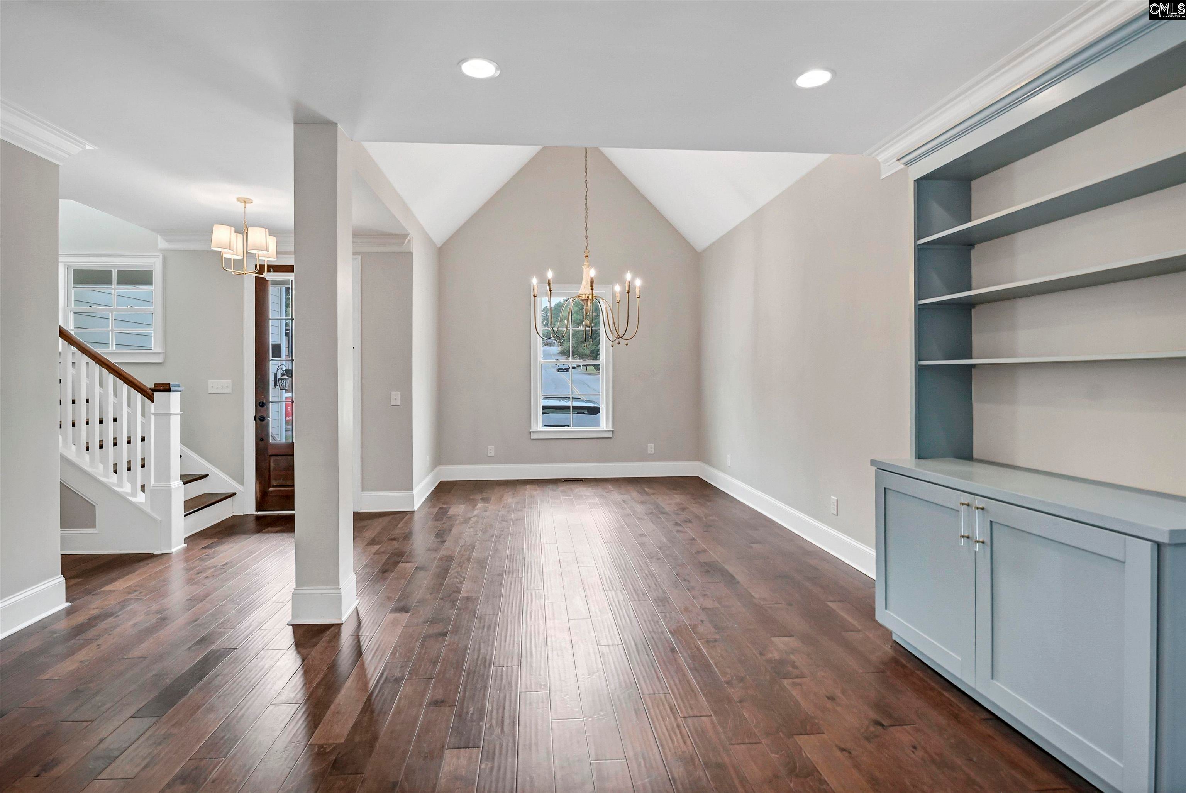
Welcome to 1901 Parrish Dr., a beautifully appointed home offering an upscale blend of design, functionality, and an exceptional Forest Acres location. With over 3,000 square feet, 4 bedrooms, and 4.5 baths, this home is thoughtfully designed with quality finishes and versatile living spaces throughout. Ideally positioned directly across from a neighborhood park with a playground, the home also offers convenient access to the many shopping, dining, and services throughout Forest Acres. The main level features nine-foot ceilings, extensive molding, and a spacious living area centered around a gas-log fireplace with custom built-ins. The primary suite is conveniently located on the main level and includes a generous walk-in closet with custom built-ins. The well-appointed kitchen offers a walk-in pantry, double oven, slow-close cabinetry, under-cabinet lighting, and ample workspace for everyday cooking and entertaining. Upstairs, all three guest bedrooms feature their own private ensuite baths, providing flexibility and comfort for guests or additional household space. A flex room adds even more versatility and includes convenient eave storage. Outdoor living is equally appealing, with a fully fenced backyard and a screened porch featuring its own gas-log fireplace—an inviting extension of the home's living space. Additional features include an irrigation system, added storage in the garage, and an extra-large driveway offering ample off-street parking. From the elevated finishes and thoughtful floor plan to the prime Forest Acres setting, 1901 Parrish Dr. offers a distinctive opportunity to enjoy well-designed living in one of Columbia's most convenient areas. Schedule your private tour today! Disclaimer: CMLS has not reviewed and, therefore, does not endorse vendors who may appear in listings.
| 20 hours ago | Listing updated with changes from the MLS® | |
| 4 days ago | Listing first seen on site |

Owning a home is a keystone of wealth… both financial affluence and emotional security.