
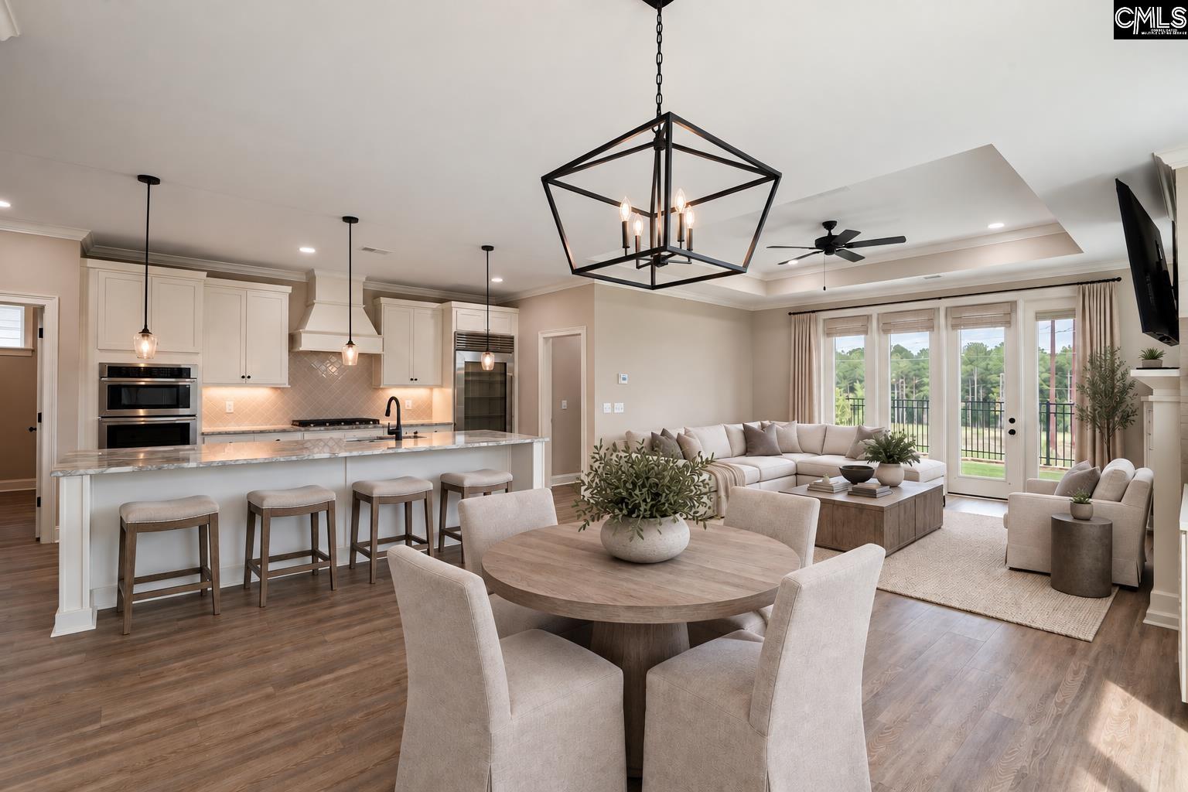
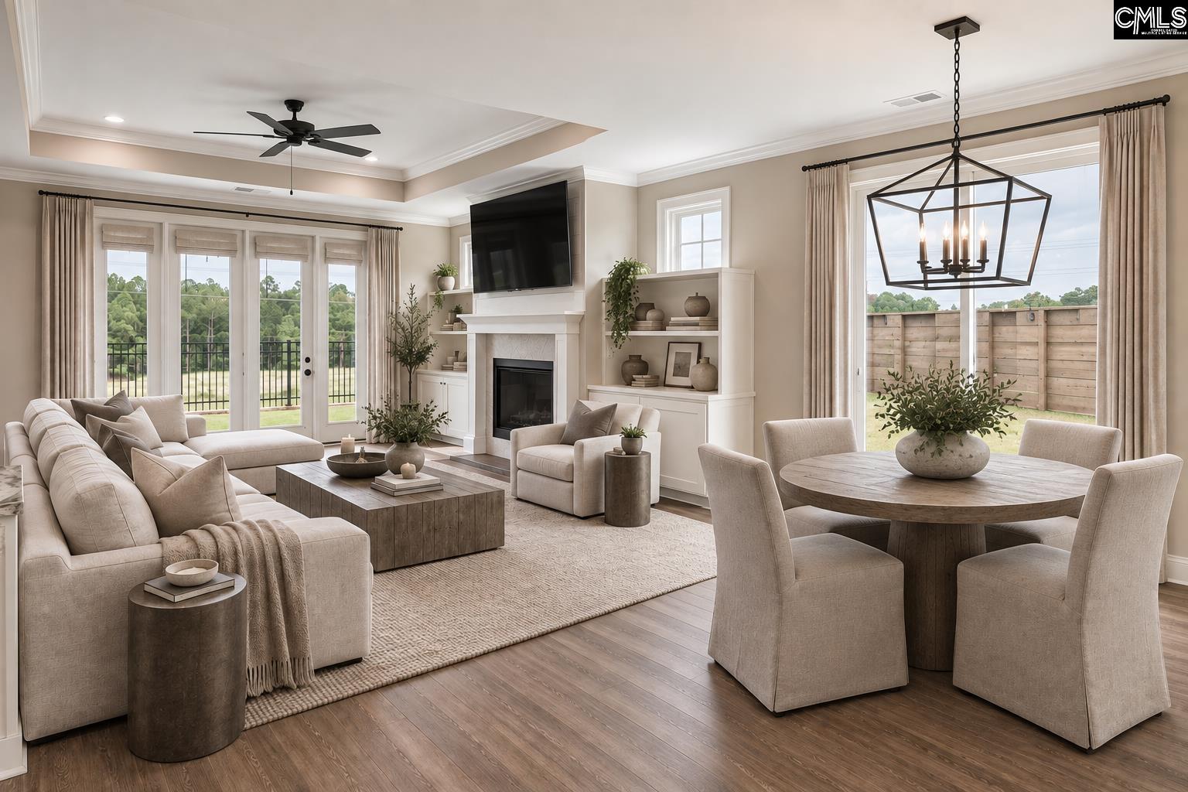
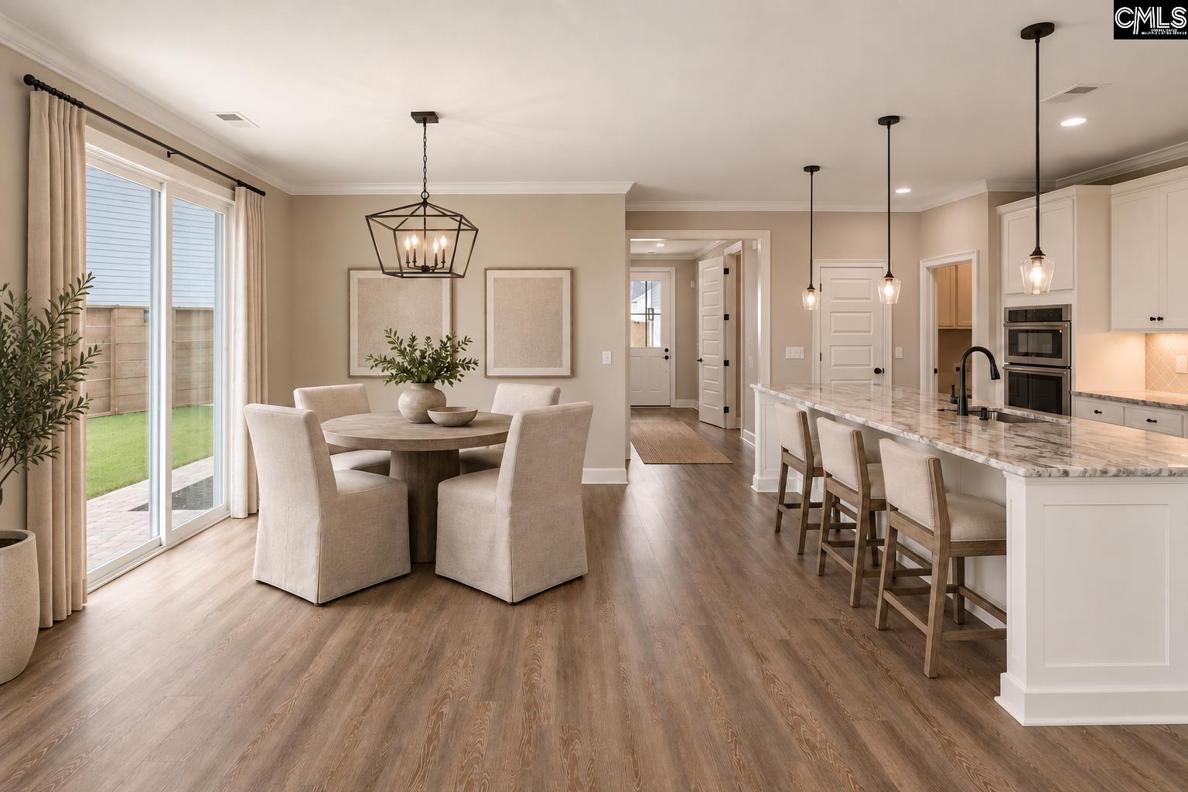
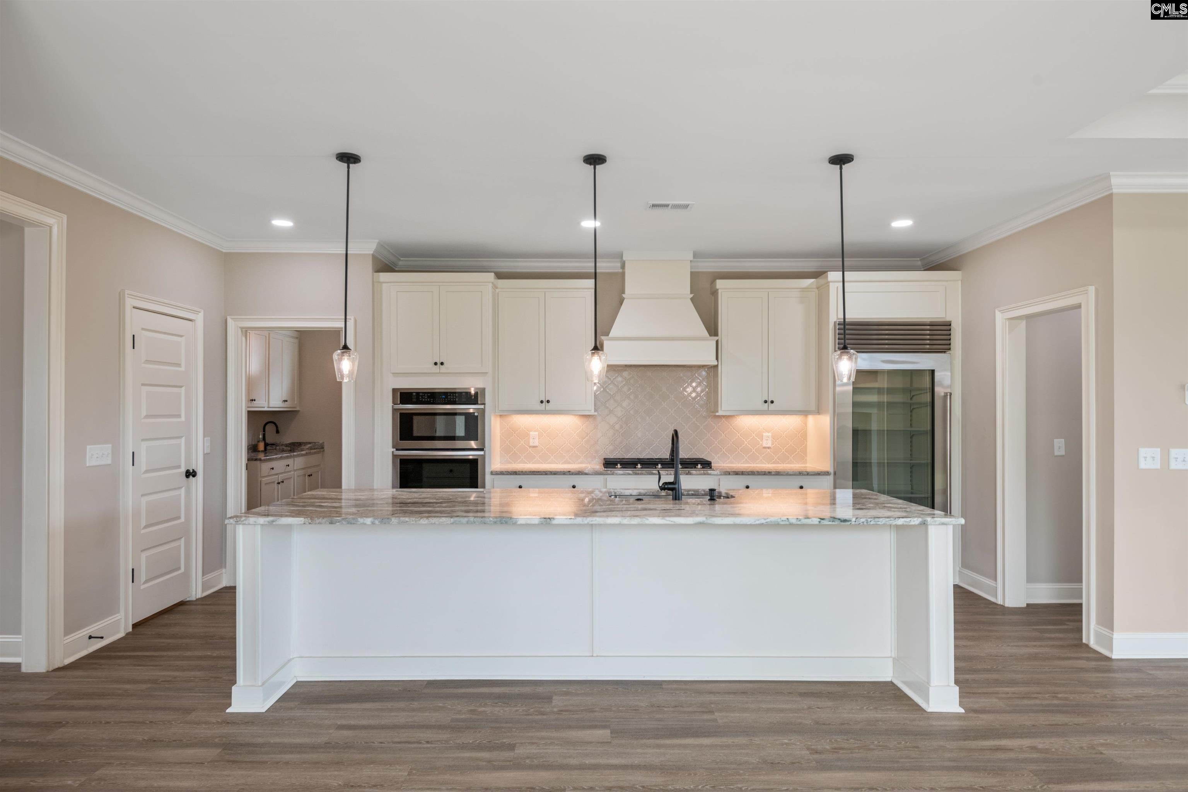
A rare combination of modern luxury, exceptional outdoor space & the resort-style lifestyle that makes Saluda River Club one of the Midlands’ most sought-after communities. This 4-bedroom home offers a functional floor plan, elevated finishes & a peaceful setting overlooking the natural landscape leading toward the Saluda River.At the heart of the home is an impressive kitchen featuring custom details, quartz countertops, a large center island, stainless steel appliances & an upgraded Sub-Zero glass-front refrigerator. The kitchen opens seamlessly to the dining & living areas. A gas fireplace framed by built-ins anchors the living room & adds warmth to the open-concept design.The main-level owner’s suite is tucked away for privacy & features a custom tray ceiling, direct access to the back patio & a bath with an oversized fully tiled shower, double vanity, 2 walk-in closets & a separate linen closet, all conveniently connected to the laundry room. 2 additional bedrooms are also located on the main level, each with its own full bathroom.Upstairs, a spacious loft or second den, 4th bedroom & full bath provide a separate area for family or guests, with additional flexibility for a home office or recreation space. Walk-in storage upstairs adds even more functionality.The backyard may be one of this home’s greatest surprises. Unlike many properties in this price range, there is substantial usable yard space with plenty of room to create an incredible outdoor living area, including space that could accommodate a future swimming pool, room to play & plenty of space for pets. Beyond the backyard is a tranquil natural landscape with views toward the Saluda River. Deer, birds, rabbits & other wildlife are frequent visitors, creating a peaceful setting that feels connected to nature.Then there is the Saluda River Club lifestyle. Residents enjoy two distinct clubhouses, each with its own swimming pool, along with a fitness center, river access for kayaking, miles of walking & nature trails, playground & recreation areas, a dog park, community gardens, fire pits & an observation deck overlooking the Saluda River. **Ask about possible 2K in lender credit. Disclaimer: CMLS h
| 6 days ago | Listing updated with changes from the MLS® | |
| 6 days ago | Listing first seen on site |

Owning a home is a keystone of wealth… both financial affluence and emotional security.