
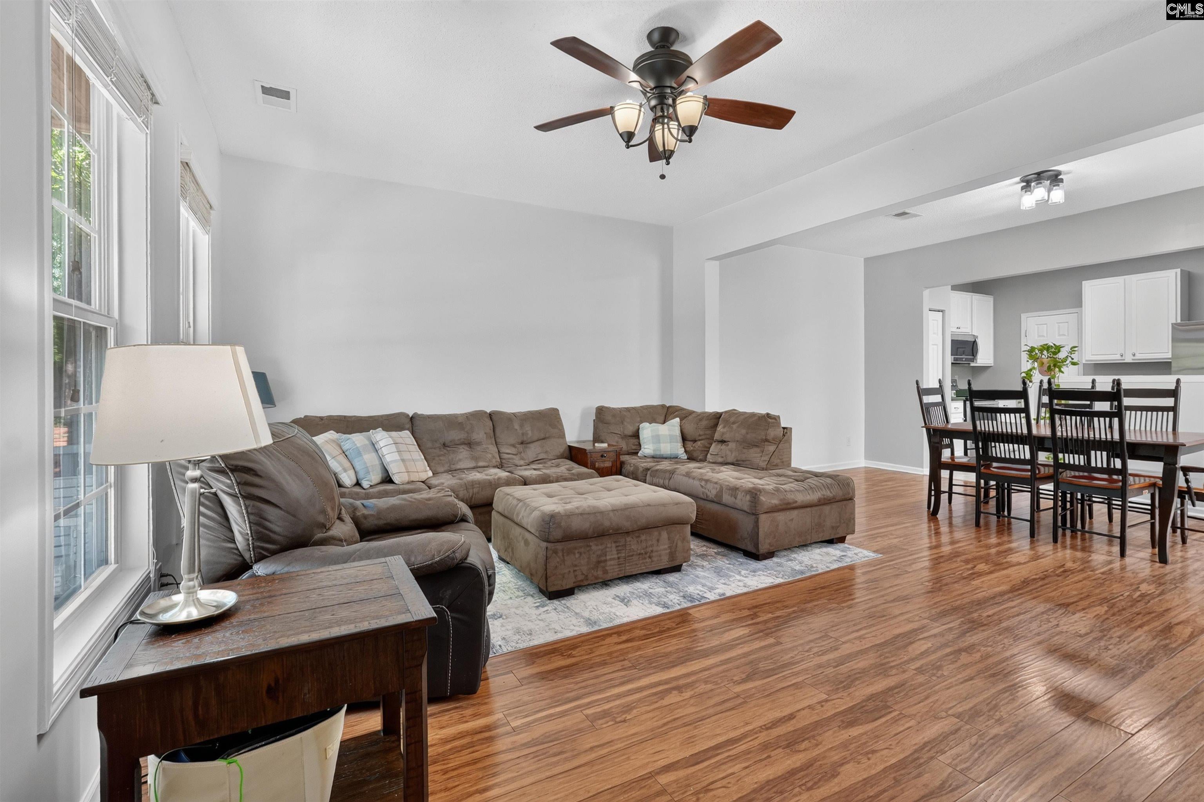
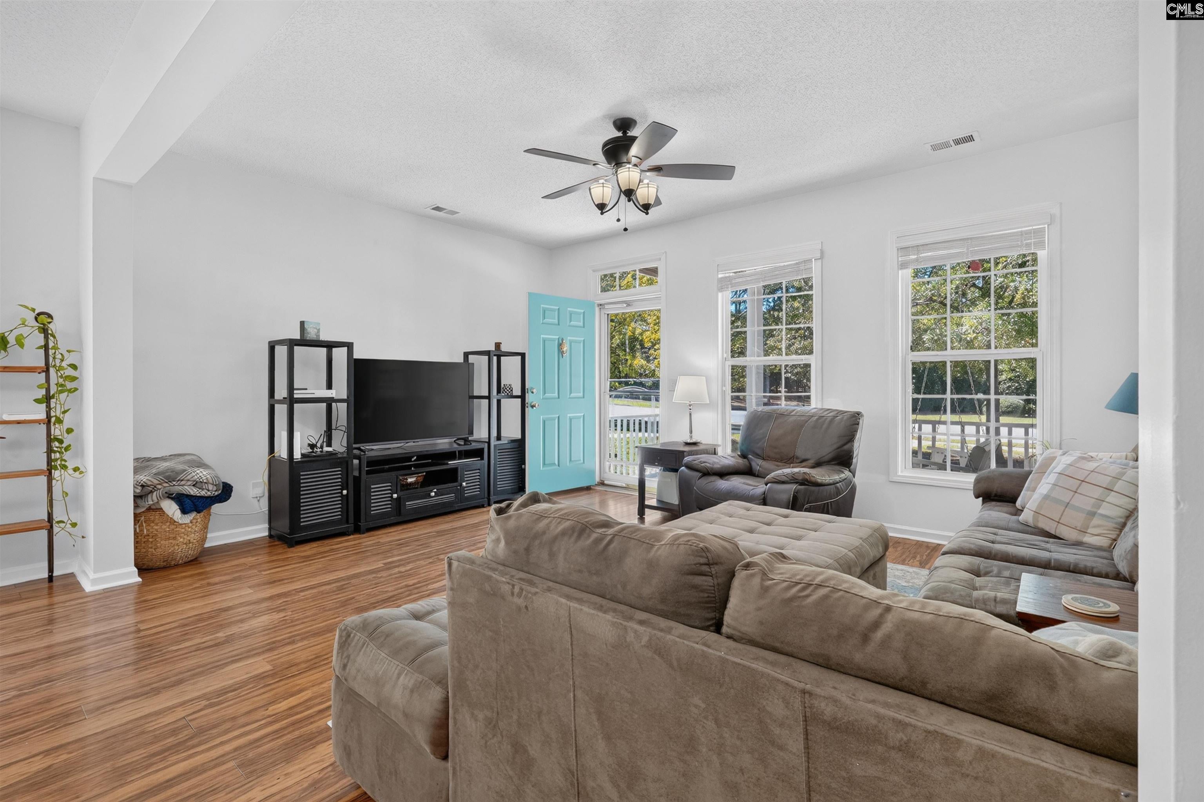
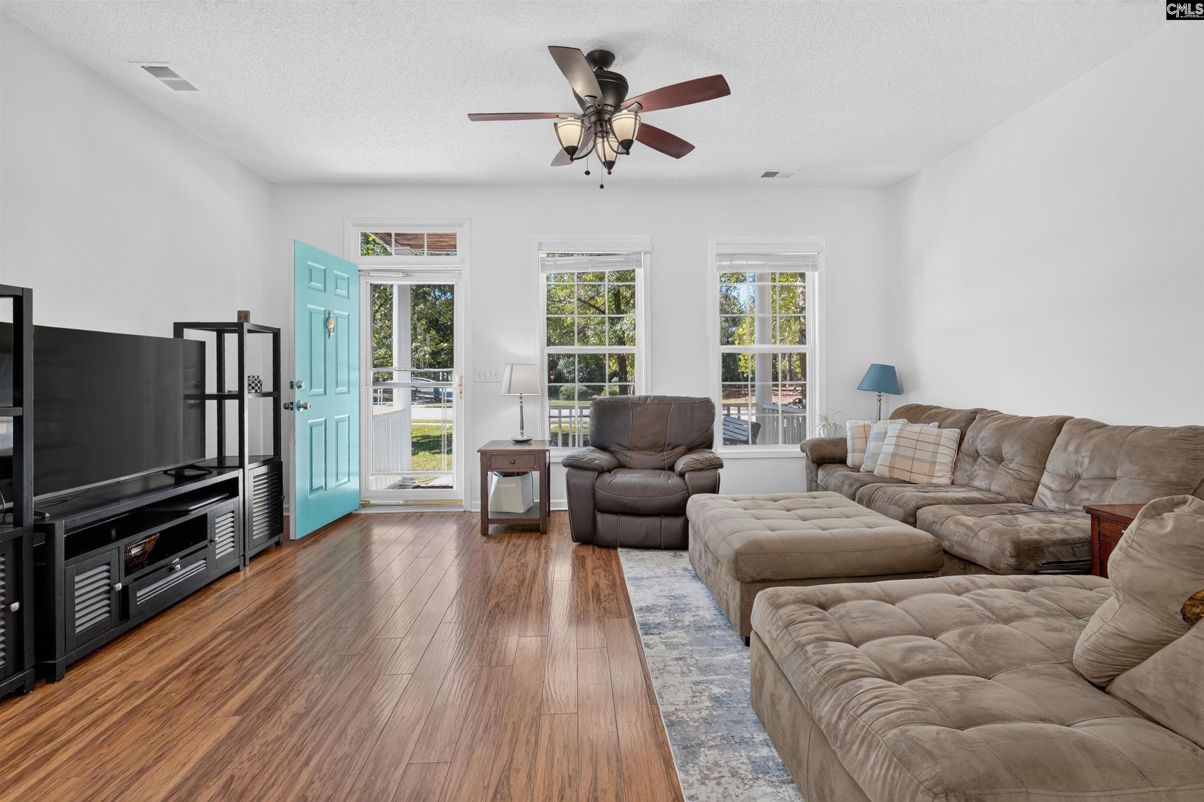
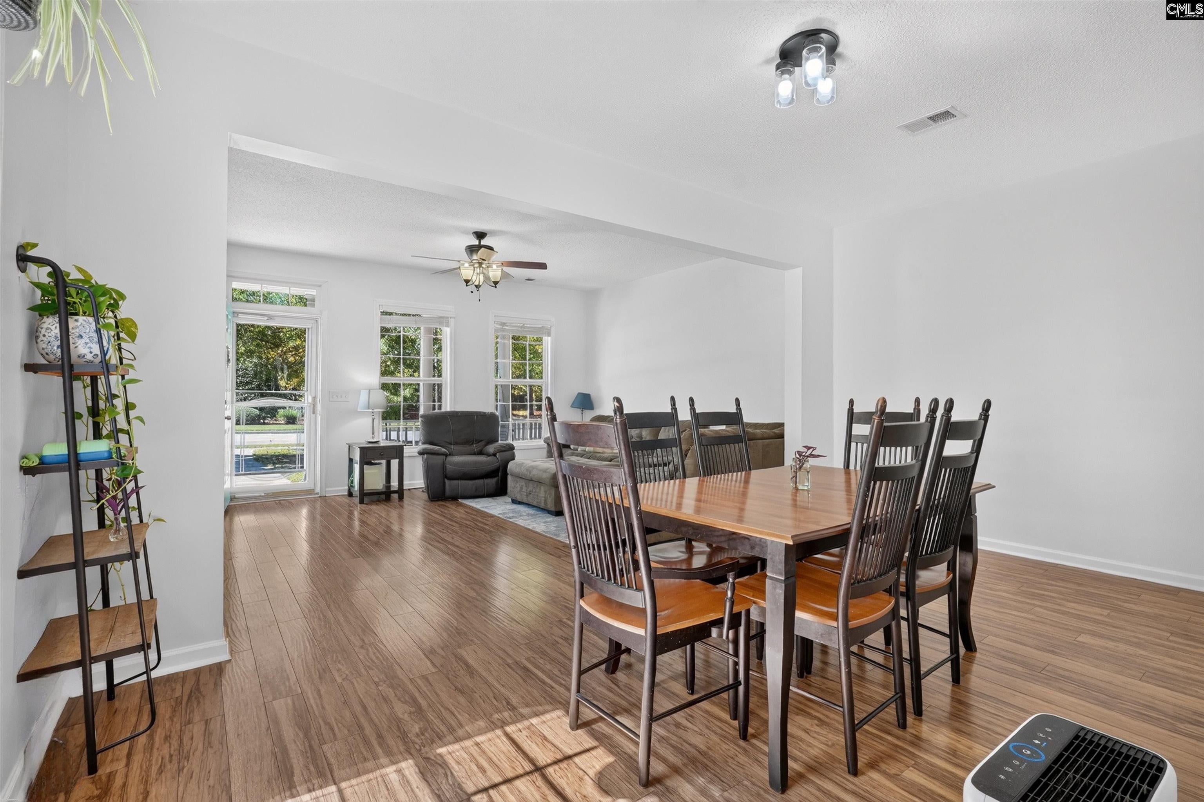
Step into the charm of this inviting home in the sought-after Lake Carolina community. From the welcoming front porch and swing to the rear-entry garage, this home has the classic Charleston feel that makes it stand out from the moment you arrive.Inside, the open-concept main floor features LVP flooring throughout the living area and a kitchen with stainless steel appliances. Upstairs, the three-bedroom layout offers great separation and privacy. The primary bedroom is set apart from the other bedrooms, while two additional bedrooms are connected by a shared bathroom. The third bedroom has its own private balcony, adding a unique touch to the home.The exterior has recently been refreshed with new paint giving the home a fresh, well-maintained feel.And then there’s Lake Carolina. Enjoy all the community has, including the Town Square, frequent markets, pool, parks, fishing pond, and Lake Carolina itself. With its inviting layout, charming details, and location in a community with so much to enjoy, this home is one you’ll want to see in person. Disclaimer: CMLS has not reviewed and, therefore, does not endorse vendors who may appear in listings.
Save
Ask
Tour
Hide
Share
Listing Snapshot
Price
$229,000
Days On Site
20 Days
Bedrooms
3
Inside Area (SqFt)
1,656 sqft
Total Baths
3
Full Baths
2
Partial Baths
1
Lot Size
0.1 Acres
Year Built
2006
MLS Number
644566
Status
Active
Property Tax
N/A
HOA/Condo/Coop Fees
$56.17 monthly
Sq Ft Source
N/A
Friends & Family
React
Invite
Recent Activity
7 days ago
Listing updated with changes from the MLS
3 weeks ago
Listing first seen on site
General Features
Acres
0.1
Attached Garage
Yes
Disclosures
Yes
Foundation
Slab
Garage
Yes
Garage Spaces
2
Number Of Stories
2
Parking
Garage Door OpenerAttached
Parking Spaces
4
Property Sub Type
Single Family Residence
Security
Smoke Detector(s)
Sewer
Public Sewer
SqFt Total
1656
Style
Charleston
Water Source
Public
Interior Features
Appliances
DishwasherDisposal
Cooling
Central Air
Heating
Heat Pump
Bedroom 1
Level - Second
Bedroom 2
Level - Second
Master Bedroom
Level - Second
Save
Ask
Tour
Hide
Share
Exterior Features
Construction Details
Wood Siding
Patio And Porch
Porch
Community Features
Association Fee
$674.0
Association Fee Frequency
Annually
MLS Area
Columbia Northeast
School District
Richland Two
Schools
School District
Richland Two
Elementary School
Bridge Creek
Middle School
Kelly Mill
High School
Blythewood
Listing courtesy of Tzedi Co Realty
Listing information is provided by Participants of the Consolidated MLS. IDX information is provided exclusively for personal, non-commercial use, and may not be used for any purpose other than to identify prospective properties consumers may be interested in purchasing. Information is deemed reliable but not guaranteed. Copyright 2026, Consolidated MLS.
Last checked: 2026-10-29 10:19 AM UTC
