
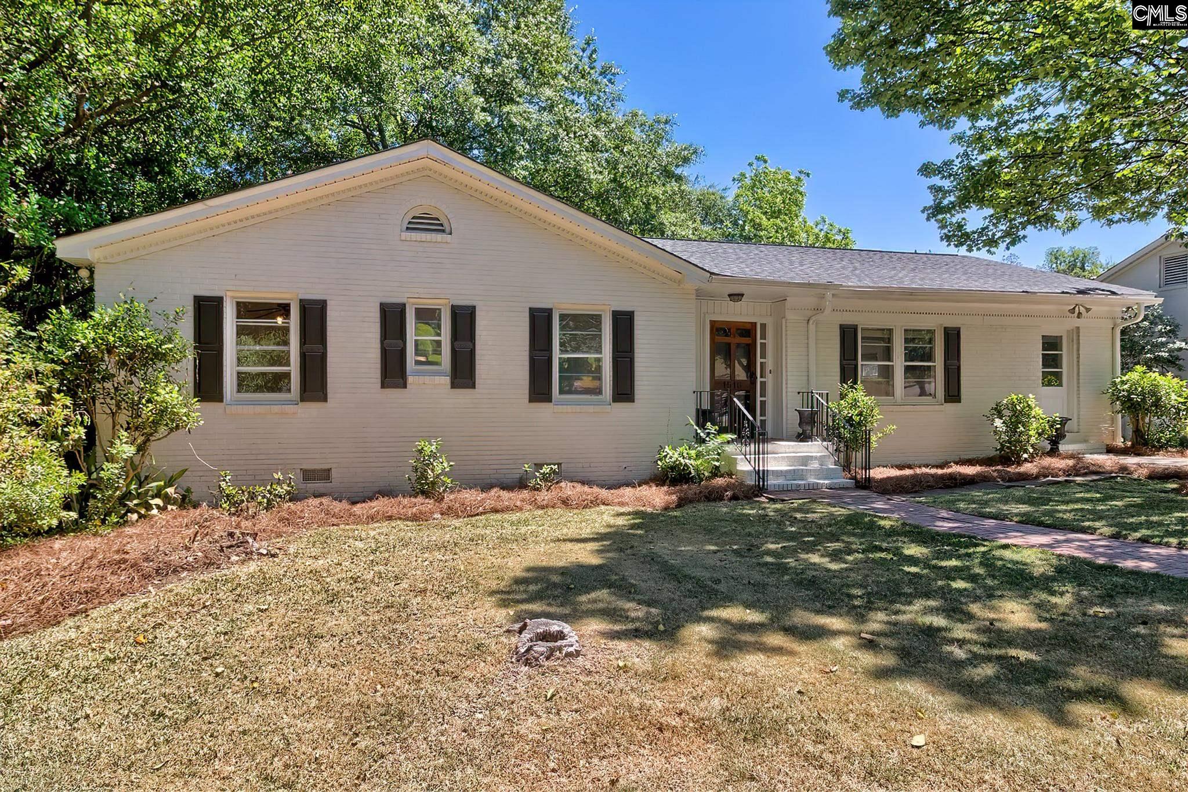
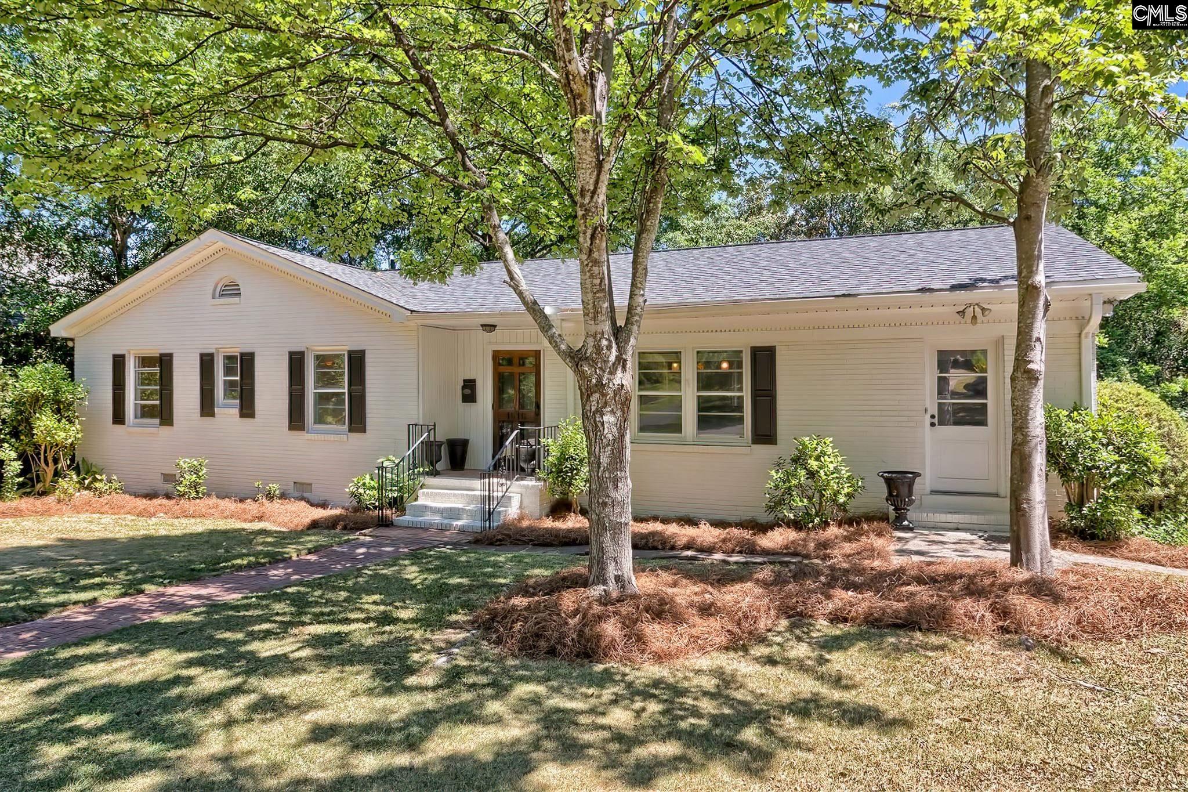
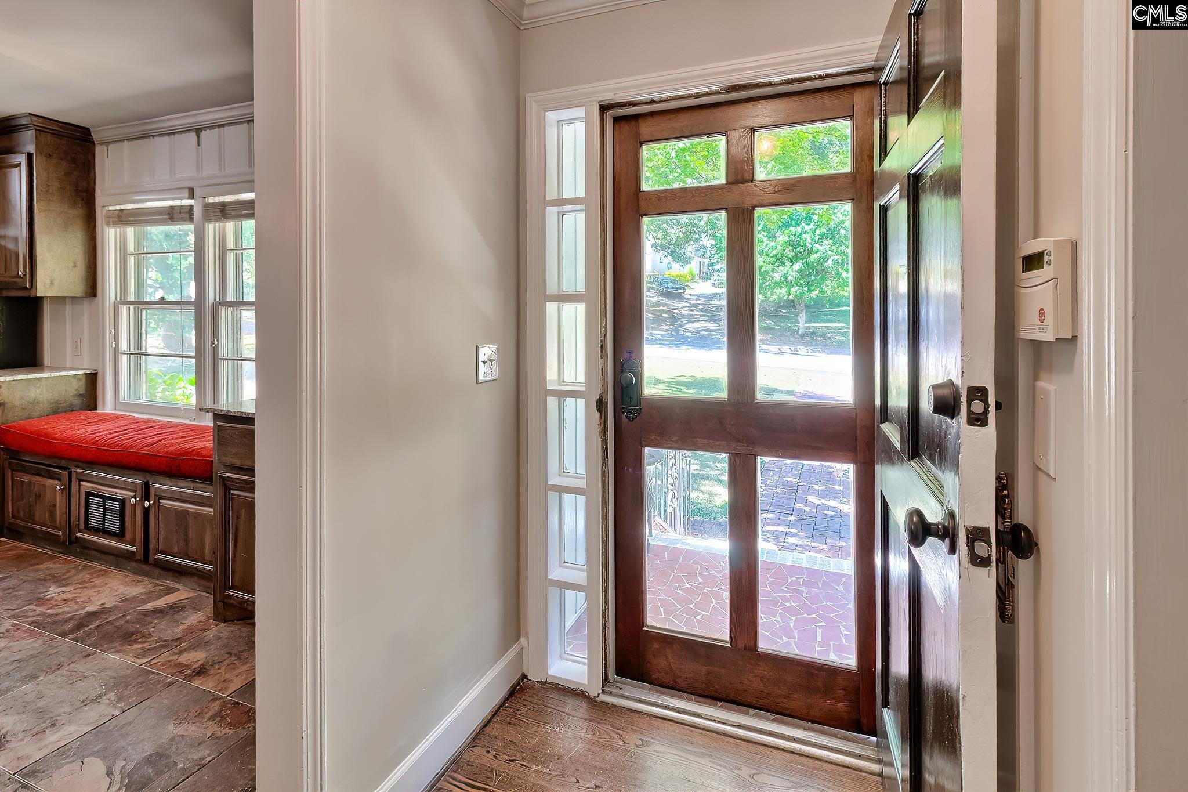
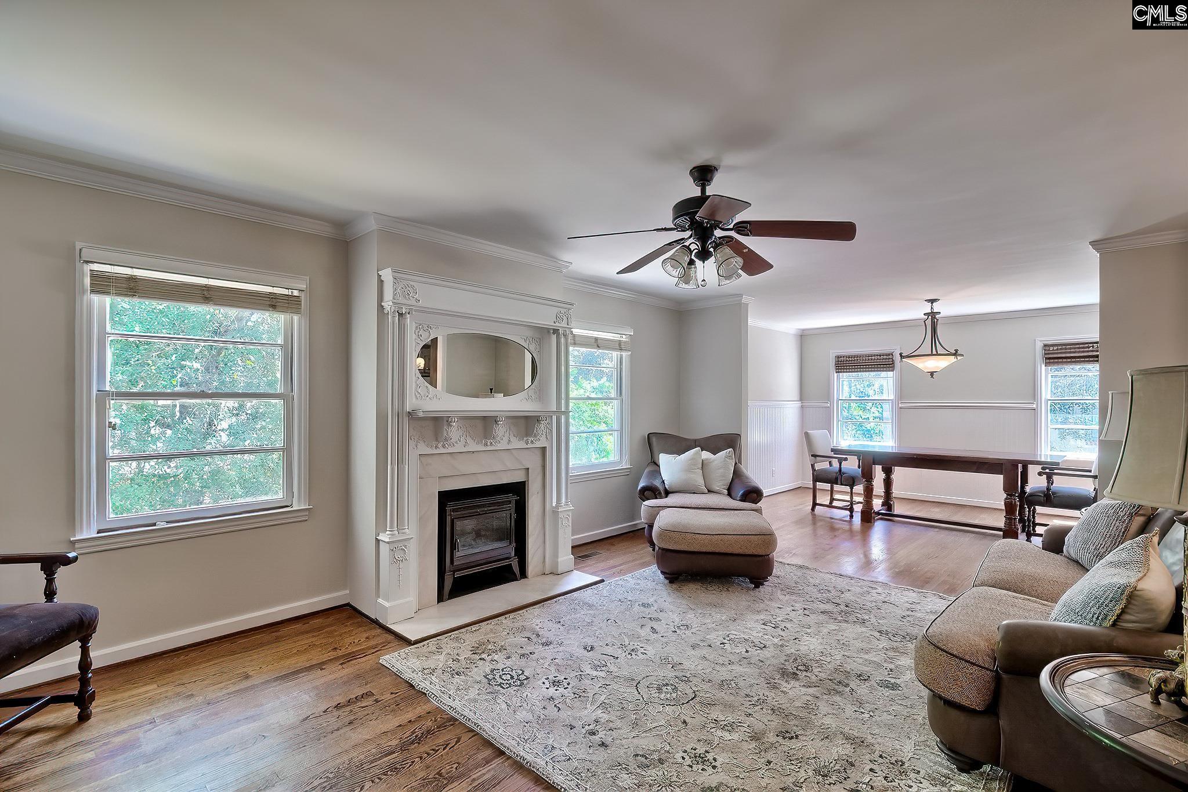
Located less than five minutes from Trenholm Plaza in the historic Melrose Heights neighborhood, welcome to 1516 Shirley Street. This all-brick 1957 home offers more than 2,700 sq ft of living space, with updates throughout while preserving its original charm. A brick pathway leads you to the front door, where inside you’ll find the kitchen to the right, featuring granite countertops, custom wood cabinetry, and bar seating that overlooks the dining area and spacious family room. The family room features a fireplace with wood detailing. Down the hallway, bedrooms 1 and 2 share a full hall bath, while bedroom 3 includes a private en-suite—ideal as a guest bedroom or secondary primary suite. The lower level offers even more living space with an additional family room and the private owner’s suite. The owner’s suite is tucked away for added privacy and features a private bathroom with dual vanities, a tiled shower, a soaking tub. A walk-in closet is located off the bathroom, in addition to hall closets for added storage. The laundry room is also conveniently located downstairs. Outside, the driveway extends to the rear of the property, providing both extra parking and an oversized patio that’s perfect for entertaining. Located minutes from Columbia’s most popular shopping and dining destinations, including the Devine Street District, Trenholm Plaza, and Five Points. Disclaimer: CMLS has not reviewed and, therefore, does not endorse vendors who may appear in listings. Disclaimer: CMLS has not reviewed and, therefore, does not endorse vendors who may appear in listings.
| 3 days ago | Listing updated with changes from the MLS® | |
| 3 days ago | Listing first seen on site |

Owning a home is a keystone of wealth… both financial affluence and emotional security.