
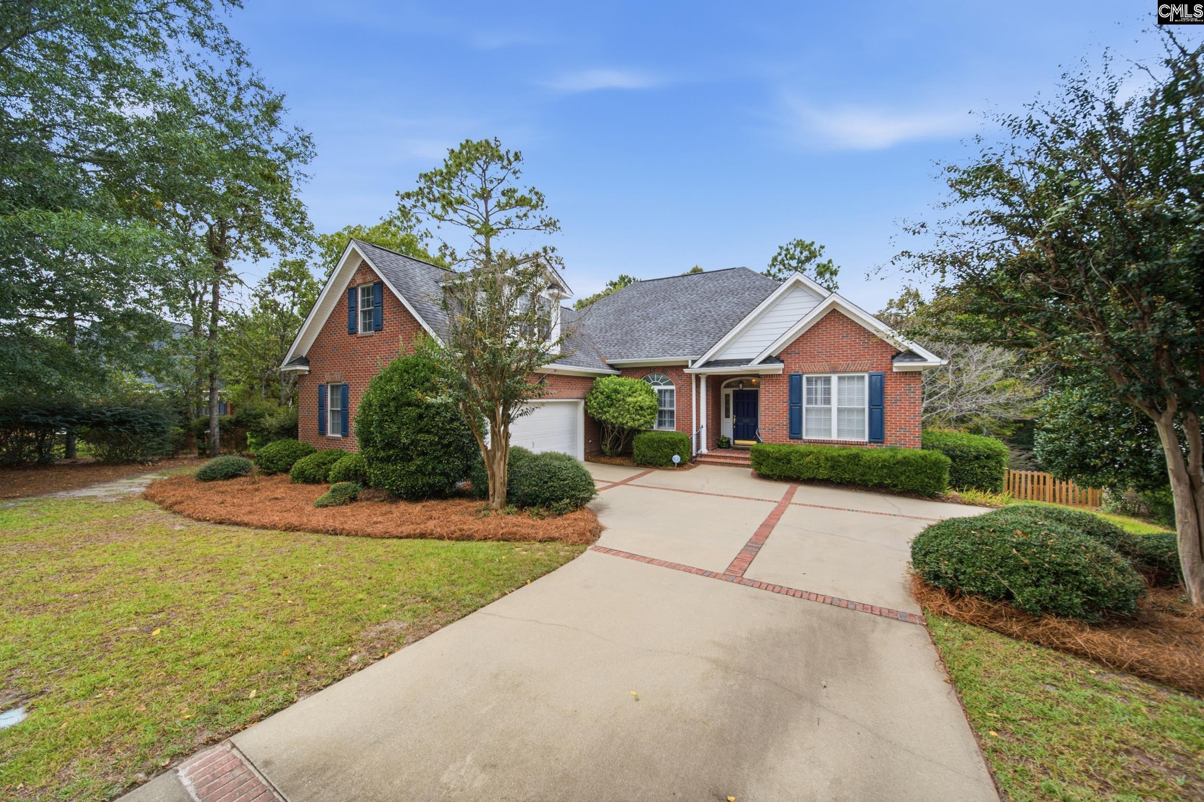
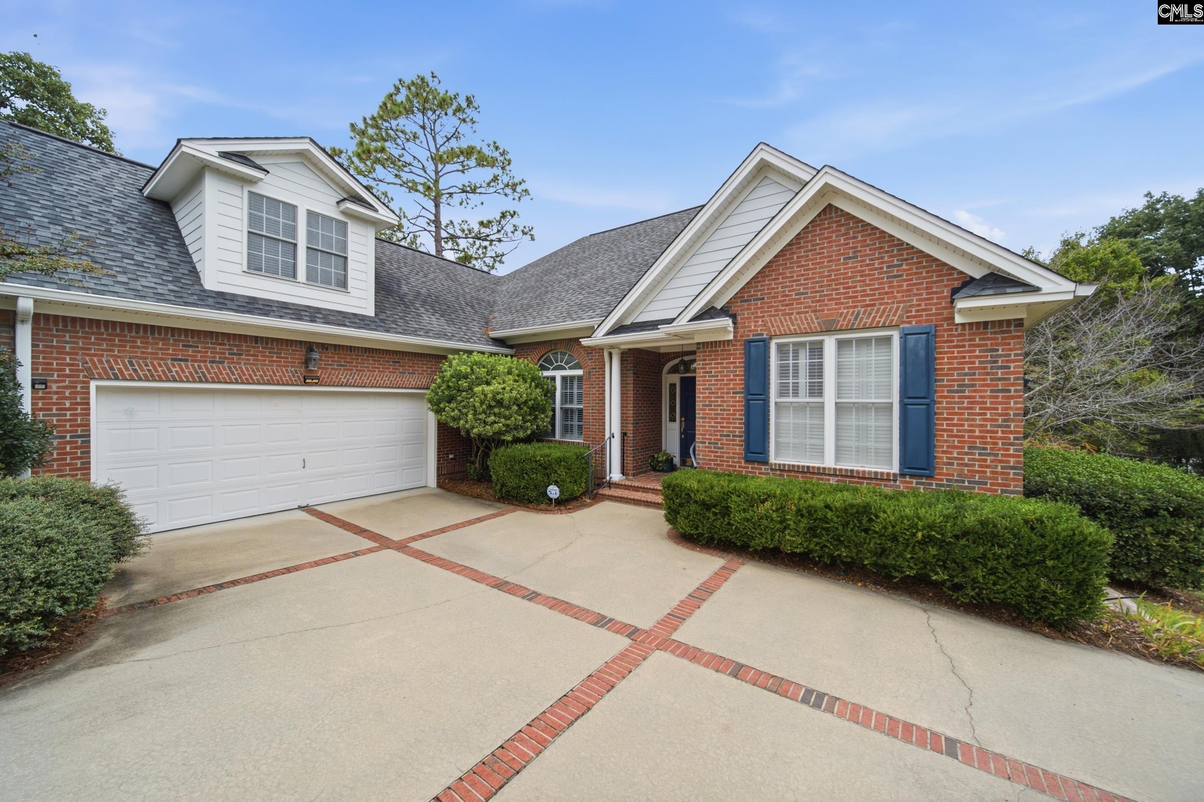
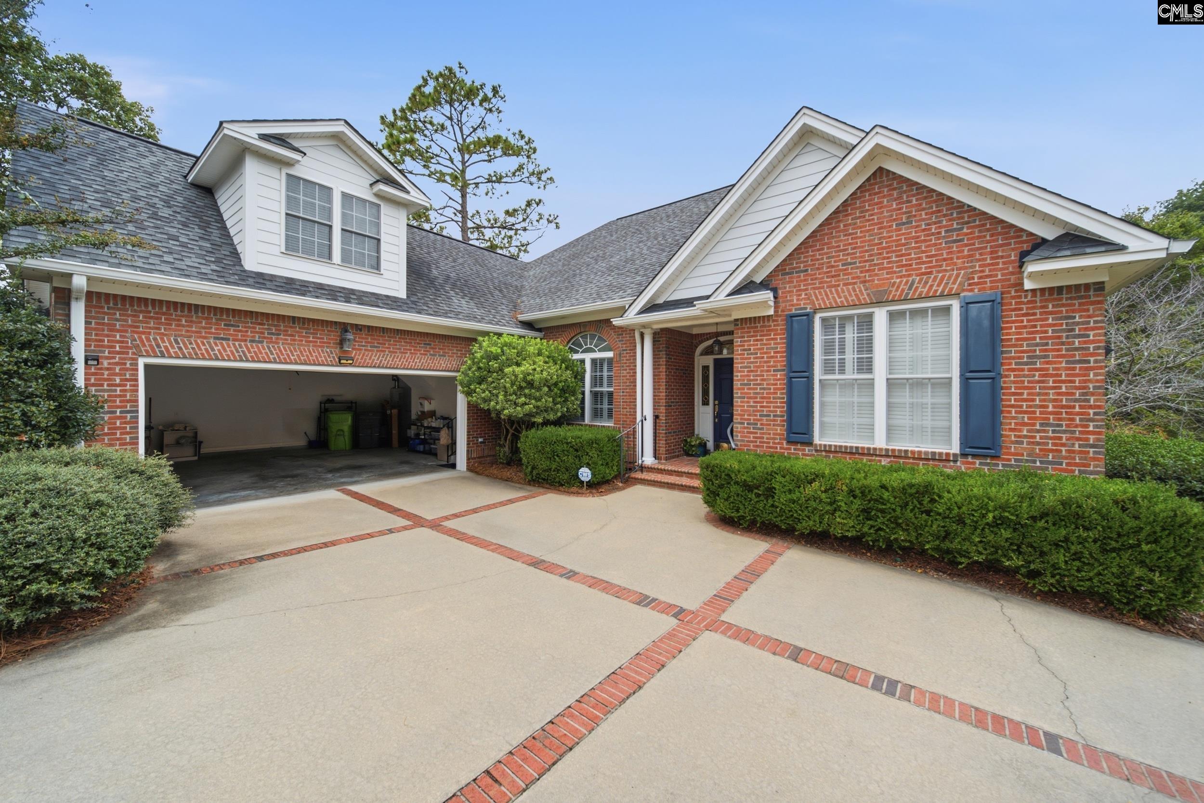
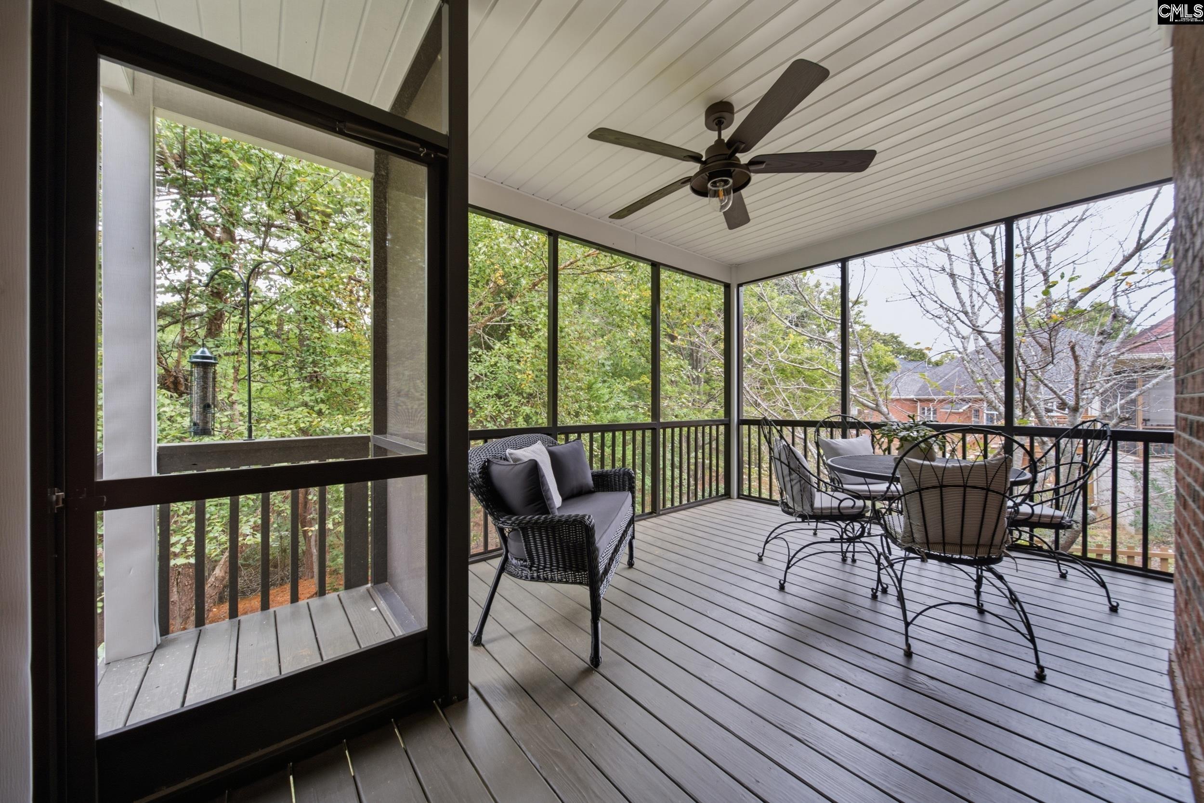
Escape to your peaceful backyard retreat where you'll enjoy a newly-added screened porch overlooking beautiful protected wetlands! This is a beautifully maintained all-brick home, custom built by award-winning builder John Zeigler in the desirable Lake Carolina section of Canterbury Park. Featuring 3 bedrooms and 2.5 bathrooms, this home showcases quality craftsmanship with 10-foot ceilings, three-piece crown molding, fresh paint and updated lighting with dimmers. The split floor plan provides privacy with a spacious owner's retreat on the main floor featuring a double vanity, separate shower, tub and large walk-in closet. The finished room over the garage (FROG) includes a half bath, closet and additional storage, making it a possible 4th bedroom, home office, or media room. Additional features include a tankless water heater, Rain Bird irrigation system and a partial encapsulation of the crawlspace installed proactively. Enjoy the amenities of Lake Carolina, including scenic walking trails, sidewalks, a dog park area, playgrounds and beautiful natural surroundings. Quality construction, thoughtful details, and a great convenient location make this move-in ready home well worth a look! CMLS has not reviewed and, therefore, does not endorse vendors who may appear in listings. Disclaimer: CMLS has not reviewed and, therefore, does not endorse vendors who may appear in listings.
Save
Ask
Tour
Hide
Share
Listing Snapshot
Price
$399,900
Days On Site
16 Days
Bedrooms
3
Inside Area (SqFt)
2,489 sqft
Total Baths
3
Full Baths
2
Partial Baths
1
Lot Size
0.27 Acres
Year Built
2004
MLS Number
644837
Status
Active
Property Tax
N/A
HOA/Condo/Coop Fees
$55.25 monthly
Sq Ft Source
N/A
Friends & Family
React
Invite
Recent Activity
6 days ago
Listing updated with changes from the MLS
2 weeks ago
Price changed to $399,900
2 weeks ago
Listing first seen on site
General Features
Acres
0.27
Attached Garage
Yes
Disclosures
Yes
Garage
Yes
Garage Spaces
2
Number Of Stories
1
Parking
Garage Door OpenerAttached
Property Sub Type
Single Family Residence
Sewer
Public Sewer
SqFt Total
2489
Style
Traditional
Water Source
Public
Interior Features
Appliances
DishwasherMicrowaveDisposal
Basement
Crawl Space
Cooling
Ceiling Fan(s)Central Air
Fireplace
Yes
Fireplace Features
Gas LogGreat Room
Fireplaces
1
Heating
Central
Interior
Eat-in Kitchen
Laundry Features
Main Level
Bedroom 1
Level - Main
Bedroom 2
Level - Main
Dining Room
Level - Main
Laundry
Level - Main
Master Bedroom
Level - Main
Other Room 1
Level - Second
Save
Ask
Tour
Hide
Share
Exterior Features
Construction Details
Brick
Patio And Porch
Porch
Community Features
Association Fee
$663.0
Association Fee Frequency
Annually
MLS Area
Columbia Northeast
School District
Richland Two
Schools
School District
Richland Two
Elementary School
Lake Carolina
Middle School
Kelly Mill
High School
Blythewood
Listing courtesy of RE/MAX Home Team Realty LLC
Listing information is provided by Participants of the Consolidated MLS. IDX information is provided exclusively for personal, non-commercial use, and may not be used for any purpose other than to identify prospective properties consumers may be interested in purchasing. Information is deemed reliable but not guaranteed. Copyright 2026, Consolidated MLS.
Last checked: 2026-10-29 10:54 AM UTC
