
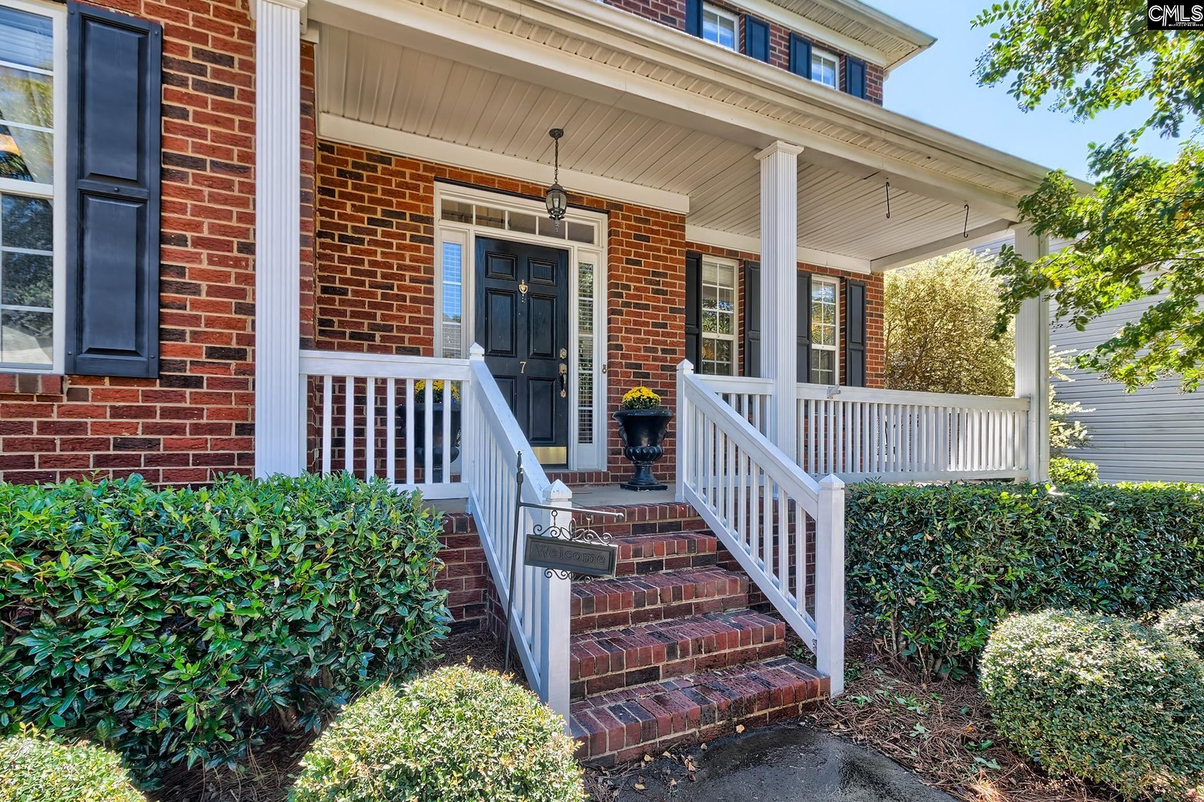
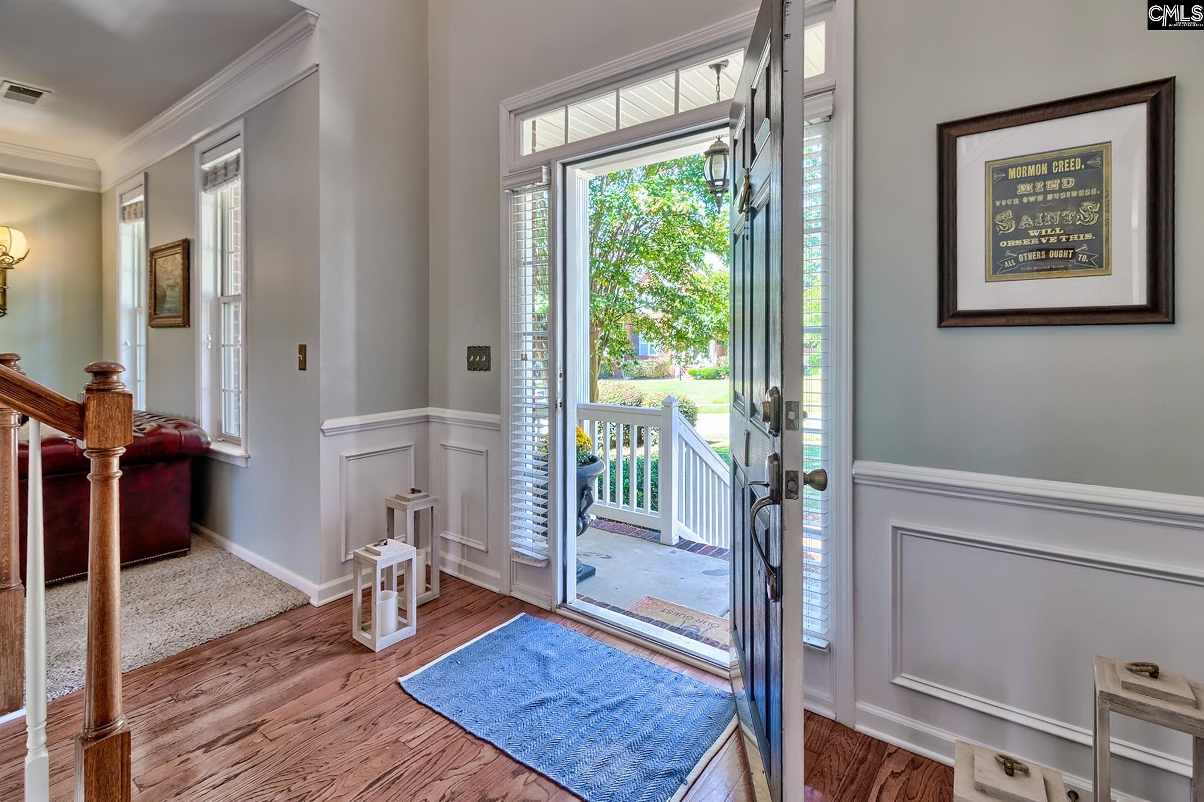
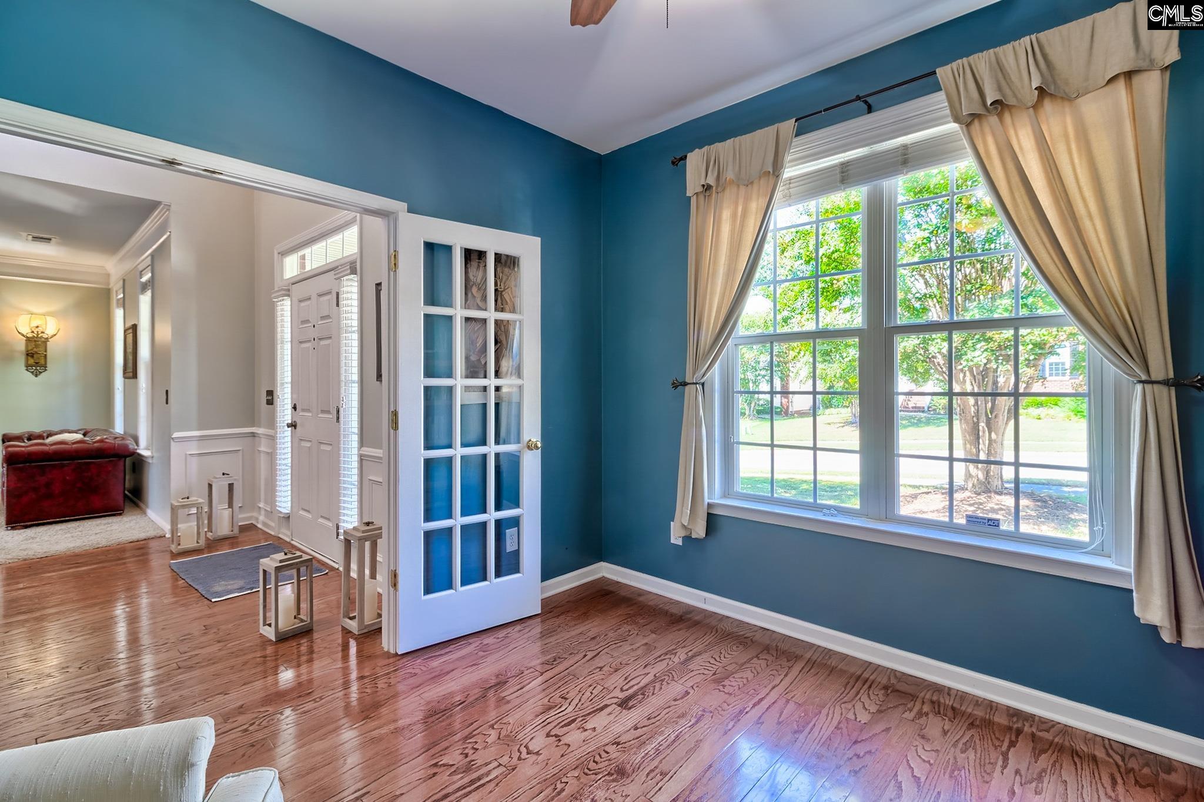
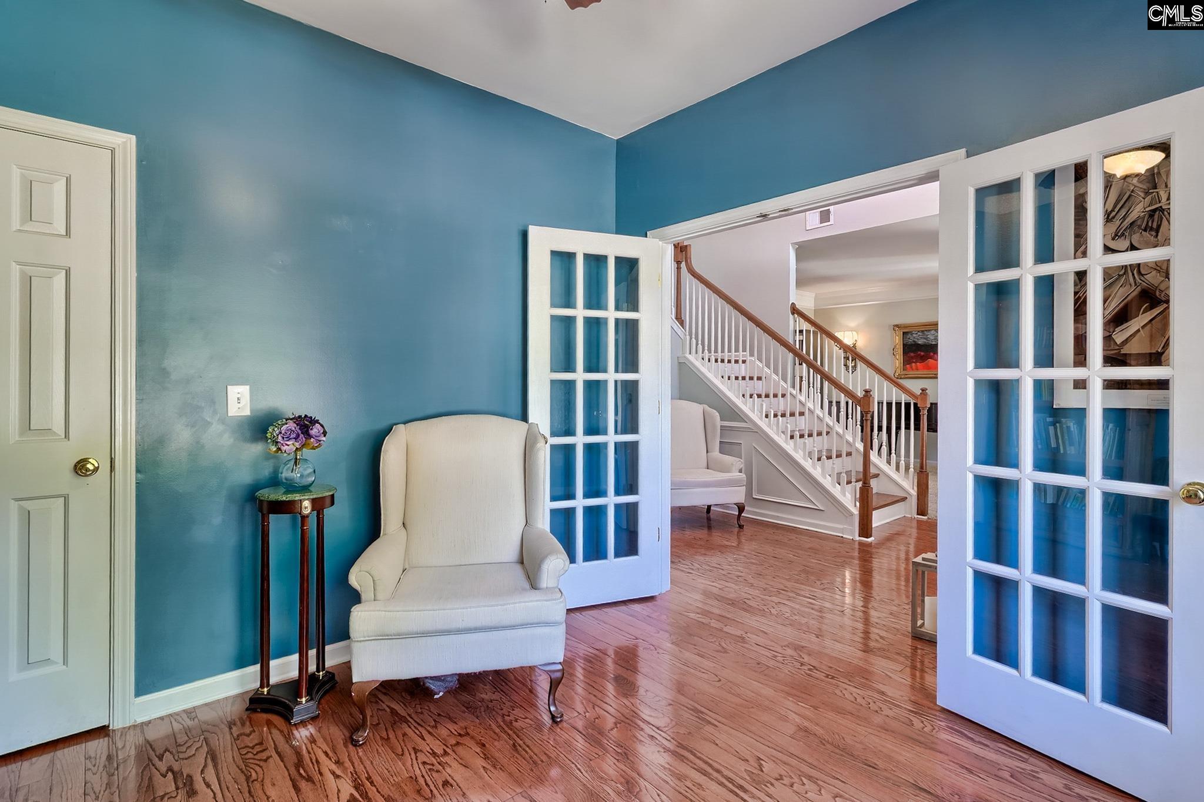
Welcome to Summerlin in Lake Carolina. This ALL-BRICK two-story home features 3,256 square feet and a flexible floor plan with 4 bedrooms PLUS an oversized additional room, currently used as a 5th bedroom. A two-story foyer welcomes you into the home, opening to the formal living room and an OFFICE w/French doors. The great room is filled with natural light from abundant windows and anchored by a gas-log FIREPLACE, it flows right into the kitchen and eat-in area. The kitchen features an island, solid-surface countertops, built-in oven and microwave, and pantry. Upstairs, the PRIMARY SUITE is a true retreat WITH tray ceiling, gas-log FIREPLACE, and walk-in closet. The private bath includes a double vanity, garden tub, separate shower, and private water closet. Three additional bedrooms, along with the oversized room featuring its own closet, provide plenty of space for guests, hobbies, a media room, or a playroom. Out back, the fenced yard has a large deck overlooking an unfinished in-ground gunite pool. Life in Lake Carolina means walking trails, parks, playgrounds, tennis courts, and community activities. The Lake Carolina Town Center is close by for everyday conveniences, including a coffee shop, pizza restaurant, salon, dog groomer, and convenience store. With generous space, a flexible layout, and room to add your own finishing touches, this Summerlin home is ready for its next owner to make it theirs! Disclaimer: CMLS has not reviewed and, therefore, does not endorse vendors who may appear in listings.
| 2 weeks ago | Listing updated with changes from the MLS | |
| 2 weeks ago | Listing first seen on site |

Owning a home is a keystone of wealth… both financial affluence and emotional security.