
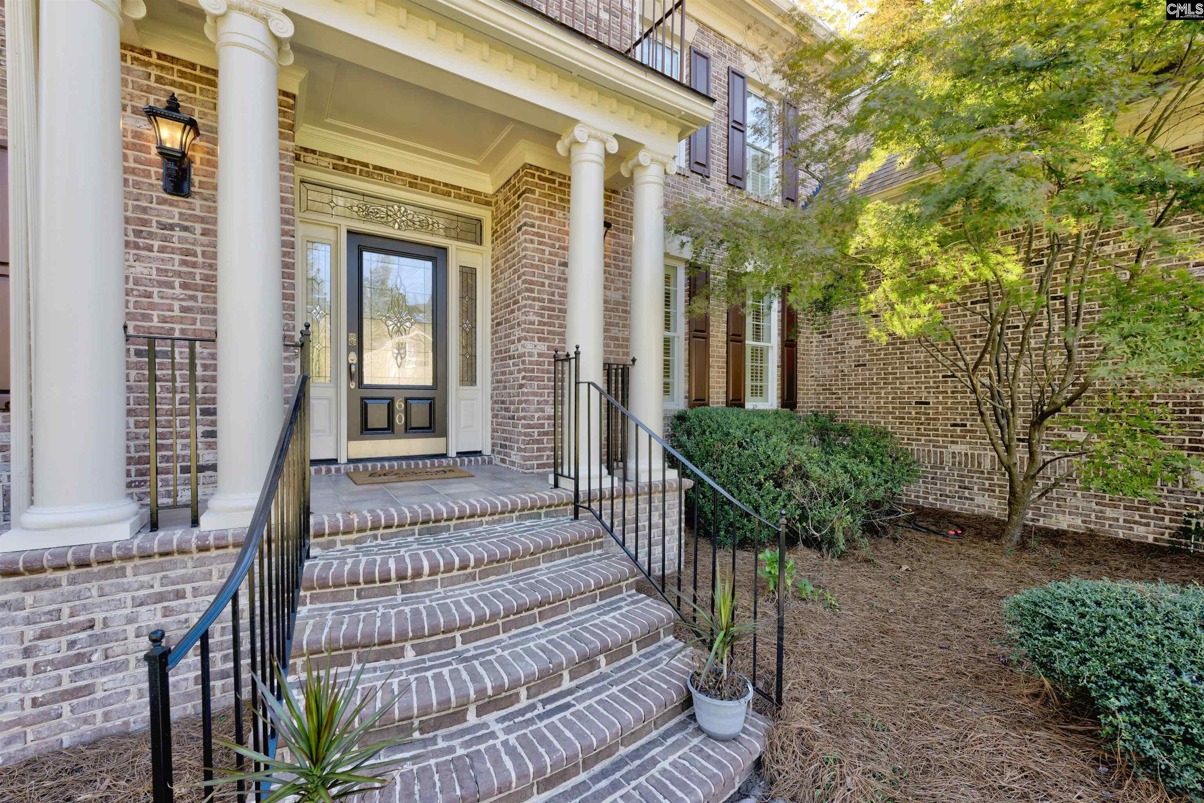
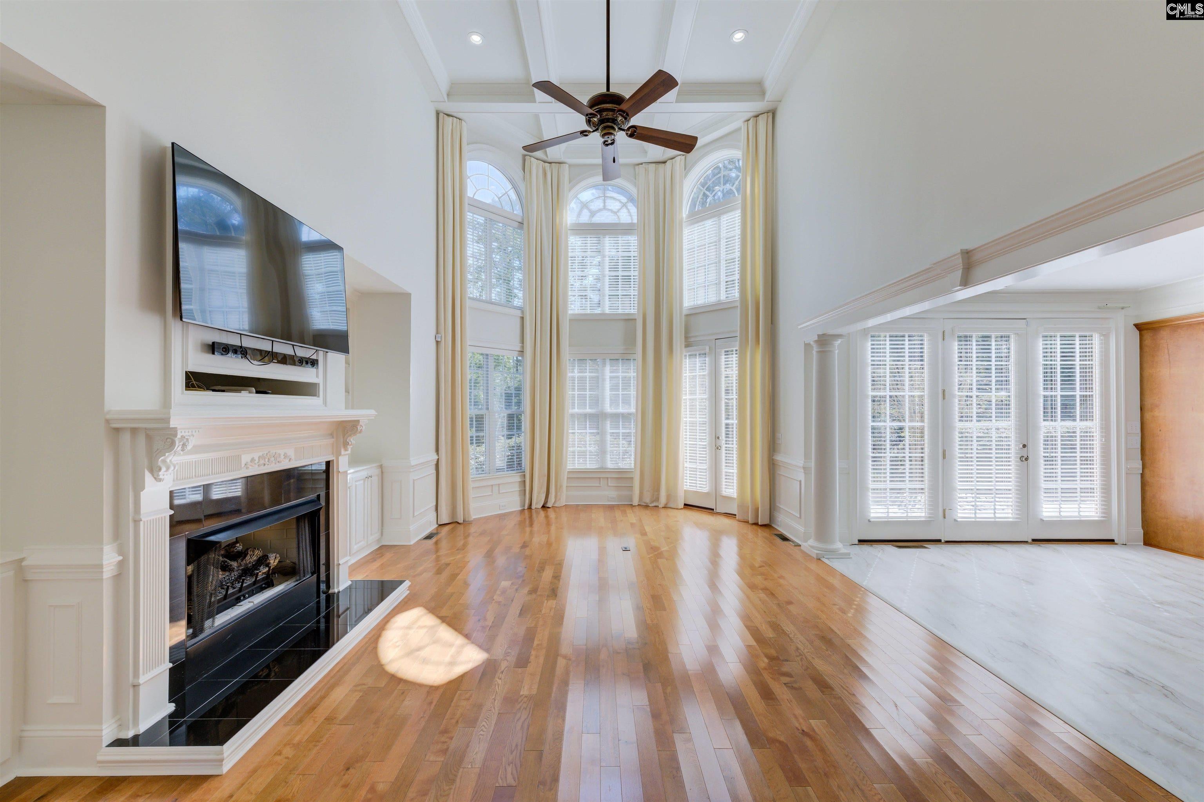
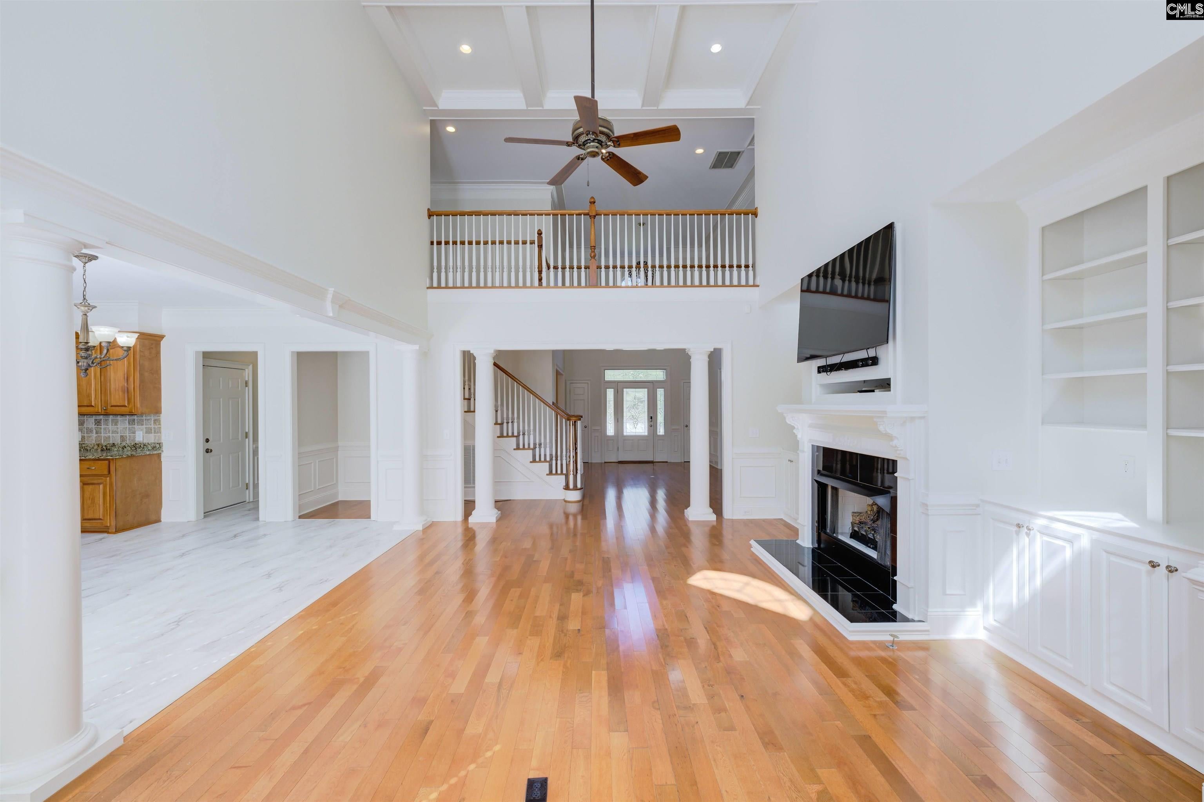
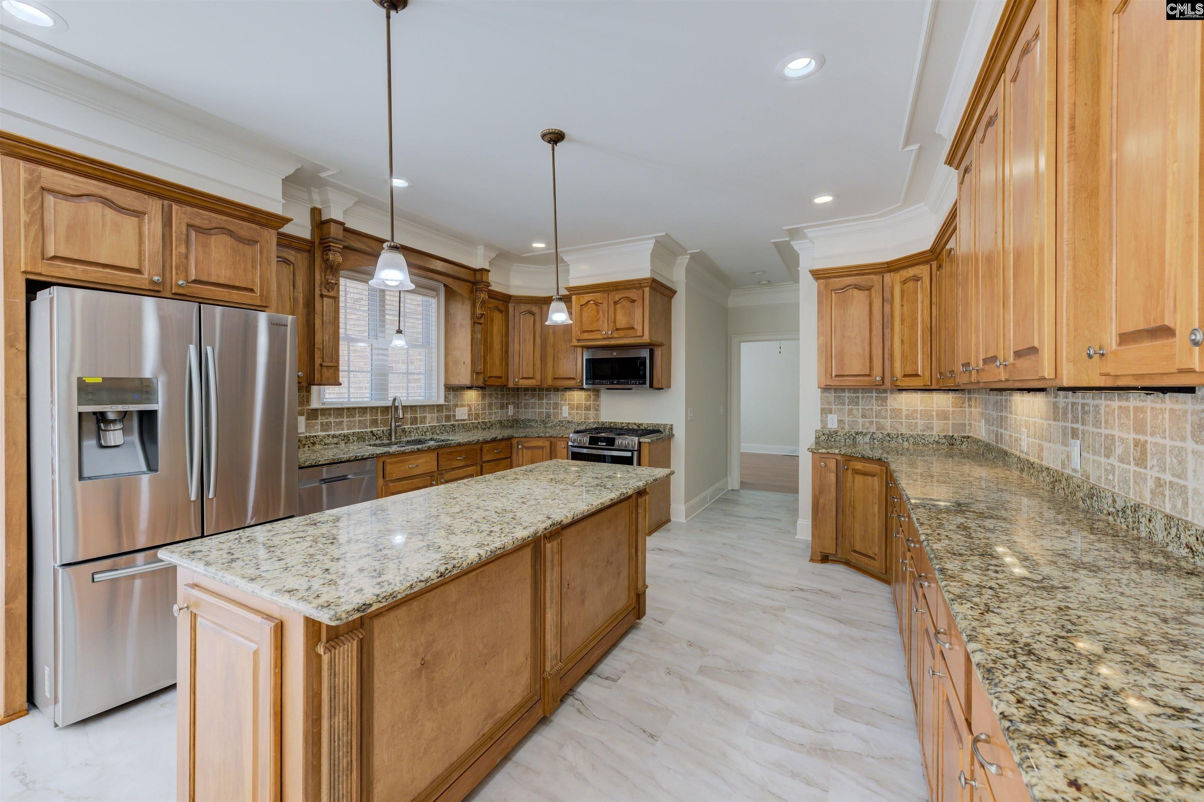
Grand architectural details, light-filled interiors, and dual main-level primary suites distinguish this custom all-brick residence in Woodcreek Farms. Set on an approximately half-acre cul-de-sac lot, the home features approximately 4,900 heated square feet, a three-car garage, and a private wooded backdrop. A soaring two-story foyer introduces hardwood floors, extensive multi-piece millwork, and beautifully crafted built-ins. In the great room, floor-to-ceiling Palladian-style windows create a dramatic wall of light, while a coffered ceiling, fireplace, and custom cabinetry bring warmth and character to the expansive gathering space. The open kitchen features generous granite counters, site-built cabinetry, stainless steel appliances, a tiled backsplash, and an adjoining breakfast area. A formal dining room sets the stage for special occasions, while the formal living room is ideal for a private office. Positioned on opposite sides of the main level for privacy, the dual primary suites each feature hardwood floors, an ensuite bath, and a walk-in closet. The larger suite includes a custom walk-in closet, dual vanities, and a step-in shower. This arrangement provides flexibility for shared living or extended guest stays. A laundry room with a utility sink and a walk-in pantry add convenience and storage.Upstairs, four additional bedrooms and four full baths—including three ensuite baths—provide exceptional flexibility. An oversized bonus and recreation room with a wet bar and built-ins creates an inviting destination for movie nights, games, or relaxed entertaining. Outside, the patio overlooks a private, wooded backyard, while a separate brick workshop with electricity provides space for hobbies and projects. A new roof, recent heating and air units, and recent interior paint enhance the home's move-in-ready appeal. This established golf course community features optional country club membership with a Tom Fazio-designed course, plus convenient access to I-20, shopping, and dining. Timeless craftsmanship, generous living spaces, and a versatile layout make this an exceptional residence. Disclaimer: CMLS has not reviewed and, therefore, does not endorse vendors
| 2 weeks ago | Listing updated with changes from the MLS | |
| 2 weeks ago | Listing first seen on site |

Owning a home is a keystone of wealth… both financial affluence and emotional security.