
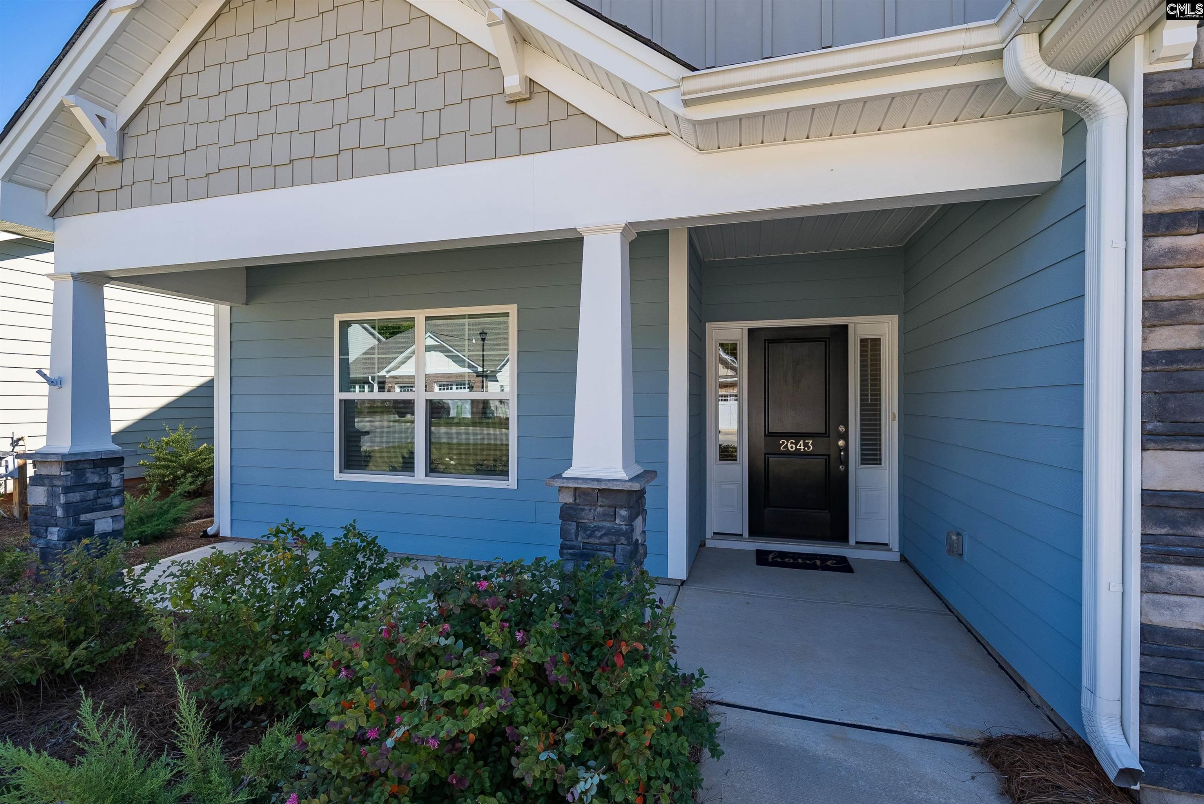
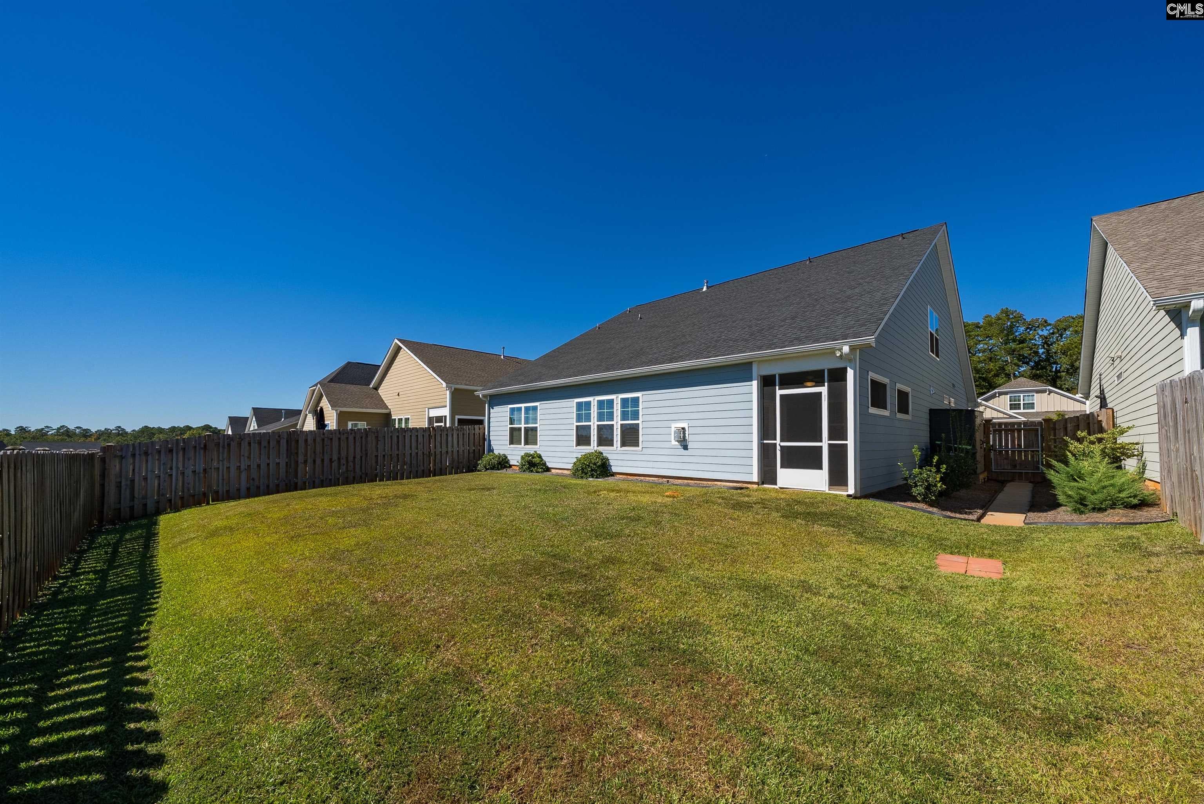
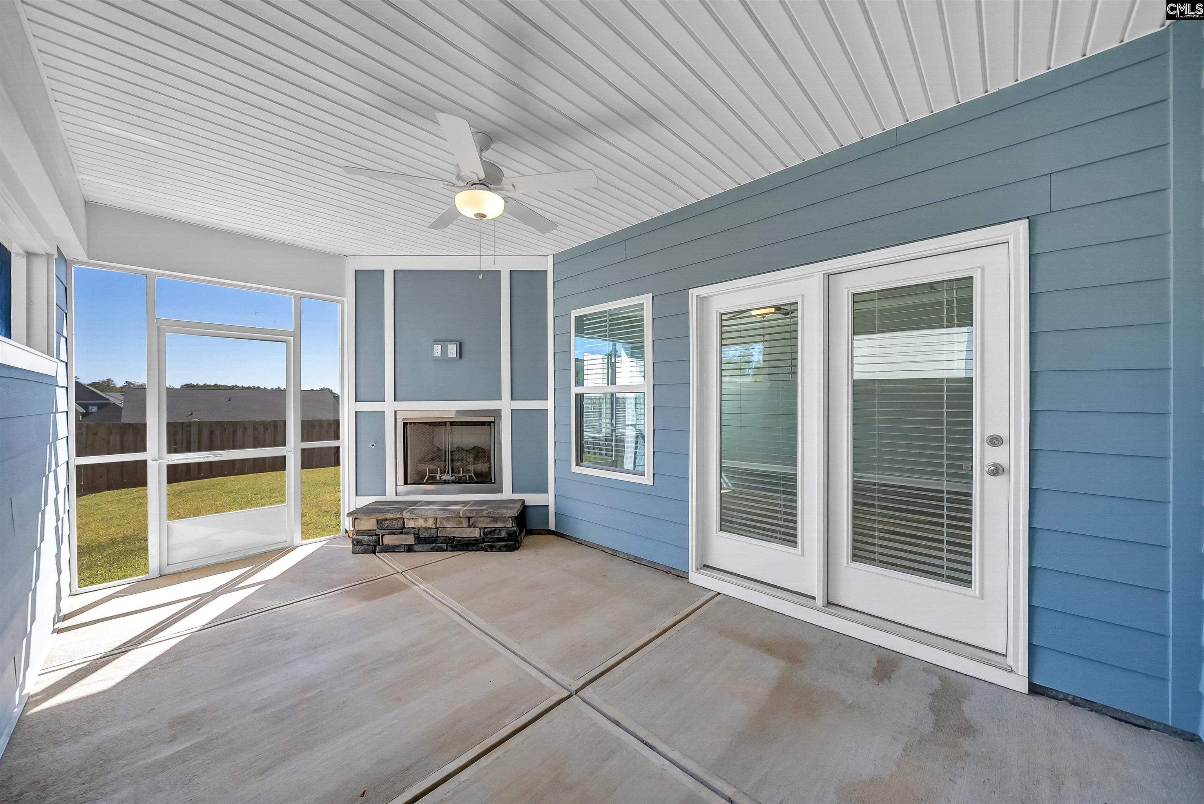
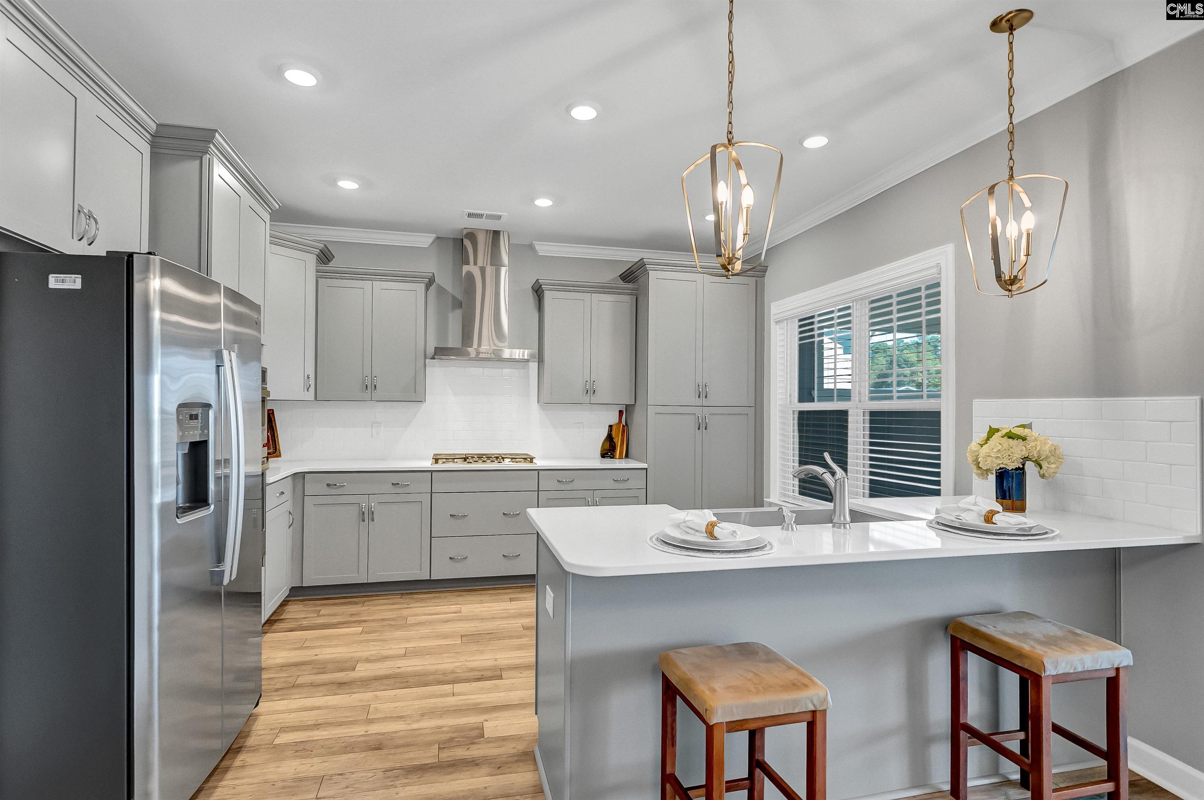
BETTER THAN NEW & MOVE-IN READY WITH $5,000 IN CLOSING COST ASSISTANCE! Welcome to Palmetto Shores, a popular Lake Murray access community featuring the sought-after Westbury floor plan. This 2,650 sq ft home offers 3 bedrooms, 3.5 baths, two primary suites on the main level, plus a third bedroom and large bonus room upstairs—perfect for added privacy and flexible living space. All bedrooms feature walk-in closets! The open floor plan showcases elegant archways, luxury vinyl plank flooring, and abundant natural light. The kitchen features beautiful cabinetry, quartz countertops, stainless steel appliances, a spacious bar, and a butler’s pantry. The inviting living room offers a cozy gas-log fireplace. The primary suite features a tray ceiling, walk-in closet, double vanities, and tiled shower. The second main-level suite includes a walk-in closet and private bath with a garden tub/shower combination. Relax on the screened porch with gas fireplace overlooking the private backyard with a recently stained privacy fence and storage shed. Additional highlights include a whole-house generator (owner cost approximately $14,000) and transferable builder’s home warranty. Washer, dryer, kitchen refrigerator, and garage refrigerator all convey! HOA fees include front yard maintenance and yearly pressure washing. Enjoy Lake Murray access, a community boat ramp and day dock, two pool areas with cabanas, playground, and community sidewalks. Located in the award-winning Chapin school district; buyer to verify school zoning. Enjoy the perfect blend of comfort, flexibility, and low-maintenance living in Palmetto Shores! Disclaimer: CMLS has not reviewed and, therefore, does not endorse vendors who may appear in listings.
| a week ago | Listing updated with changes from the MLS | |
| 2 weeks ago | Listing first seen on site |

Owning a home is a keystone of wealth… both financial affluence and emotional security.