
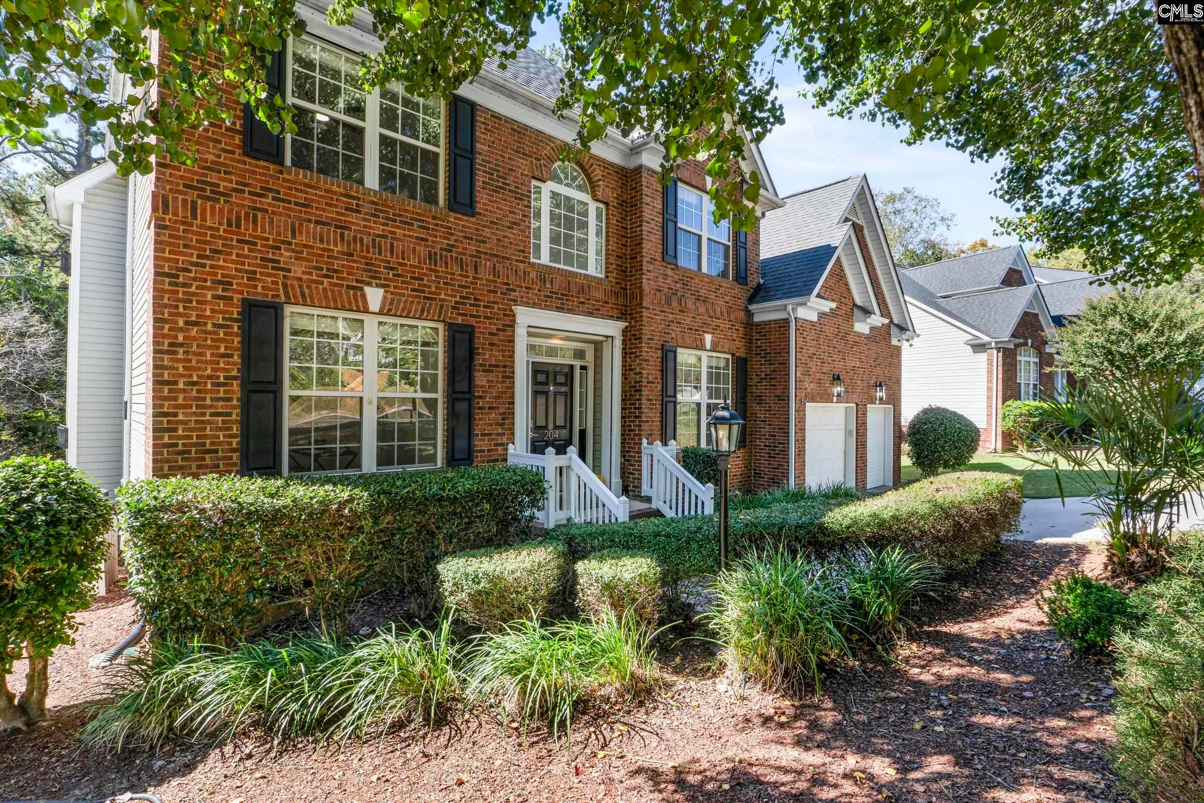
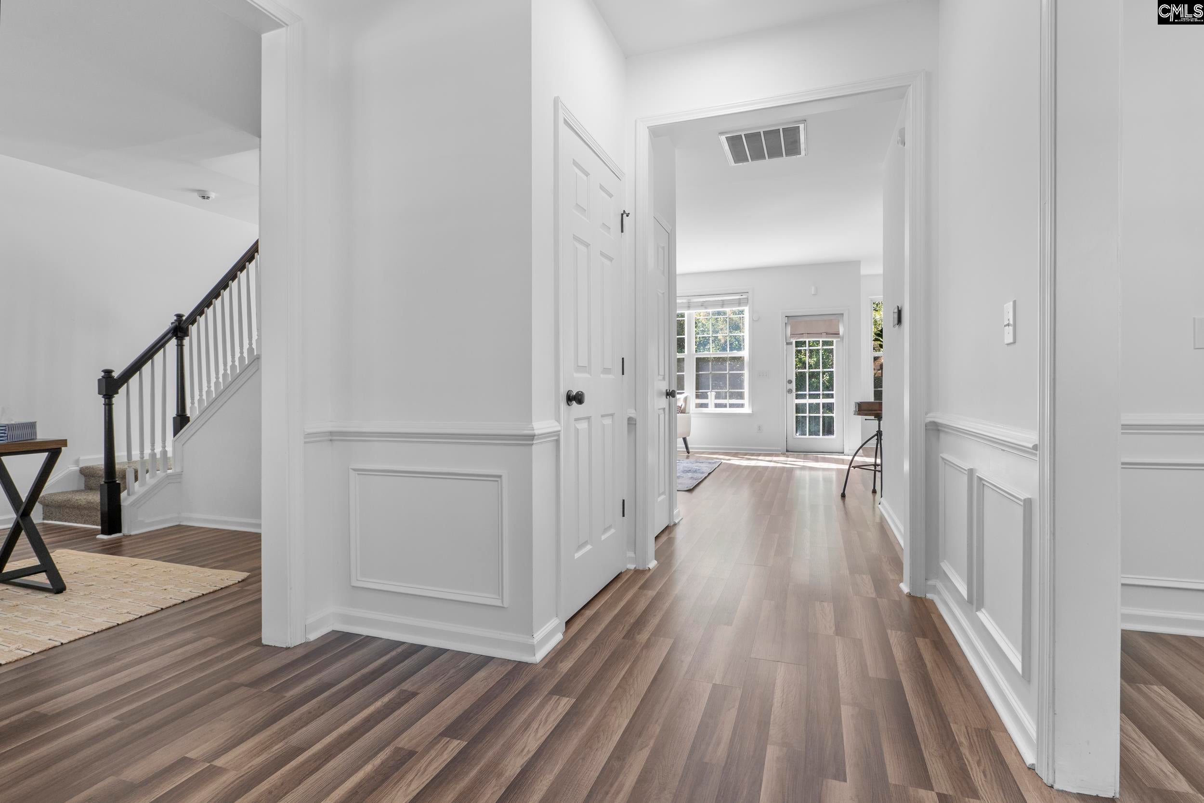
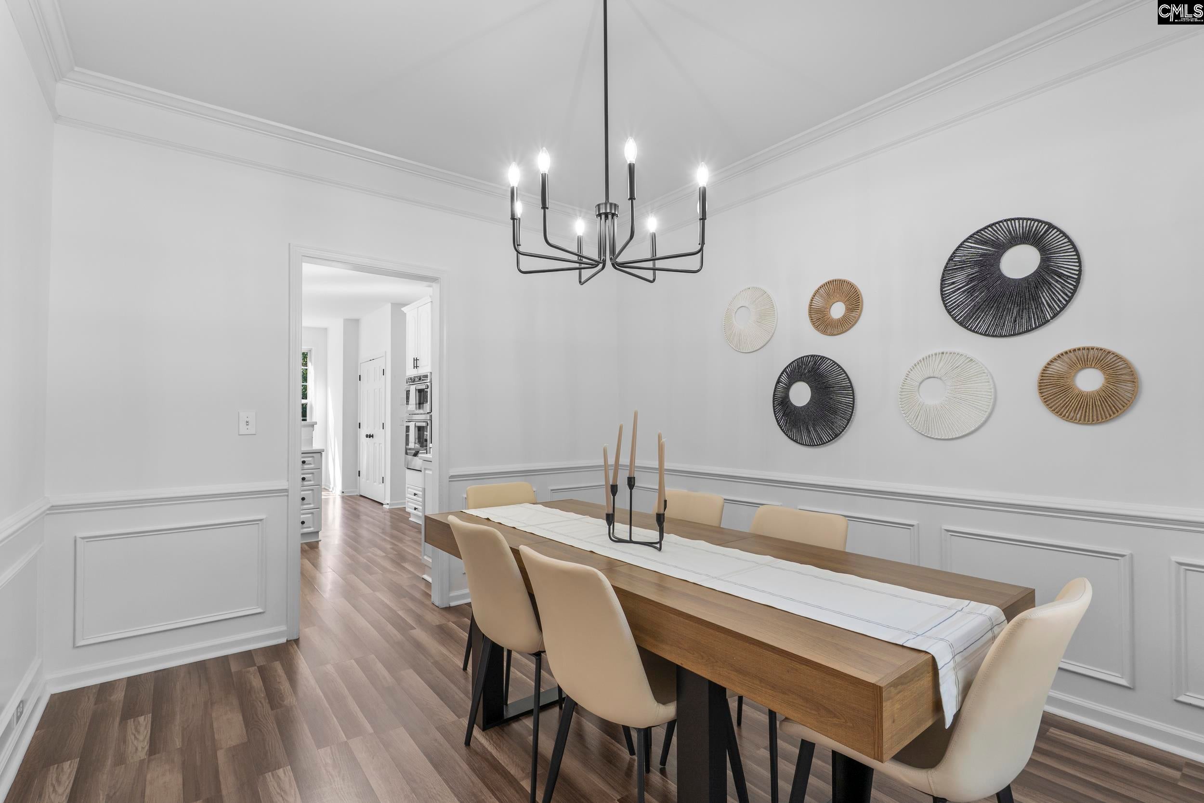
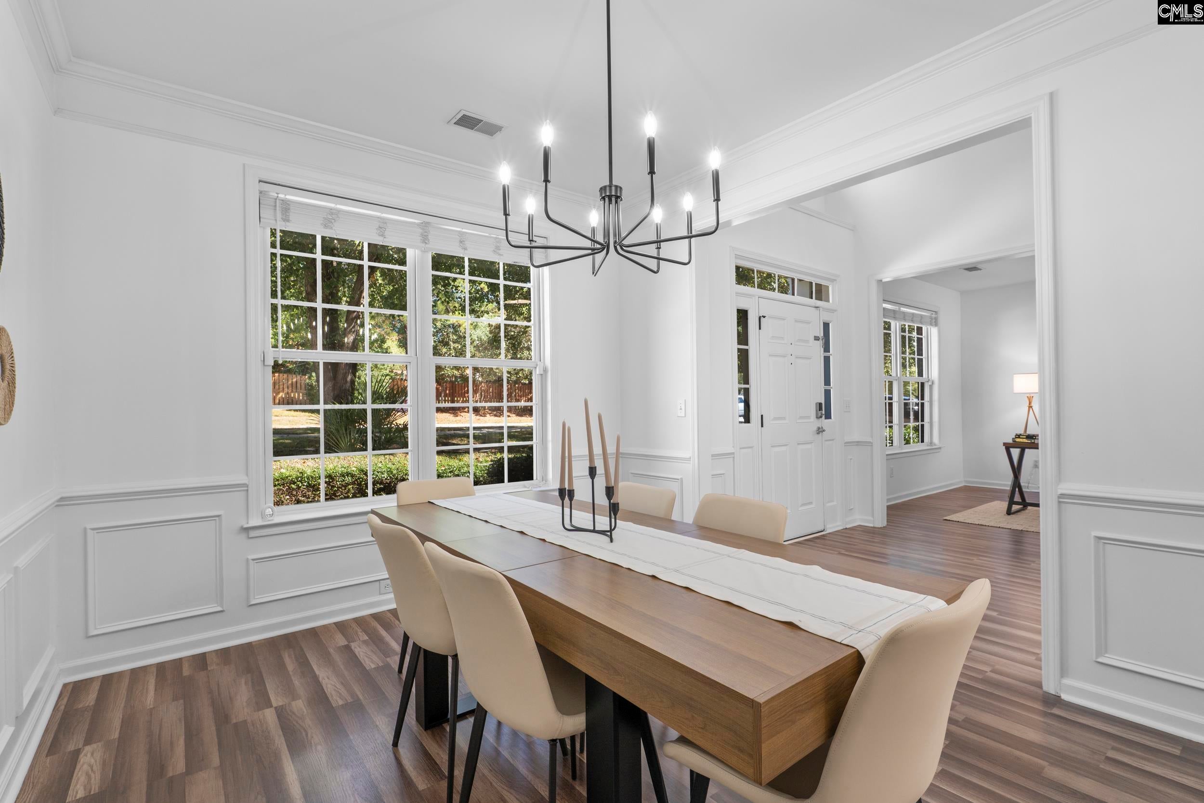
Beautifully renovated home in the highly sought after Lake Carolina community. Enter this expansive 5 BR / 3 BA home by stepping into the gorgeous two-story foyer filled with lots of natural light. Main level includes formal dining room, dedicated flex space - perfect for an office or formal living room, and a spacious great room with fireplace that opens up to a bright and updated eat-in kitchen. Main level conveniently includes bedroom with direct access to a full bath. The owner's suite provides the perfect retreat with beautiful tray ceilings, and its own fireplace! Large backyard with privacy fence, and gorgeous elevated composite deck for outdoor entertaining. Easy access to the vibrant Lake Carolina Town Center with year-round community events - plus tons of additional amenities including parks, scenic walking trails, dog park, restaurants, shops and more! $5,000 of seller paid closing cost. Disclaimer: CMLS has not reviewed and, therefore, does not endorse vendors who may appear in listings.
Save
Ask
Tour
Hide
Share
Listing Snapshot
Price
$385,000
Days On Site
6 Days
Bedrooms
5
Inside Area (SqFt)
2,550 sqft
Total Baths
3
Full Baths
3
Partial Baths
N/A
Lot Size
0.33 Acres
Year Built
2002
MLS Number
645533
Status
Active
Property Tax
N/A
HOA/Condo/Coop Fees
$55.08 monthly
Sq Ft Source
N/A
Friends & Family
React
Invite
Recent Activity
5 days ago
Listing updated with changes from the MLS
7 days ago
Listing first seen on site
General Features
Acres
0.33
Attached Garage
Yes
Disclosures
Yes
Garage
Yes
Garage Spaces
2
Number Of Stories
2
Parking
Garage Door OpenerAttached
Property Sub Type
Single Family Residence
Security
Smoke Detector(s)
Sewer
Public Sewer
SqFt Total
2550
Style
Traditional
Water Source
Public
Interior Features
Appliances
DishwasherRefrigeratorMicrowaveDisposal
Basement
Crawl Space
Cooling
Central Air
Fireplace
Yes
Fireplace Features
Master Bedroom
Fireplaces
2
Heating
Central
Interior
Pantry
Laundry Features
Upper Level
Bedroom 1
Level - Main
Bedroom 2
Level - Second
Bedroom 3
Level - Second
Bedroom 4
Level - Second
Dining Room
Level - Main
Garage
Level - Main
Laundry
Level - Second
Master Bedroom
Level - Second
Save
Ask
Tour
Hide
Share
Exterior Features
Construction Details
Brick
Fencing
Wood
Patio And Porch
Deck
Community Features
Association Fee
$661.0
Association Fee Frequency
Annually
MLS Area
Columbia Northeast
School District
Richland Two
Schools
School District
Richland Two
Elementary School
Lake Carolina
Middle School
Kelly Mill
High School
Blythewood
Listing courtesy of 1st Choice Realty of SC LLC
Listing information is provided by Participants of the Consolidated MLS. IDX information is provided exclusively for personal, non-commercial use, and may not be used for any purpose other than to identify prospective properties consumers may be interested in purchasing. Information is deemed reliable but not guaranteed. Copyright 2026, Consolidated MLS.
Last checked: 2026-10-29 10:14 AM UTC
