
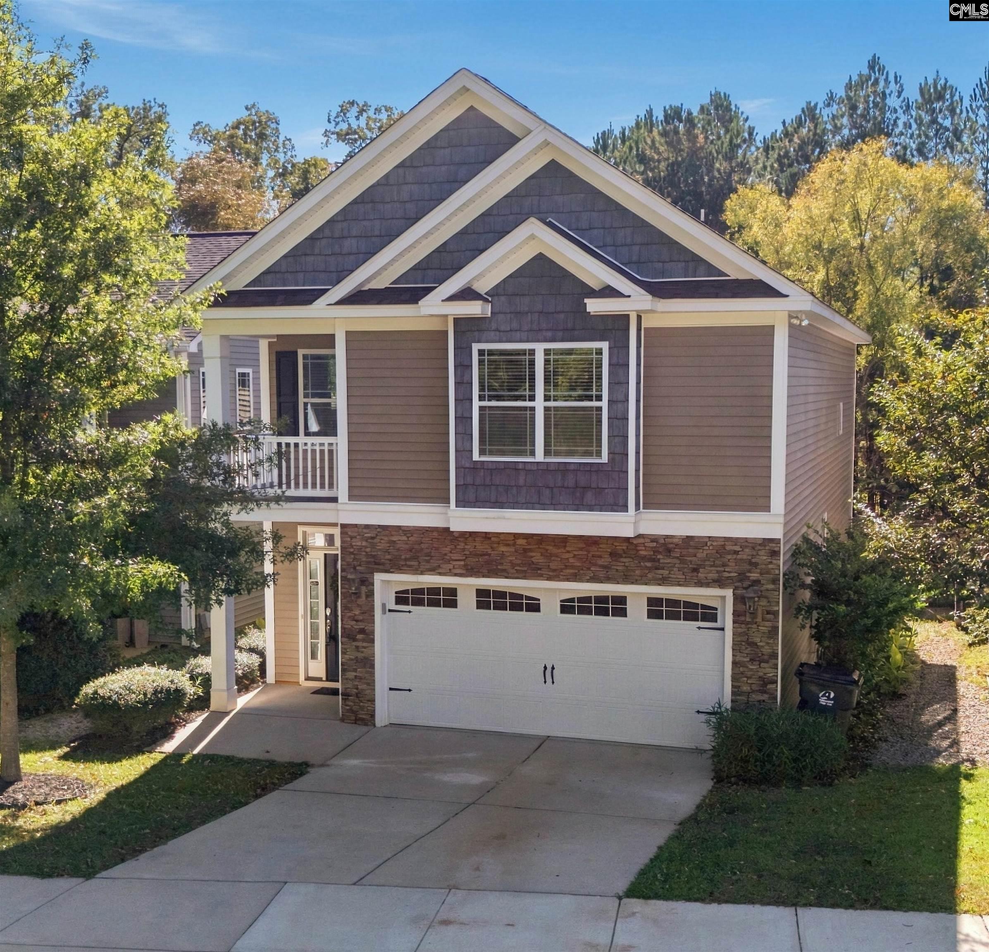
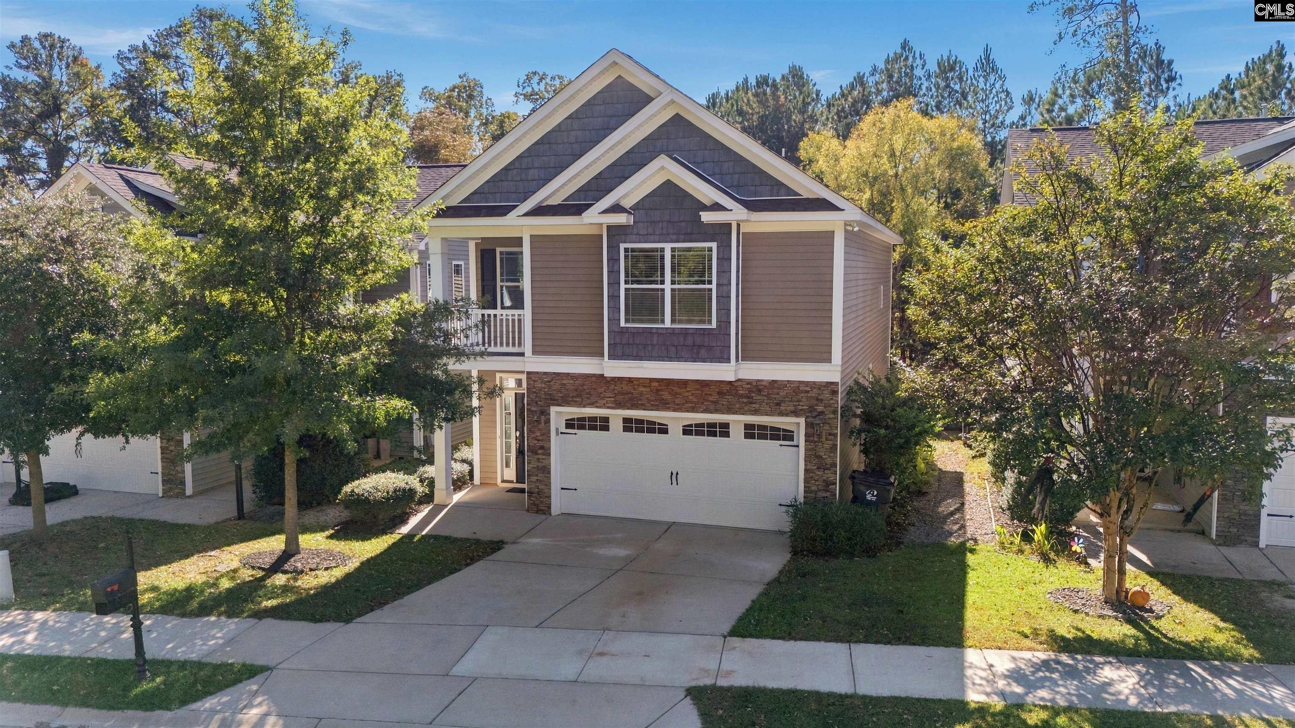
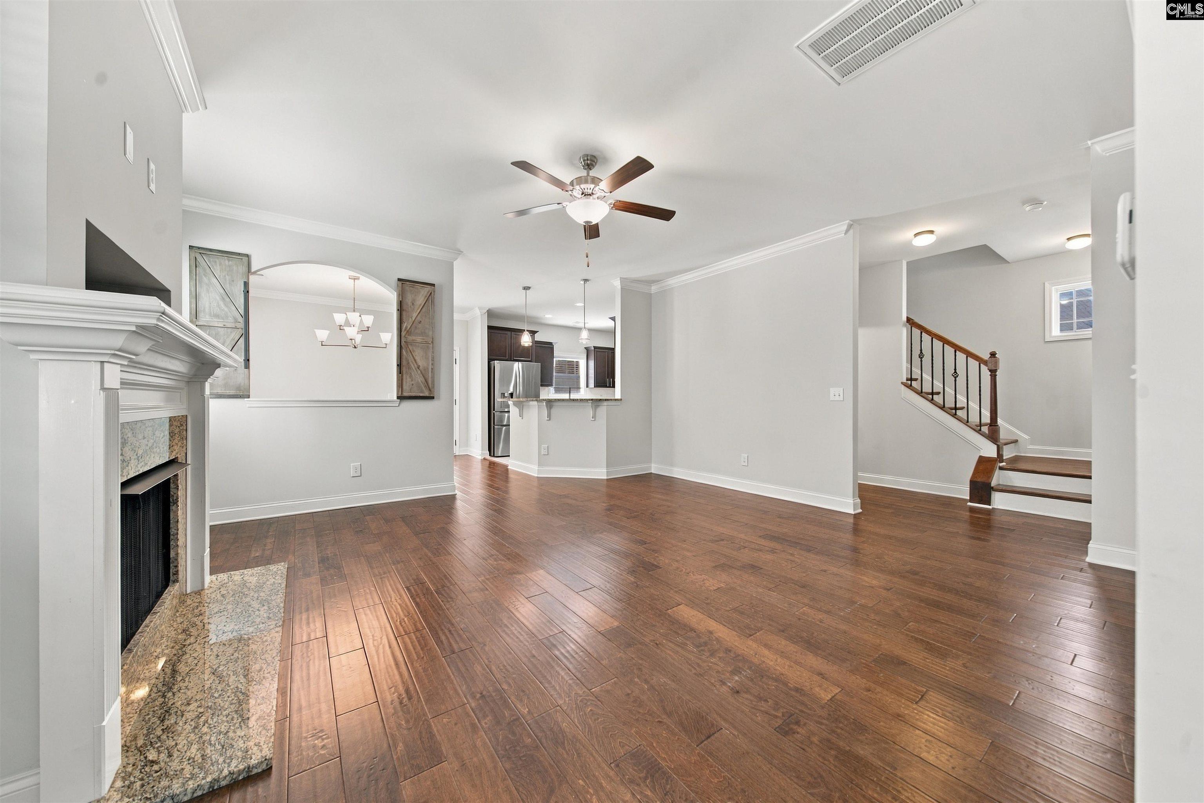
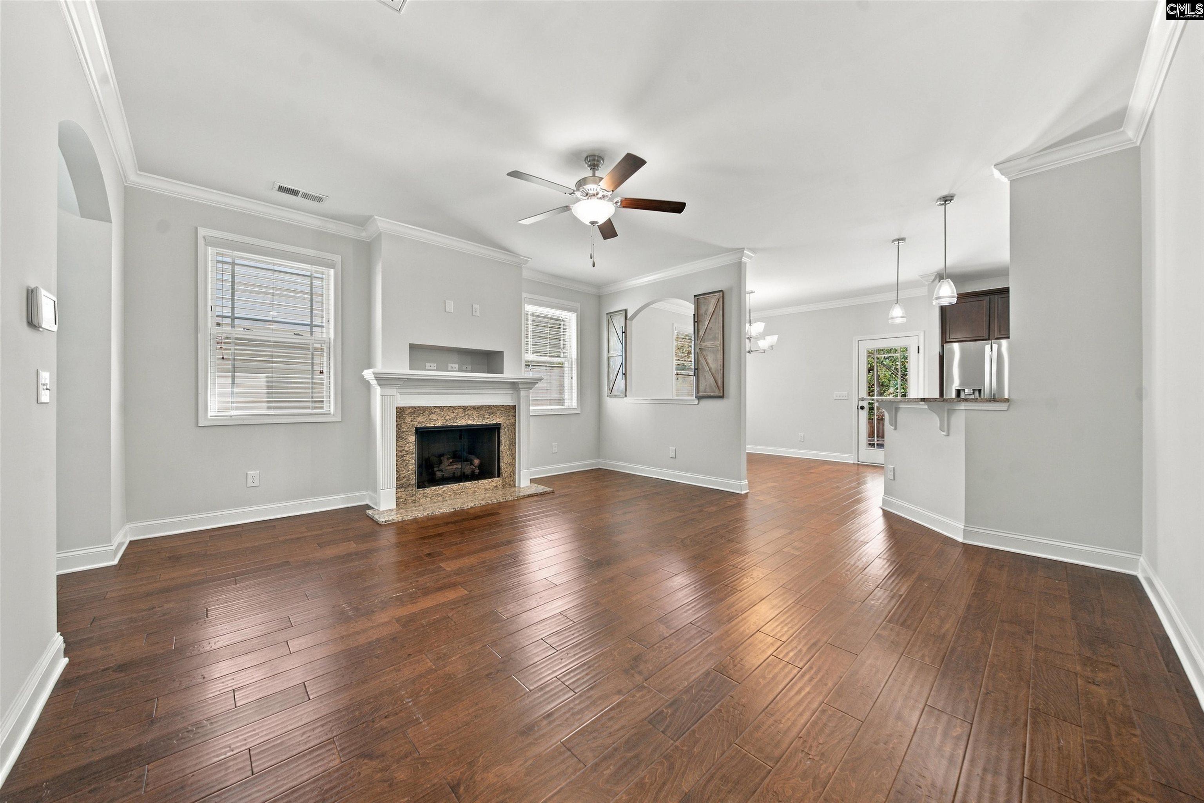
Welcome home to this beautifully upgraded property on a quiet cul-de-sac, just minutes from award-winning schools, shopping, interstate access, and Lake Murray. Engineered hardwood floors flow throughout the downstairs, and the spacious Great Room features a cozy gas fireplace. The kitchen has granite countertops and upgraded appliances, offering style and plenty of workspace for cooking and entertaining. Outside, the privacy-fenced backyard and patio create a peaceful spot for morning coffee, cookouts, or simply relaxing. Upstairs, you’ll find large bedrooms with room for guests, a home office, or hobbies. The oversized primary suite is a true retreat, complete with a private balcony. The primary bath includes a double vanity with upgraded granite tops, a garden tub, and a separate shower. This home offers a tucked-away setting with quick access to everything you need, and its thoughtful upgrades make it move-in ready. Homes in locations like this don’t last long, so schedule your private showing today! Disclaimer: CMLS has not reviewed and, therefore, does not endorse vendors who may appear in listings.
Save
Ask
Tour
Hide
Share
Listing Snapshot
Price
$359,000
Days On Site
1 Day
Bedrooms
4
Inside Area (SqFt)
2,148 sqft
Total Baths
3
Full Baths
2
Partial Baths
1
Lot Size
N/A
Year Built
2017
MLS Number
645568
Status
Active
Property Tax
N/A
HOA/Condo/Coop Fees
N/A
Sq Ft Source
N/A
Friends & Family
React
Invite
Recent Activity
yesterday
Listing updated with changes from the MLS
yesterday
Listing first seen on site
General Features
Attached Garage
Yes
Disclosures
Yes
Foundation
Slab
Garage
Yes
Garage Spaces
2
Number Of Stories
2
Parking
Attached
Parking Spaces
2
Property Sub Type
Single Family Residence
Sewer
Public Sewer
SqFt Total
2148
Style
Traditional
Water Source
Public
Interior Features
Appliances
DishwasherMicrowaveDisposalGas Range
Cooling
Central Air
Fireplace
Yes
Fireplace Features
Great Room
Fireplaces
1
Heating
Zoned
Interior
Eat-in KitchenPantry
Bedroom 1
Level - Second
Bedroom 2
Level - Second
Bedroom 3
Level - Second
Dining Room
Level - Main
Garage
Level - Main
Master Bedroom
Level - Second
Save
Ask
Tour
Hide
Share
Exterior Features
Construction Details
StoneVinyl Siding
Lot Features
Cul-De-Sac
Community Features
Association Amenities
Pool
MLS Area
Lexington and surrounding area
School District
Lexington One
Schools
School District
Lexington One
Elementary School
New Providence
Middle School
Beechwood Middle School
High School
River Bluff
Listing courtesy of Home Advantage Realty
Listing information is provided by Participants of the Consolidated MLS. IDX information is provided exclusively for personal, non-commercial use, and may not be used for any purpose other than to identify prospective properties consumers may be interested in purchasing. Information is deemed reliable but not guaranteed. Copyright 2026, Consolidated MLS.
Last checked: 2026-10-25 11:12 AM UTC
