
PROPERTY INFORMATION

PROPERTY INFORMATION

Save
Ask
Tour
Hide
Share
$305,000
New Listing

201 Kingsley Drive
Blythewood, SC 29016

For Sale|Single Family Residence|Active
4
Beds
3
Total Baths
2
Full Baths
1
Partial Bath
2,392
SqFt
$128
/SqFt
2026
Built
Subdivision:
KINGSLEY AT KILLIAN'S CROSSING
County:
Richland
Listing courtesy of Clayton Properties Group Inc
Call Now: 803-361-8967
Is this the listing for you? We can help make it yours.
803-361-8967
201 Kingsley Drive201 Kingsley Drive201 Kingsley Drive201 Kingsley Drive
Save
Ask
Tour
Hide
Share

Mortgage Calculator

Monthly Payment (Est.)

Enter an interest rate to see your estimated monthly payment.
Calculator powered by Showcase IDX, a Constellation1 Company. Copyright ©2026 Information is deemed reliable but not guaranteed.

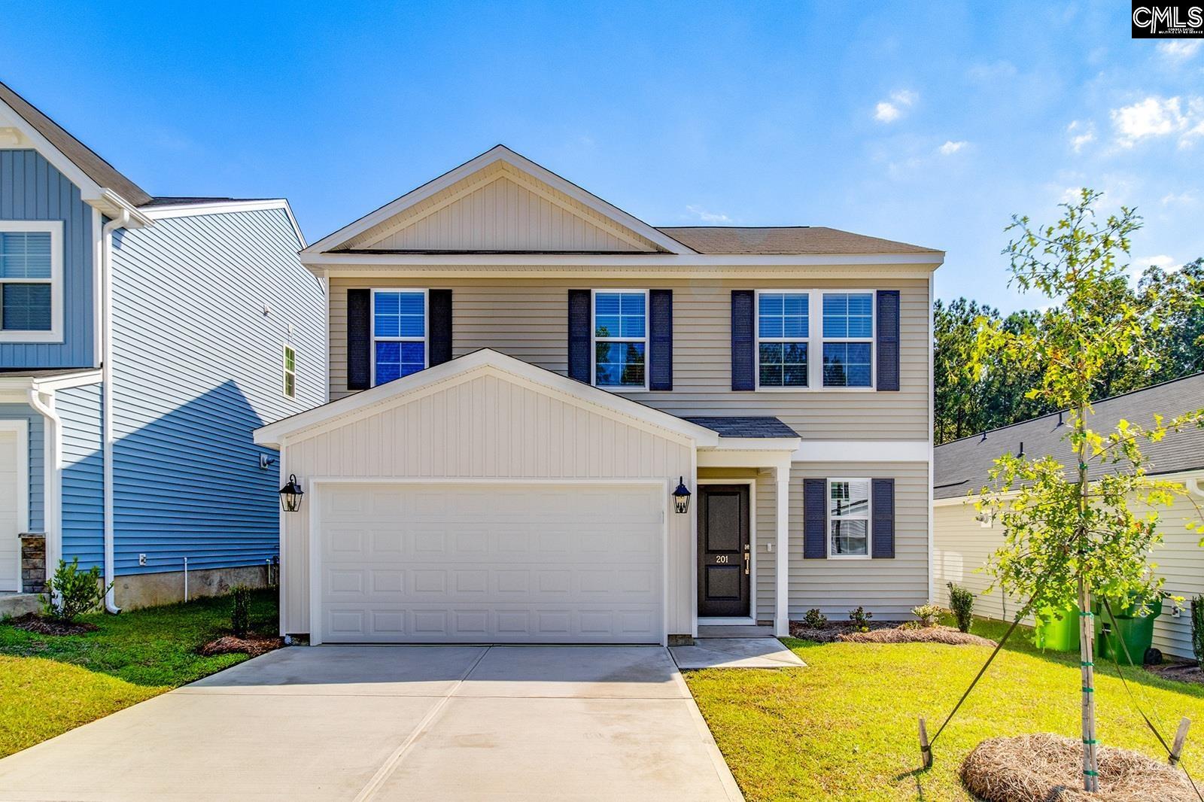
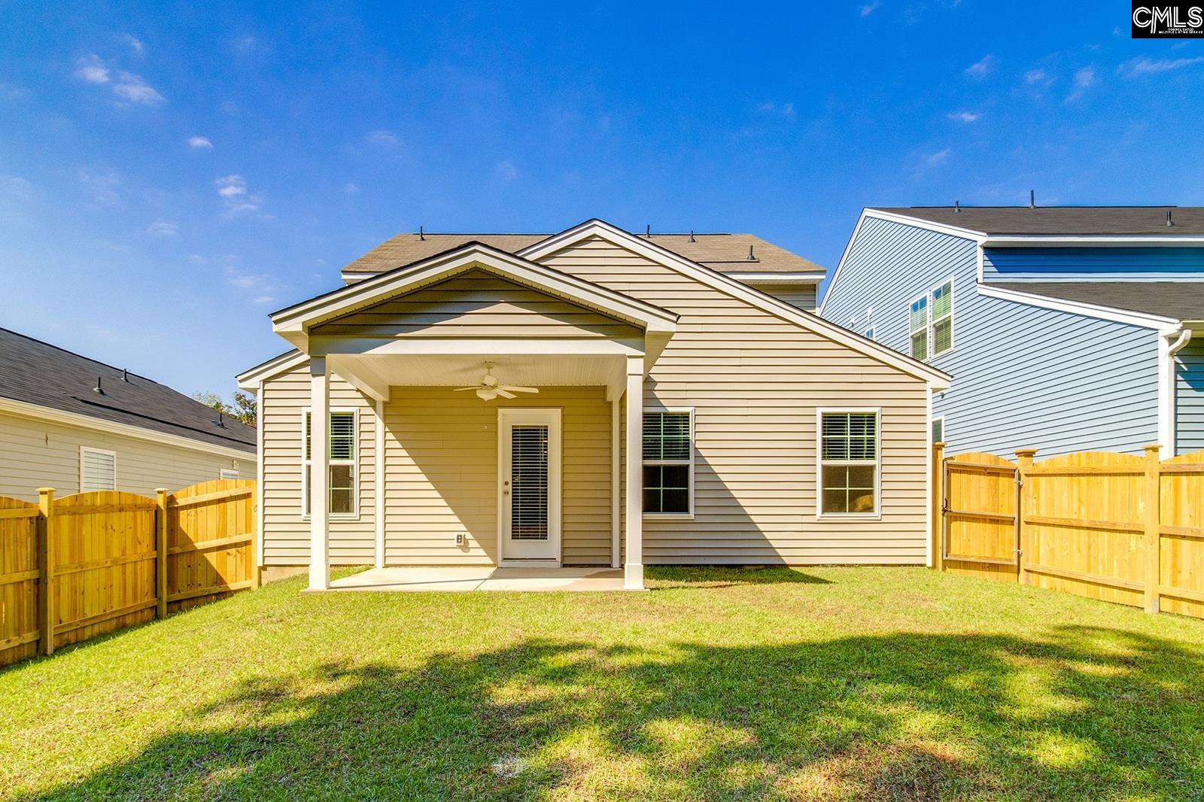
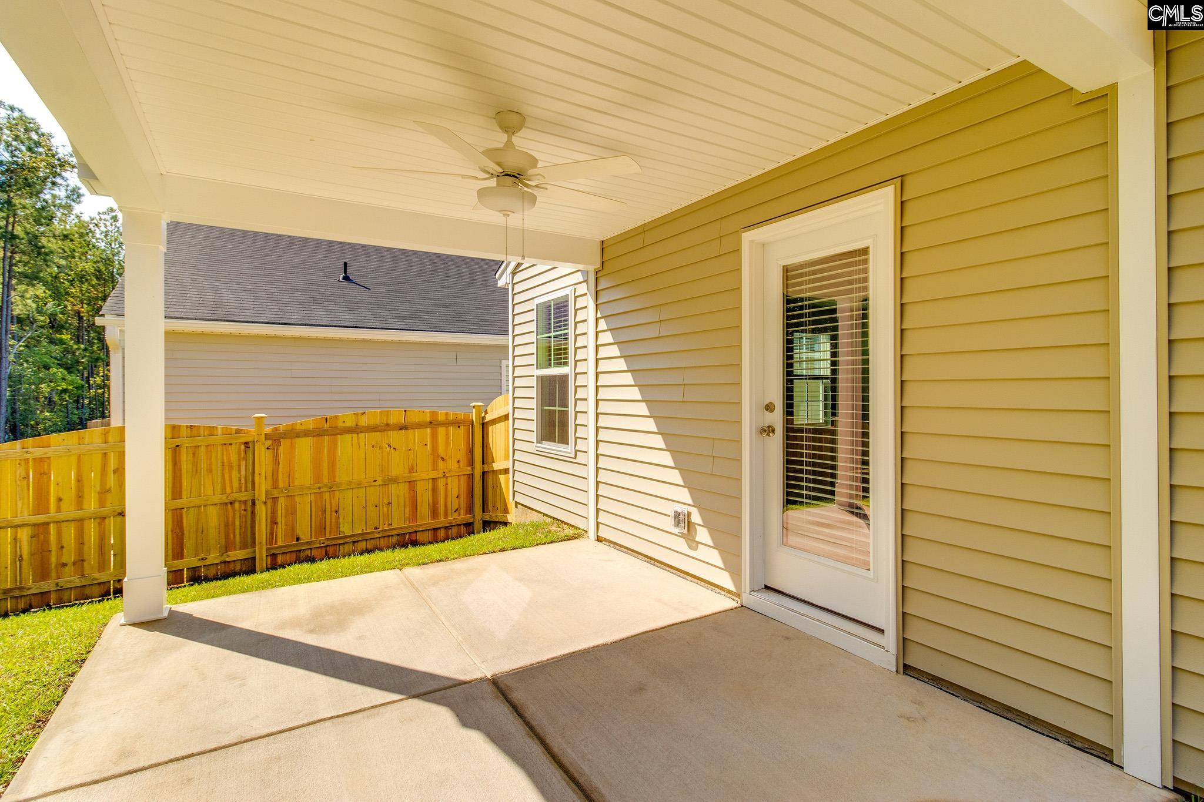
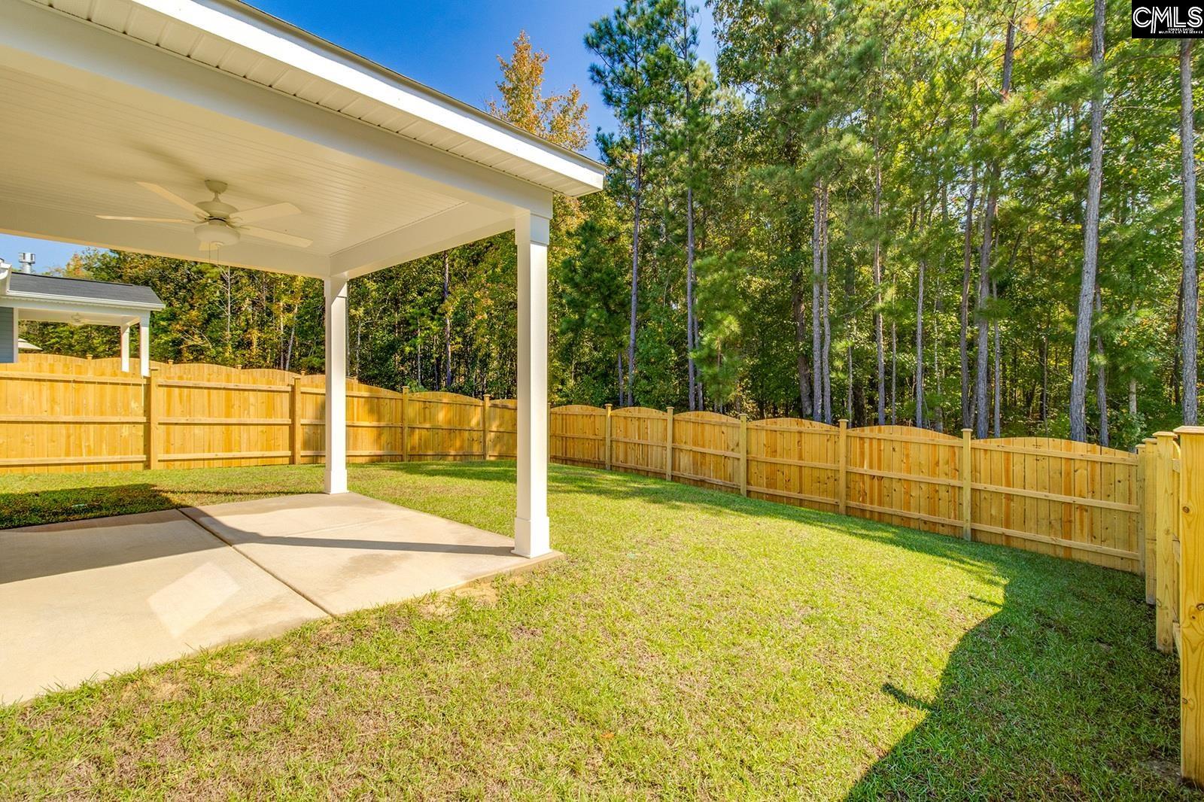
Just listed and Ready to close with Master on Main and so many upgrades! Welcome to the Monroe—a home designed for modern living and everyday comfort! The open-concept main floor showcases a bright eat-in kitchen, Luxurious vinyl flooring throughout the downstairs living areas, open plan with a covered patio plus backs up to protected natural area. The first-floor primary suite is a private retreat with, a spacious walk-in closet, double vanity, garden tub and separate tiled shower. Upstairs, you’ll find three generous bedrooms, a dual-sink hall bath, and a large bonus room with a closet—ideal as a fifth bedroom, media space, or playroom. Step outside to the covered rear porch, perfect for relaxing or entertaining. So many extras like hardwood staircase, window blinds, refrigerator and back yard fenced in to name a few. With flexible spaces and thoughtful details throughout, the Monroe truly fits every lifestyle. Amenties center coming soon. Disclaimer: CMLS has not reviewed and, therefore, does not endorse vendors who may appear in listings.

Save
Ask
Tour
Hide
Share
Listing Snapshot
Price 
$305,000
Days On Site 
0 Days
Bedrooms 
4
Inside Area (SqFt) 
2,392 sqft
Total Baths 
3
Full Baths 
2
Partial Baths 
1
Lot Size 
0.11 Acres
Year Built 
2026
MLS Number 
645570
Status 
Active
Property Tax 
N/A
HOA/Condo/Coop Fees 
$47.79 monthly
Sq Ft Source 
N/A
Friends & Family
Recent Activity
19 hours agoListing updated with changes from the MLS
19 hours agoListing first seen on site
General Features
Acres 
0.11
Attached Garage 
Yes
Direction Faces 
West
Disclosures 
No
Foundation 
Slab
Garage 
Yes
Garage Spaces 
2
Home Warranty 
Yes
Number Of Stories 
2
Parking 
Attached
Property Sub Type 
Single Family Residence
Sewer 
Public Sewer
SqFt Total 
2392
Style 
Traditional
Water Source 
Public
Interior Features
Appliances 
DishwasherRefrigeratorMicrowaveDisposalRange
Cooling 
Central Air
Heating 
Zoned
Interior 
Eat-in KitchenKitchen IslandPantry
Laundry Features 
Main Level
Bedroom 1 
Level - Second
Bedroom 2 
Level - Second
Bedroom 3 
Level - Second
Laundry 
Level - Main
Master Bedroom 
Level - Main
Other Room 1 
Level - Second
Save
Ask
Tour
Hide
Share
Exterior Features
Construction Details 
Vinyl SidingBrick
Fencing 
Wood
Patio And Porch 
Porch
Community Features
Association Amenities 
Pool
Association Fee 
$573.54
Association Fee Frequency 
Annually
MLS Area 
Columbia Northeast
School District 
Richland Two
Schools
School District
Richland Two
Elementary School
Langford
Middle School
Muller Road
High School
Westwood
Listing courtesy of Clayton Properties Group Inc


Listing information is provided by Participants of the Consolidated MLS. IDX information is provided exclusively for personal, non-commercial use, and may not be used for any purpose other than to identify prospective properties consumers may be interested in purchasing. Information is deemed reliable but not guaranteed. Copyright 2026, Consolidated MLS.
Last checked: 2026-10-24 09:07 AM UTC

Neighborhood & Commute
Source: Walkscore
Save
Ask
Tour
Hide
Share
