
PROPERTY INFORMATION

PROPERTY INFORMATION

Save
Ask
Tour
Hide
Share
$379,900
1 Day On Site

220 Glossy Green Lane
Lexington, SC 29072

For Sale|Single Family Residence|Active
4
Beds
3
Total Baths
2
Full Baths
1
Partial Bath
2,600
SqFt
$146
/SqFt
2012
Built
Subdivision:
PERSIMMON GROVE
County:
Lexington
Listing courtesy of eXp Realty LLC
Call Now: 803-361-8967
Is this the listing for you? We can help make it yours.
803-361-8967
220 Glossy Green Lane220 Glossy Green Lane220 Glossy Green Lane220 Glossy Green Lane
Save
Ask
Tour
Hide
Share

Mortgage Calculator

Monthly Payment (Est.)

Enter an interest rate to see your estimated monthly payment.
Calculator powered by Showcase IDX, a Constellation1 Company. Copyright ©2026 Information is deemed reliable but not guaranteed.

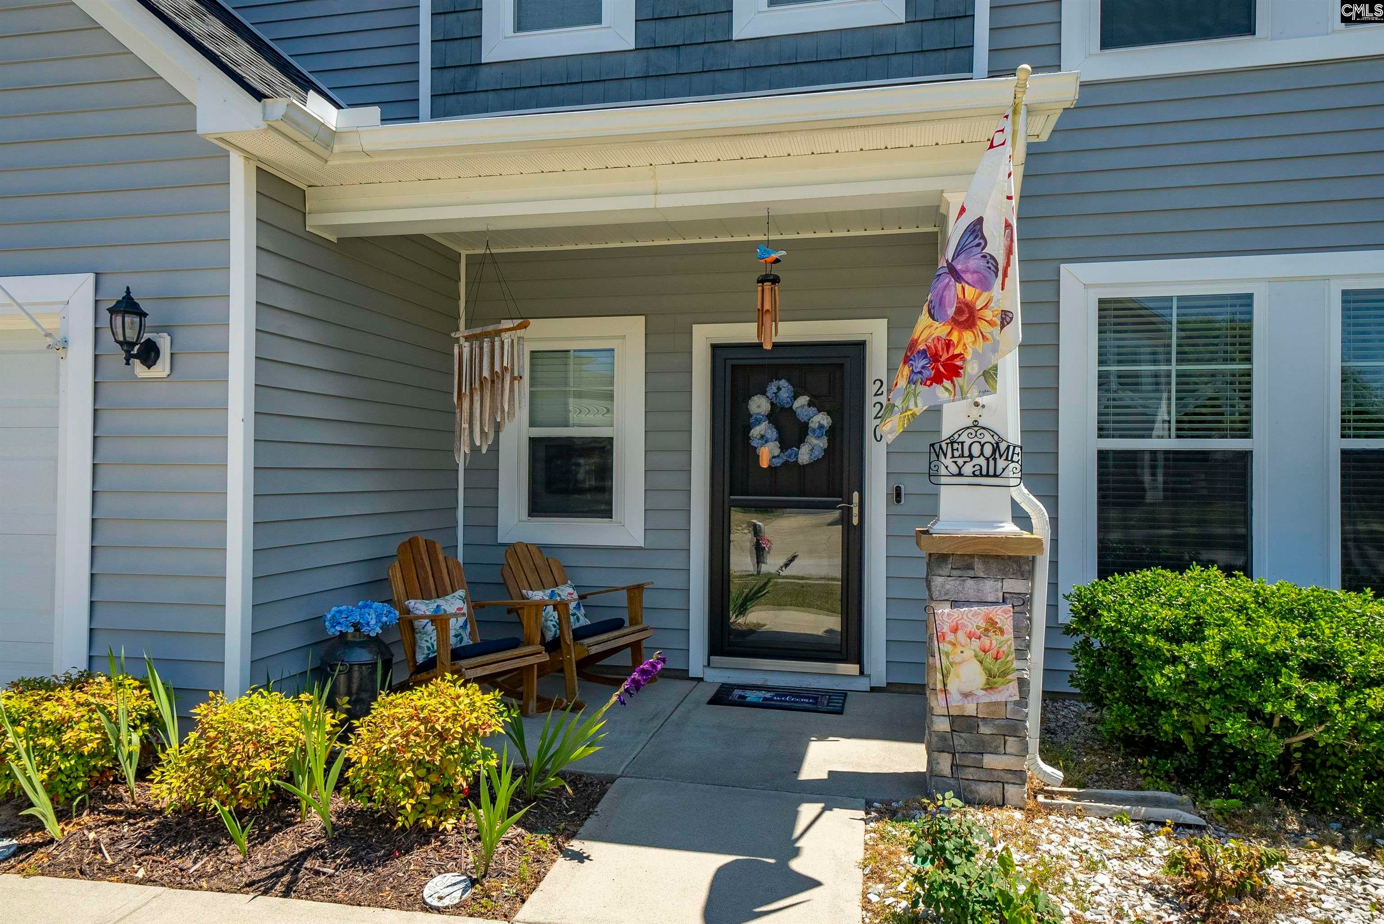
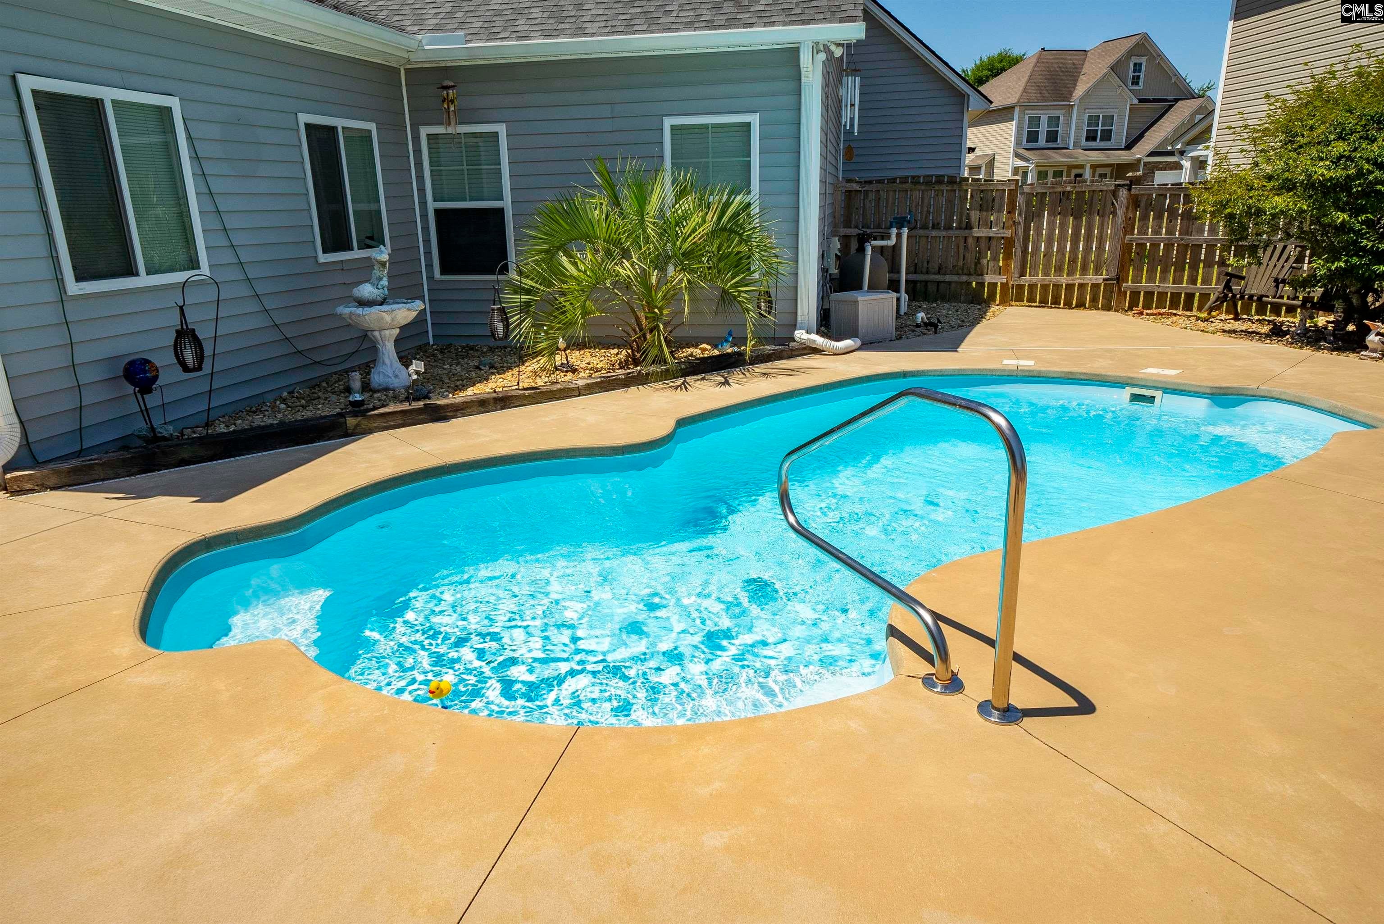
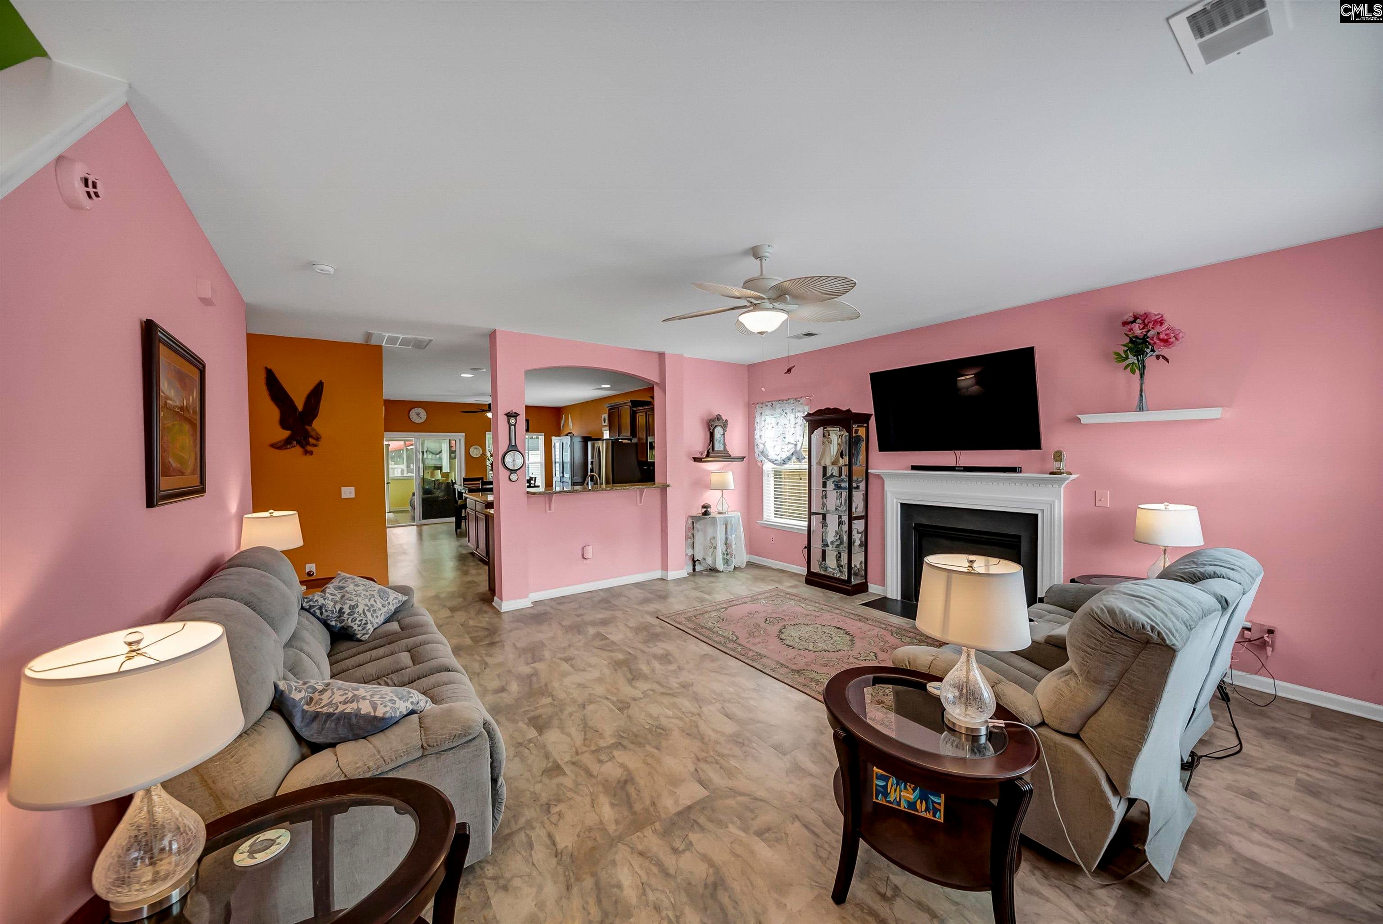
Market uncertainty can keep you 'on the fence,' but some homes give you a compelling reason to move forward! Look no further than 220 Glossy Green Lane, where thoughtful updates, a flexible floor plan, and a private backyard pool create an opportunity worth a closer look! This ~2,600-square-foot home features 4 bedrooms, 2.5 baths, and a main-level owner’s suite. Built in 2012, it has been lovingly maintained and tastefully improved by its current owners. Highlights include a NEW roof in 2026, kitchen appliances replaced within the past two years, a sunroom added in 2020, HVAC updated in 2022, updated paint and flooring, and more—valuable improvements already in place for the next owner to enjoy. Step inside to a warm, inviting living room anchored by a cozy fireplace, creating a welcoming setting for quiet evenings and gatherings alike. The open-concept kitchen pairs everyday function with timeless style, featuring granite countertops, a tile backsplash, natural wood cabinetry, stainless steel appliances, two pantries, abundant counter space, and an oversized island with additional storage. The main-level owner’s suite provides a peaceful retreat with a spacious walk-in closet and private en-suite bath. Also on the main level, the sunroom added in 2020 provides a bright, inviting space for morning coffee, a favorite book, or simply unwinding. A powder room and generous laundry room complete the first floor. Upstairs, three spacious bedrooms share a full bath, while a separate bonus room provides flexibility for a home office, playroom, workout space, or whatever fits your needs. Out back, your own oasis awaits. The meticulously maintained inground pool and surrounding deck take center stage, complemented by a covered patio with string lights, a storage shed, and plenty of remaining lawn space for outdoor fun, gardening, or simply relaxing. Enjoy even more in Persimmon Grove, with a community pool, a pond with a gazebo, a playground, and five miles of sidewalks, as well as HOA-hosted food trucks, garage sales, and seasonal celebrations! Zoned for award-winning Lexington One schools & convenient I-20 access. Secure your home for the holidays TODAY! Disclaimer: C

Save
Ask
Tour
Hide
Share
Listing Snapshot
Price 
$379,900
Days On Site 
1 Day
Bedrooms 
4
Inside Area (SqFt) 
2,600 sqft
Total Baths 
3
Full Baths 
2
Partial Baths 
1
Lot Size 
0.21 Acres
Year Built 
2012
MLS Number 
645572
Status 
Active
Property Tax 
N/A
HOA/Condo/Coop Fees 
$33.33 monthly
Sq Ft Source 
N/A
Friends & Family
Recent Activity
yesterdayListing updated with changes from the MLS
yesterdayListing first seen on site
General Features
Acres 
0.21
Attached Garage 
Yes
Direction Faces 
Southwest
Disclosures 
Yes
Foundation 
Slab
Garage 
Yes
Garage Spaces 
2
Number Of Stories 
2
Parking 
Garage Door OpenerAttached
Parking Spaces 
2
Property Sub Type 
Single Family Residence
Sewer 
Public Sewer
SqFt Total 
2600
Style 
Craftsman
Water Source 
Public
Interior Features
Appliances 
DishwasherMicrowaveDisposalRange
Cooling 
Central Air
Fireplace 
Yes
Fireplace Features 
Gas LogLiving Room
Fireplaces 
1
Interior 
Eat-in KitchenKitchen IslandPantry
Laundry Features 
Main Level
Bedroom 1 
Level - Second
Bedroom 2 
Level - Second
Bedroom 3 
Level - Second
Garage 
Level - Main
Laundry 
Level - Main
Master Bedroom 
Level - Main
Save
Ask
Tour
Hide
Share
Exterior Features
Construction Details 
StoneVinyl Siding
Fencing 
Wood
Other Structures 
Shed(s)
Patio And Porch 
PatioPorch
Pool Features 
Outdoor PoolIn Ground
Windows/Doors 
Storm Door(s)
Community Features
Association Amenities 
Pool
Association Fee 
$400.0
Association Fee Frequency 
Annually
MLS Area 
Lexington and surrounding area
School District 
Lexington One
Schools
School District
Lexington One
Elementary School
Deerfield
Middle School
Pleasant Hill
High School
Lexington
Listing courtesy of eXp Realty LLC


Listing information is provided by Participants of the Consolidated MLS. IDX information is provided exclusively for personal, non-commercial use, and may not be used for any purpose other than to identify prospective properties consumers may be interested in purchasing. Information is deemed reliable but not guaranteed. Copyright 2026, Consolidated MLS.
Last checked: 2026-10-25 11:01 AM UTC

Neighborhood & Commute
Source: Walkscore
Save
Ask
Tour
Hide
Share
