
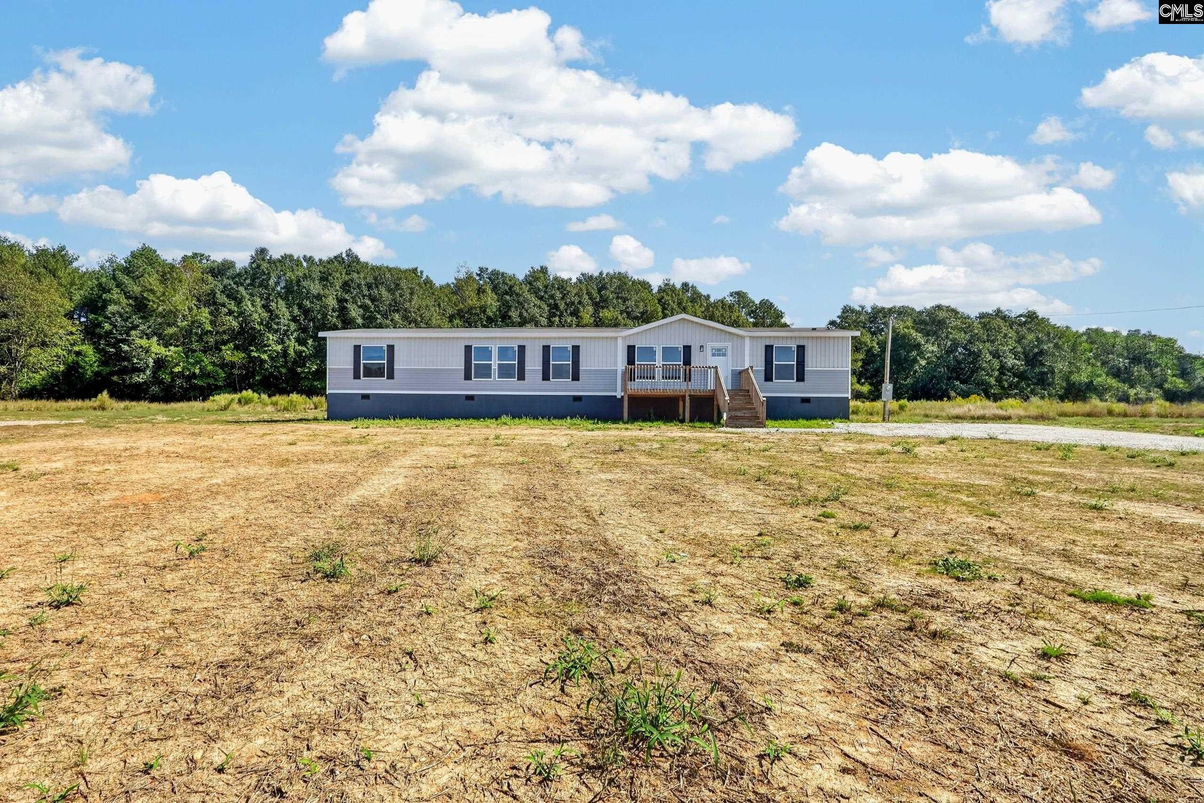
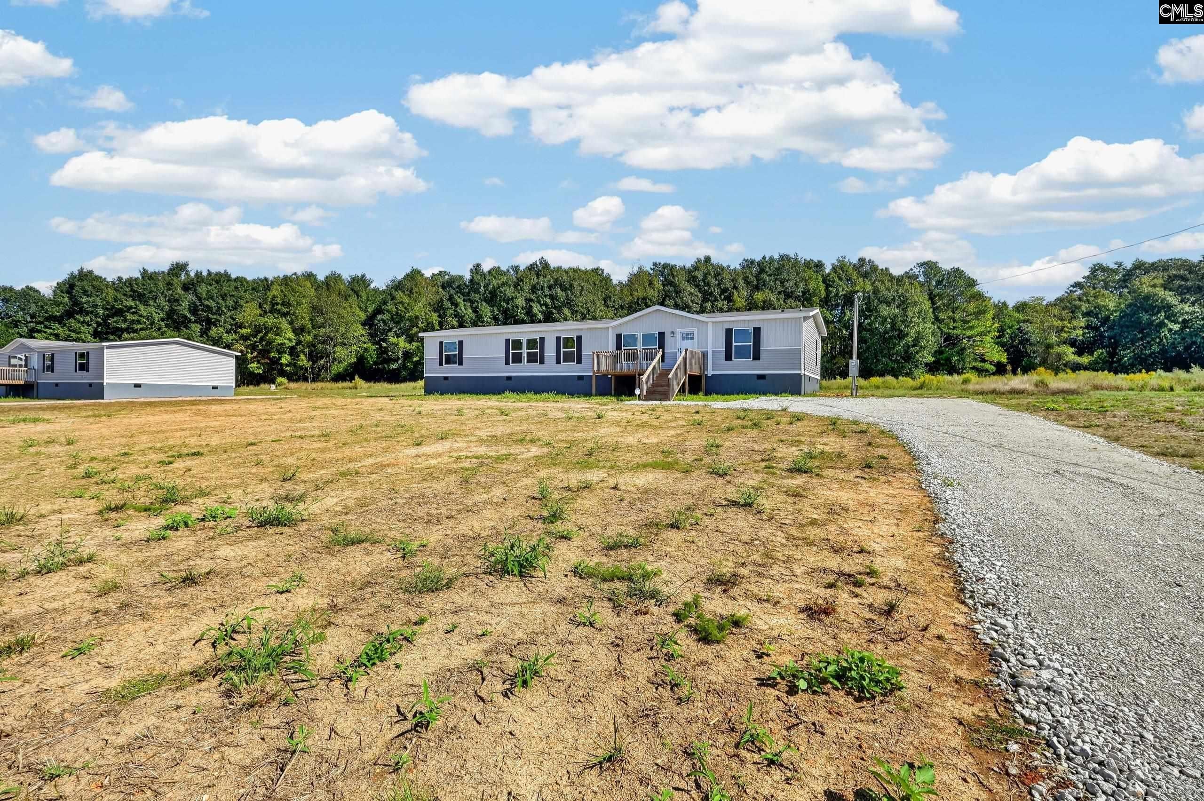
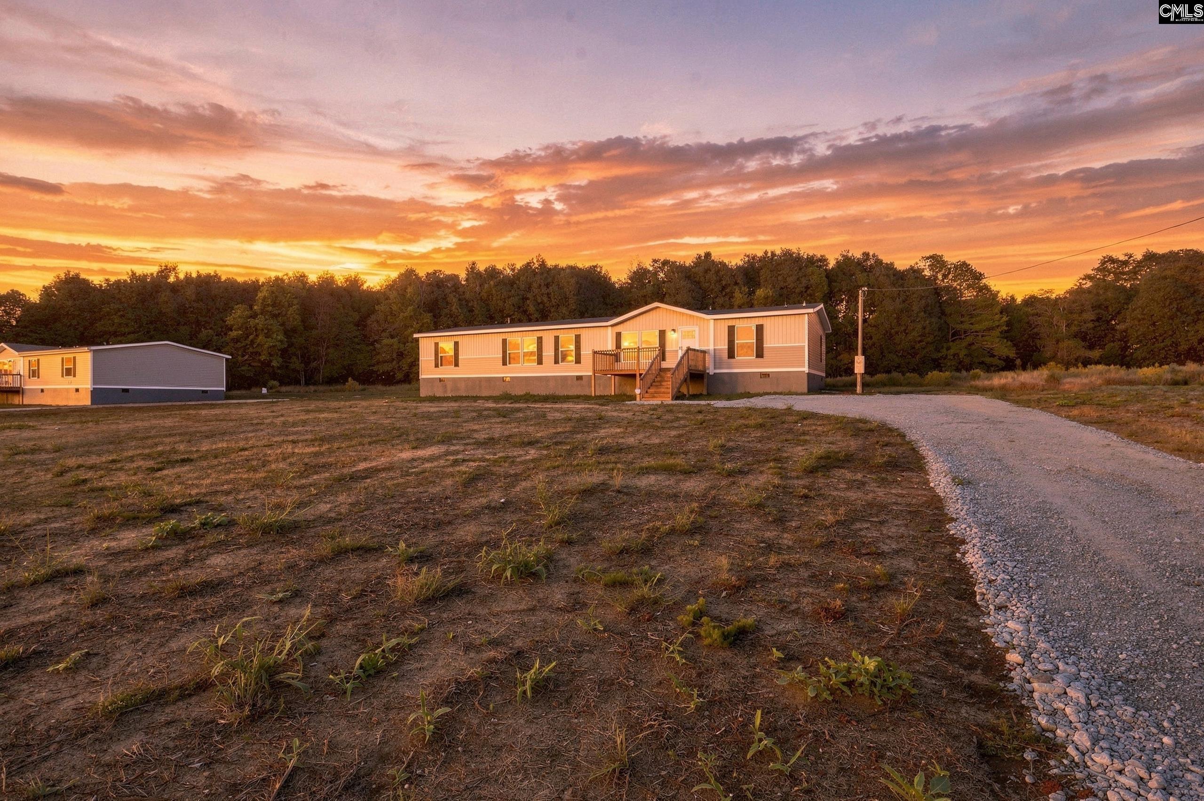
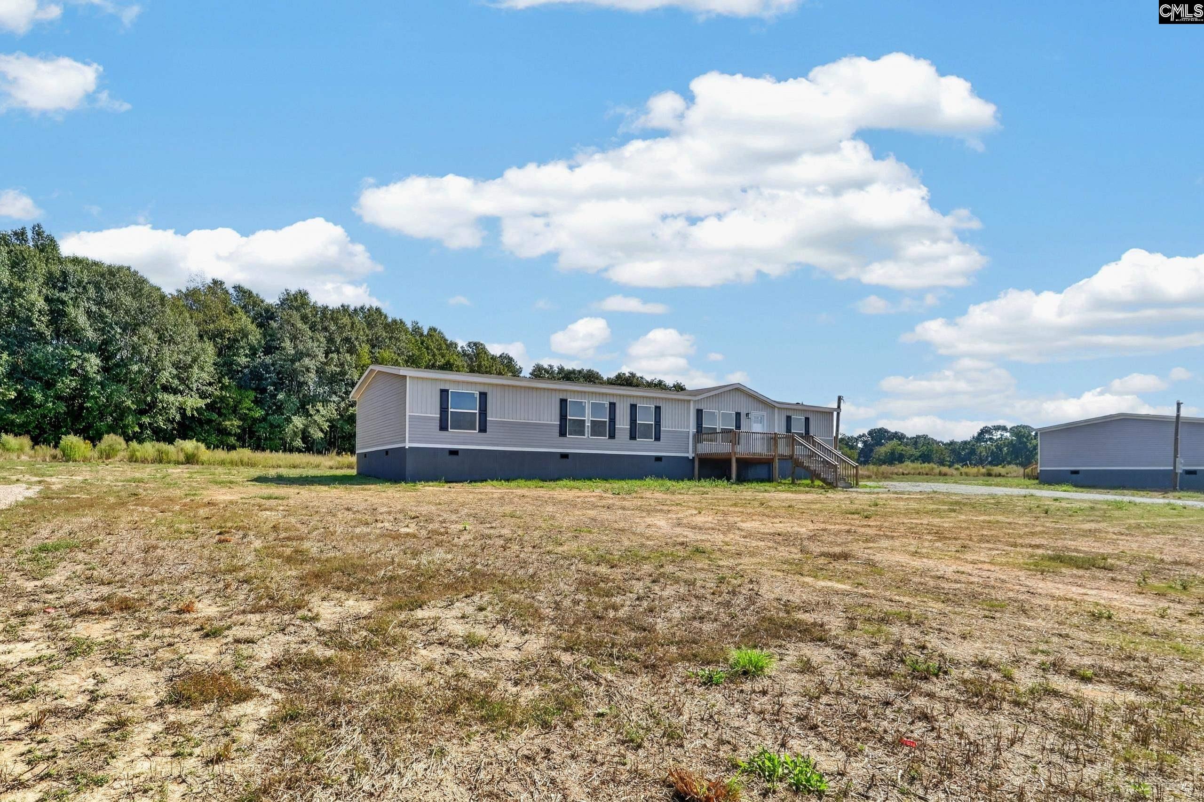
Welcome to a brand-new community in Saint Matthews by Clayton Homes! The Ranier floor plan offers 4 bedrooms, 3 full baths, and a versatile bonus area with a layout designed to fit a variety of needs. The open living room and kitchen flow into an additional space that can serve as a family room or dining area. The kitchen stands out with abundant storage, stainless steel appliances, a center Formica island, coffee bar, and tile backsplash. Tucked away for privacy, the primary suite features a spacious walk-in closet and an en-suite bath with a double vanity, tile accents, garden tub, and separate walk-in shower. Two secondary bedrooms share a Jack-and-Jill bath with a double vanity and separate shower area, while the fourth bedroom has convenient access to a full hall bath. The bonus area offers even more flexibility for a home office, playroom, or additional living space. Be among the first in this brand-new community and make this home your own! Disclaimer: CMLS has not reviewed and, therefore, does not endorse vendors who may appear in listings.
Save
Ask
Tour
Hide
Share
Listing Snapshot
Price
$286,000
Days On Site
0 Days
Bedrooms
4
Inside Area (SqFt)
2,001 sqft
Total Baths
3
Full Baths
3
Partial Baths
N/A
Lot Size
N/A
Year Built
2025
MLS Number
645595
Status
Active
Property Tax
N/A
HOA/Condo/Coop Fees
N/A
Sq Ft Source
N/A
Friends & Family
React
Invite
Recent Activity
18 hours ago
Listing updated with changes from the MLS
18 hours ago
Listing first seen on site
General Features
Disclosures
No
Number Of Stories
1
Parking Spaces
4
Property Sub Type
Manufactured Home
Security
Smoke Detector(s)
Sewer
Septic Tank
SqFt Total
2001
Style
Traditional
Water Source
Well
Interior Features
Appliances
DishwasherRefrigeratorDisposalRange
Basement
Crawl Space
Cooling
Central Air
Heating
CentralElectric
Interior
Eat-in KitchenKitchen IslandPantry
Laundry Features
Main Level
Bedroom 1
Level - Main
Bedroom 2
Level - Main
Bedroom 3
Level - Main
Laundry
Level - Main
Master Bedroom
Level - Main
Other Room 1
Level - Main
Save
Ask
Tour
Hide
Share
Exterior Features
Construction Details
Vinyl Siding
Patio And Porch
DeckPorch
Community Features
MLS Area
Calhoun County
School District
Calhoun
Schools
School District
Calhoun
Elementary School
St Matthews
Middle School
St Matthews K-8
High School
Calhoun County
Listing courtesy of The Art of RE at eXp Realty
Listing information is provided by Participants of the Consolidated MLS. IDX information is provided exclusively for personal, non-commercial use, and may not be used for any purpose other than to identify prospective properties consumers may be interested in purchasing. Information is deemed reliable but not guaranteed. Copyright 2026, Consolidated MLS.
Last checked: 2026-10-24 09:53 AM UTC
