
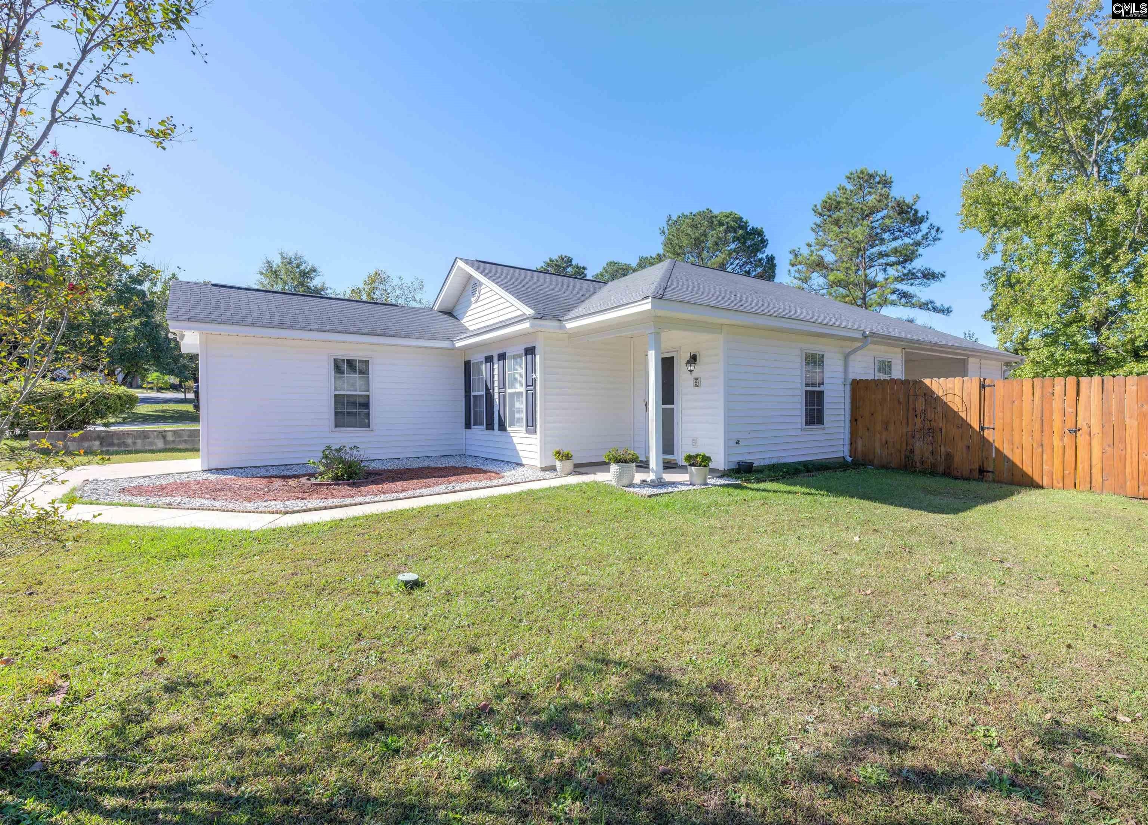
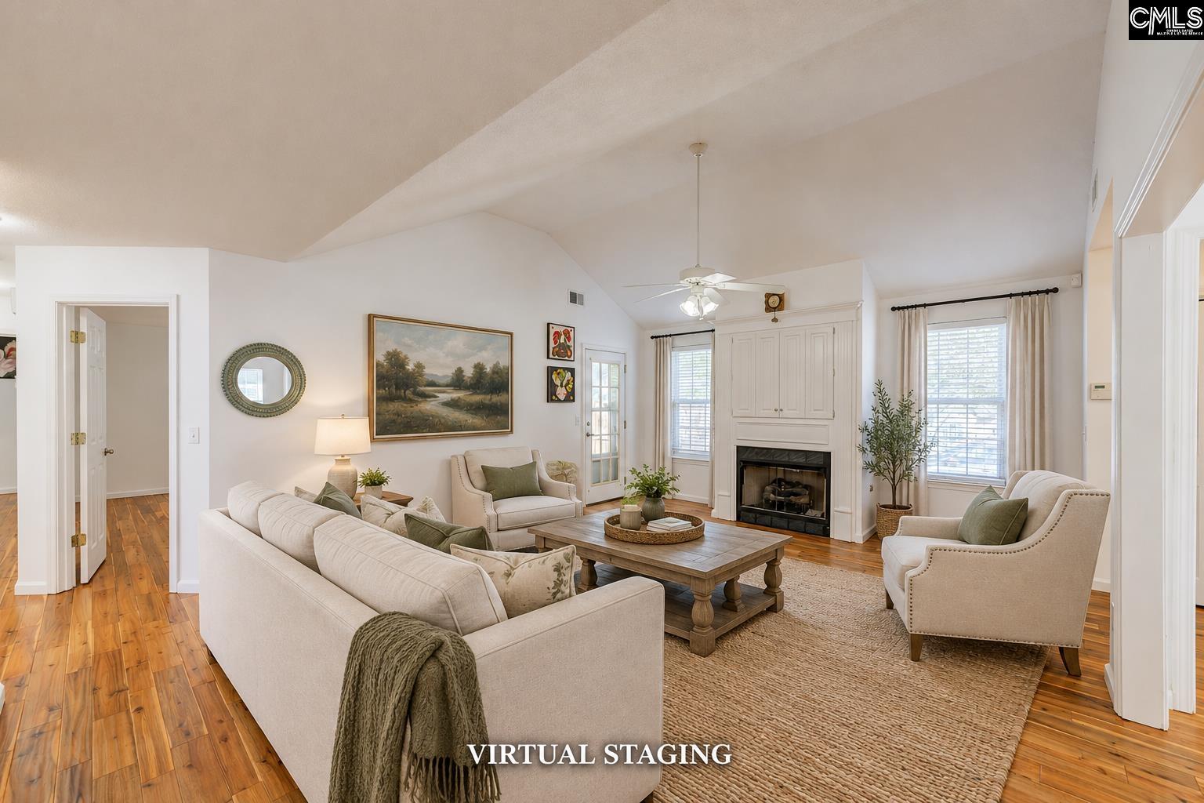
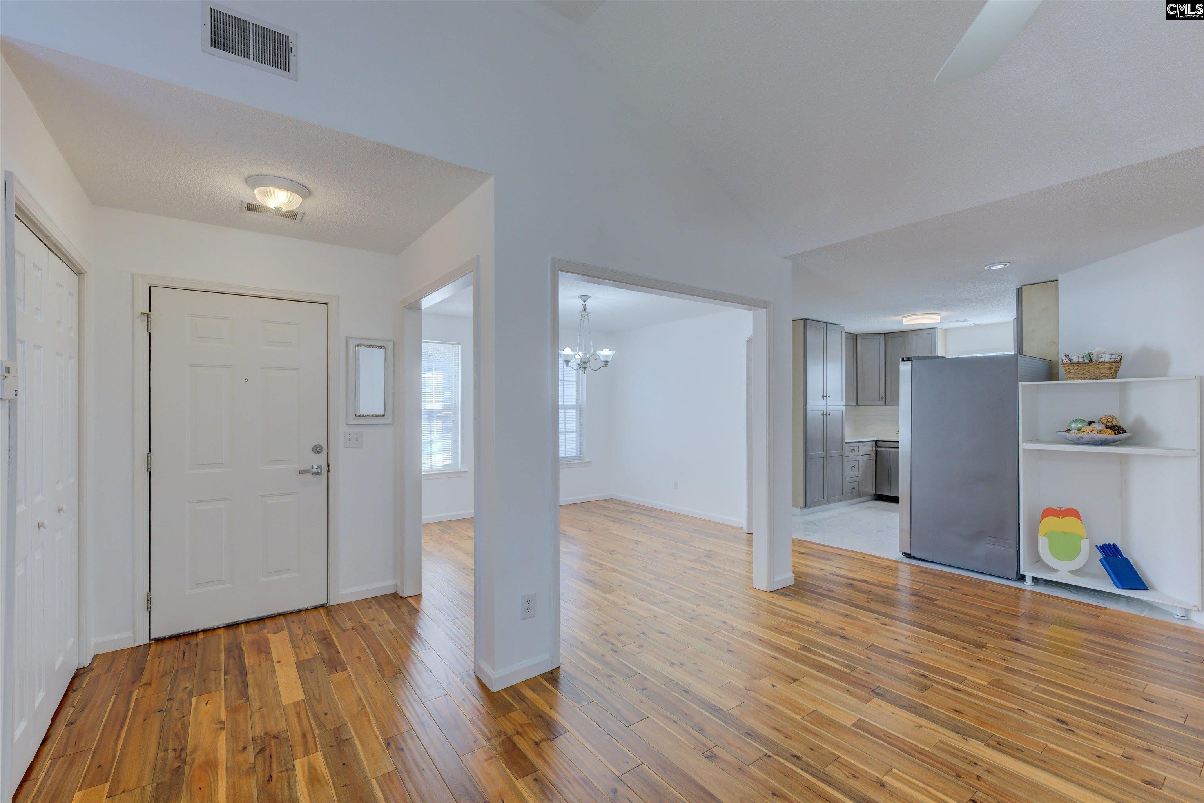
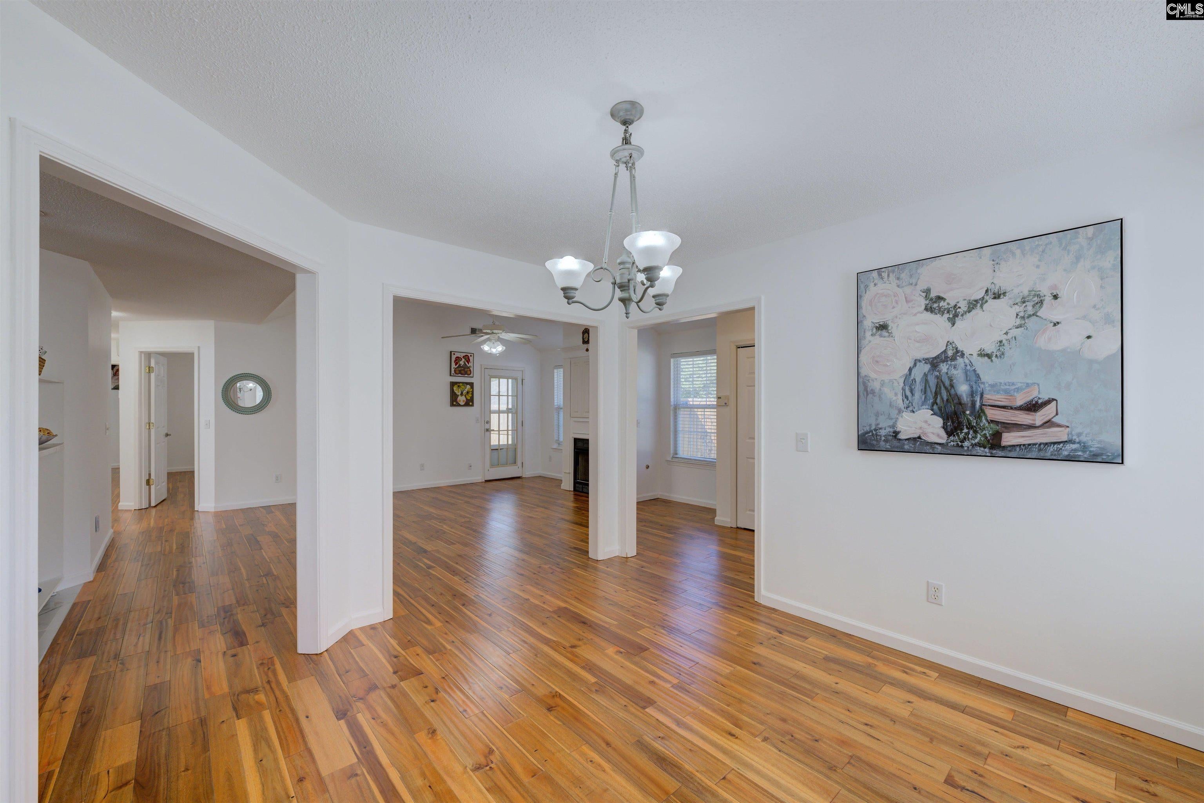
Welcome to the perfect blend of cozy charm, modern finishes, and peace of mind, all tucked away on a cul-de-sac within a gated community!Step inside to discover beautiful hardwood floors, a warm and inviting living room anchored by a gas fireplace, and a spacious dining room perfect for hosting family and friends. The beautifully updated kitchen is designed to impress, featuring 42-inch cabinetry, quartz countertops, stainless steel appliances, tile flooring, and a generous pantry offering plenty of storage.The spacious primary suite provides a comfortable retreat, complete with an oversized walk-in closet. The bathrooms continue the home's modern appeal with quartz countertops and tile flooring. Outside, enjoy the best of indoor-outdoor living with a covered front entry, covered back patio, and a spacious, fully fenced backyard featuring a brand-new fence installed in 2026. The cul-de-sac setting offers generous front and backyard space, while a backyard storage shed and a garage with ample storage and dedicated countertop workspace provide everyday practicality. Even better, the big-ticket updates have already been taken care of! With a 2020 roof and 2024 HVAC system, you can spend less time worrying about major improvements and more time enjoying your new home. Beyond your doorstep, this gated community offers amenities that make everyday living feel like a getaway, including a clubhouse, swimming pool, lakeside dock with seating, picturesque lake views, and a picnic area. Modern updates, inviting spaces, thoughtful storage, and community amenities - this home truly checks all the boxes. Schedule your private showing today! Disclaimer: CMLS has not reviewed and, therefore, does not endorse vendors who may appear in listings.
| 15 hours ago | Listing updated with changes from the MLS | |
| 15 hours ago | Listing first seen on site |

Owning a home is a keystone of wealth… both financial affluence and emotional security.