
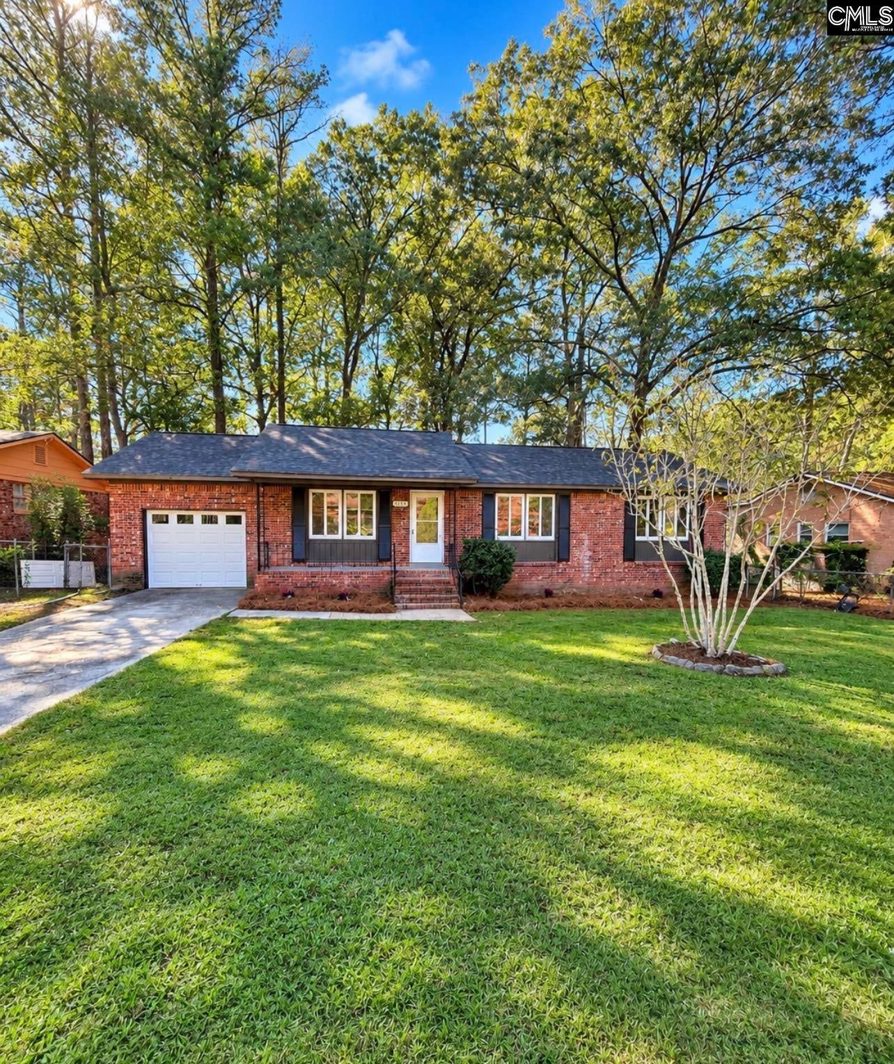
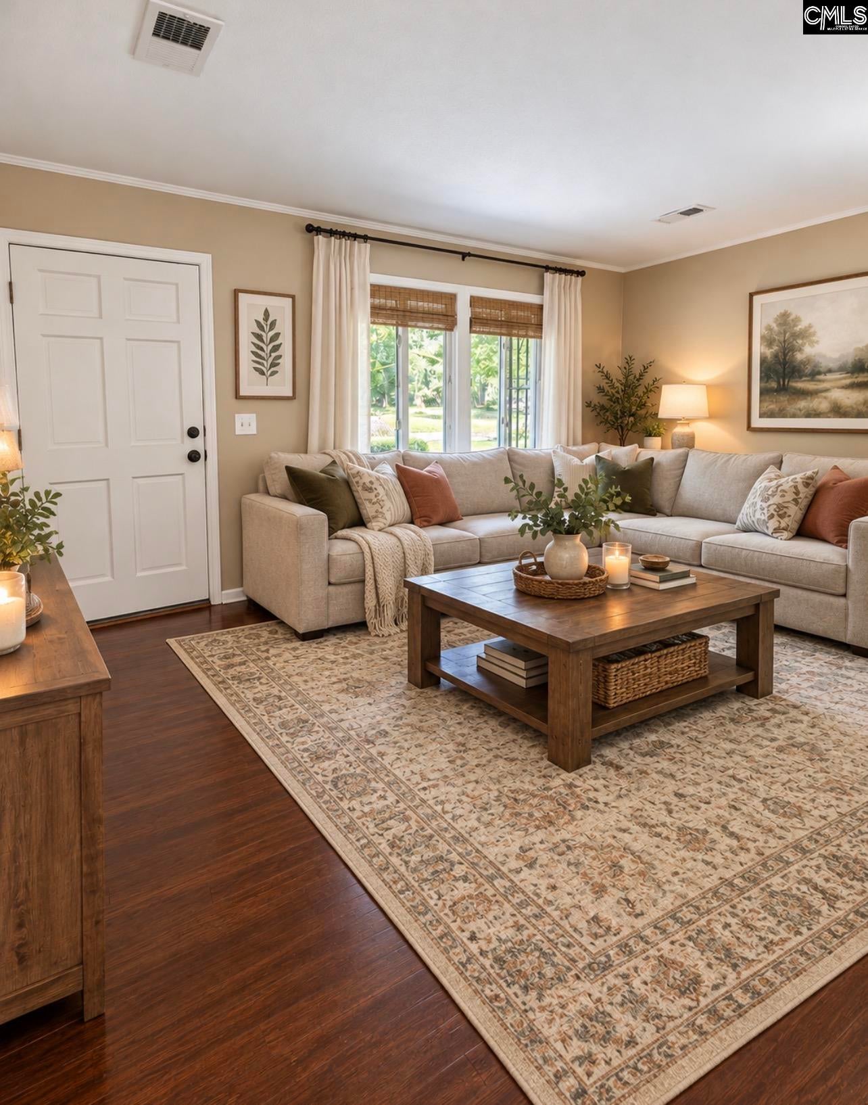
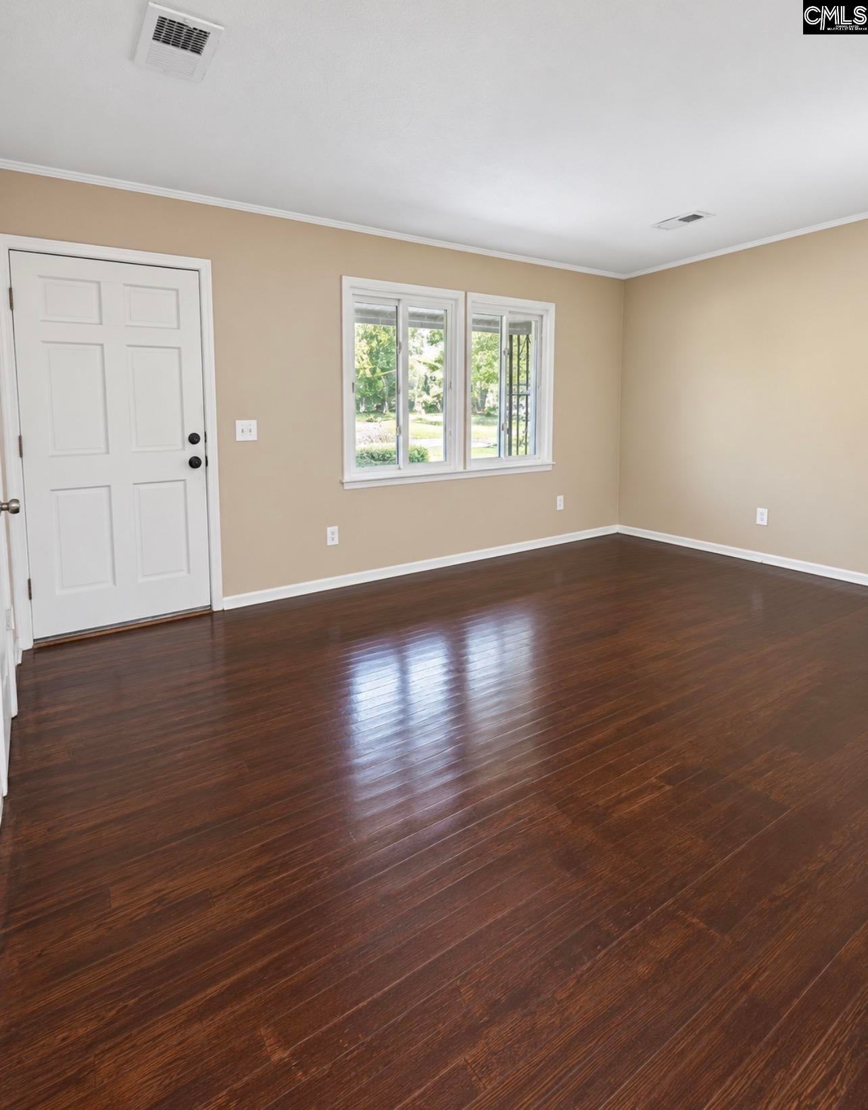
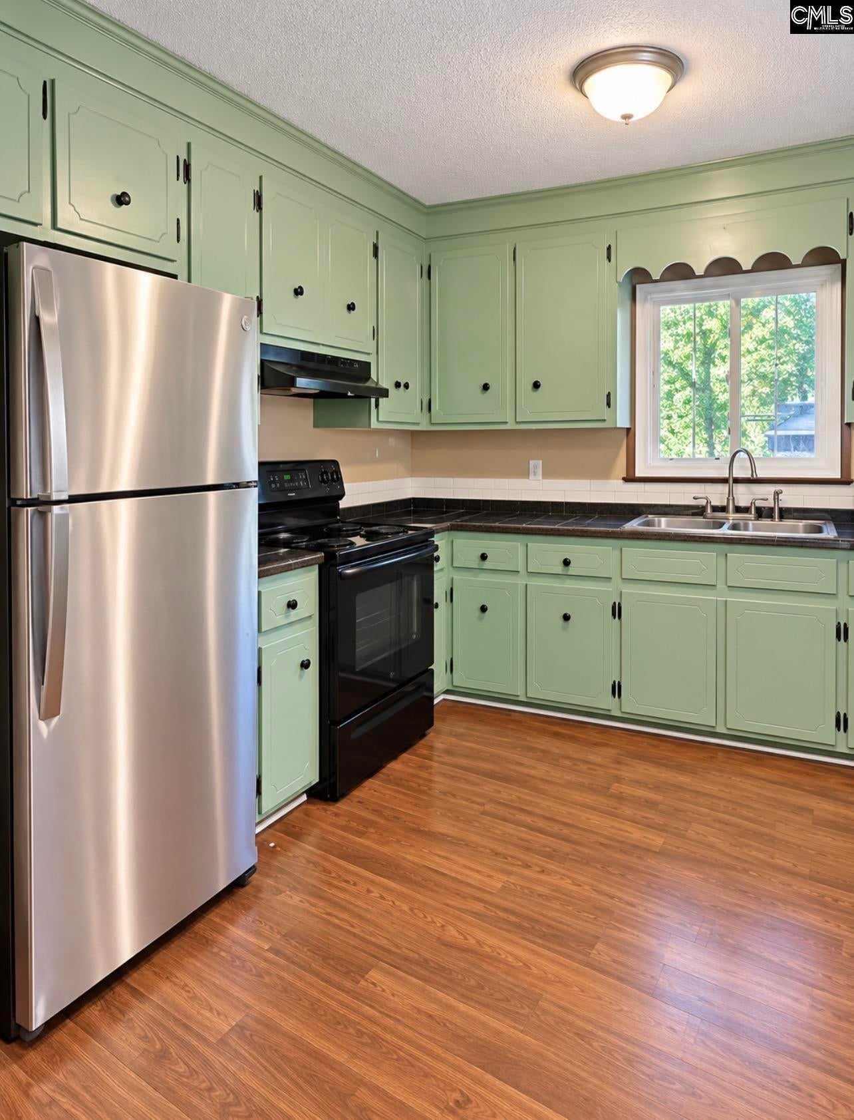
NEW ROOF + NEW HVAC + FRESH UPDATES — MOVE-IN READY IN SOUTHEAST COLUMBIA! Welcome to 3521 Ragsdale Drive, a freshly updated 3-bedroom, 1.5-bath brick ranch with 1,170 square feet of comfortable, easy living. Major improvements are already taken care of with a brand-new roof and brand-new HVAC system, giving the next owner added peace of mind from day one!Step inside to a bright, freshly painted interior featuring beautiful hardwood floors in the living room and new LVP flooring throughout the kitchen and dining area. The kitchen offers tiled countertops and flows easily into the dining space, while both bathrooms have been updated for a fresh, modern feel.Outside, the improvements continue with a freshly painted exterior, new front landscaping, a brand-new garage door, and a new deck featuring low-maintenance Trex decking—perfect for relaxing, grilling, or entertaining. An attached one-car garage adds even more convenience and storage.Conveniently located in Southeast Columbia with easy access to Fort Jackson, the VA hospital, I-77, shopping, dining, and everyday conveniences. With so many major updates already completed, this home is ready for its next owner to simply move in and enjoy. Disclaimer: CMLS has not reviewed and, therefore, does not endorse vendors who may appear in listings.
| 12 hours ago | Listing updated with changes from the MLS | |
| 13 hours ago | Listing first seen on site |

Owning a home is a keystone of wealth… both financial affluence and emotional security.