
PROPERTY INFORMATION

PROPERTY INFORMATION

Save
Ask
Tour
Hide
Share
$999,000
1 Day On Site

381 Dutchman Shores Circle
Chapin, SC 29036

For Sale|Single Family Residence|Active
5
Beds
7
Total Baths
4
Full Baths
3
Partial Baths
4,801
SqFt
$208
/SqFt
2019
Built
Subdivision:
DUTCHMAN SHORES
County:
Lexington
Listing courtesy of NextHome Specialists
Call Now: 803-361-8967
Is this the listing for you? We can help make it yours.
803-361-8967
Upcoming Open Houses
Sun, Oct 25, 1:00 PM - 3:00 PM
381 Dutchman Shores Circle381 Dutchman Shores Circle381 Dutchman Shores Circle381 Dutchman Shores Circle
Save
Ask
Tour
Hide
Share

Mortgage Calculator

Monthly Payment (Est.)

Enter an interest rate to see your estimated monthly payment.
Calculator powered by Showcase IDX, a Constellation1 Company. Copyright ©2026 Information is deemed reliable but not guaranteed.

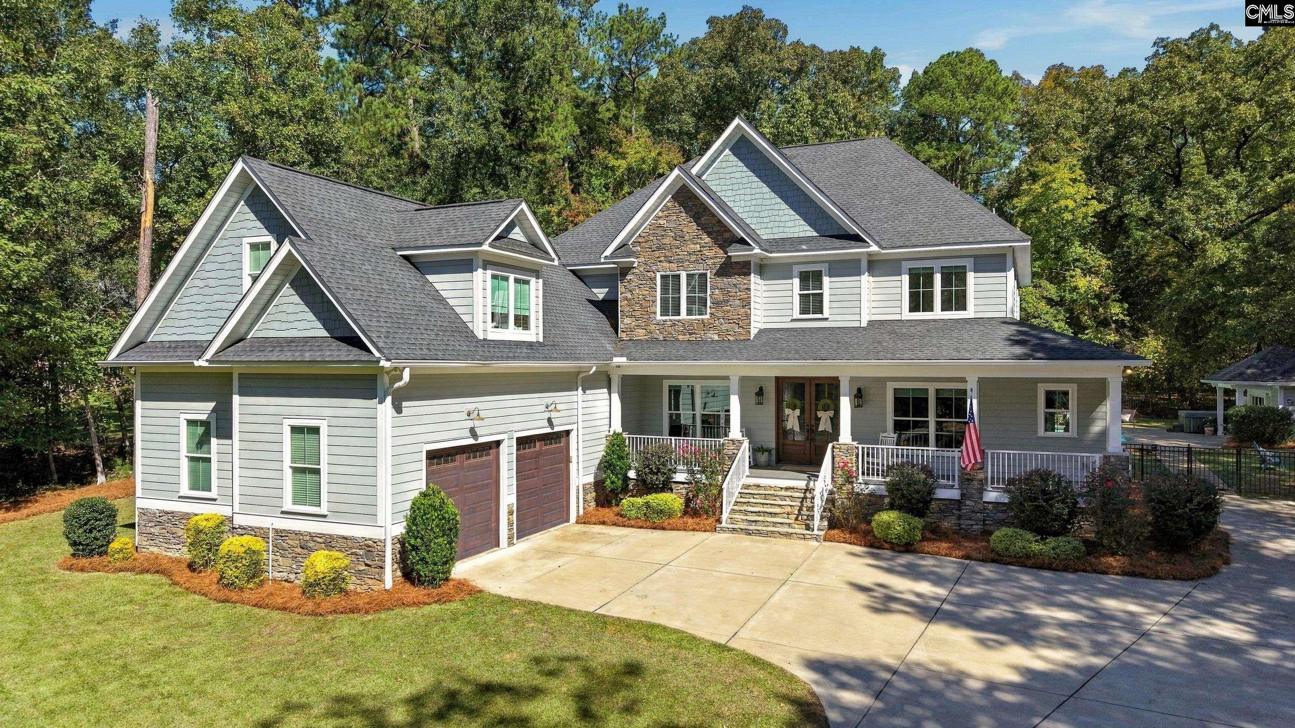
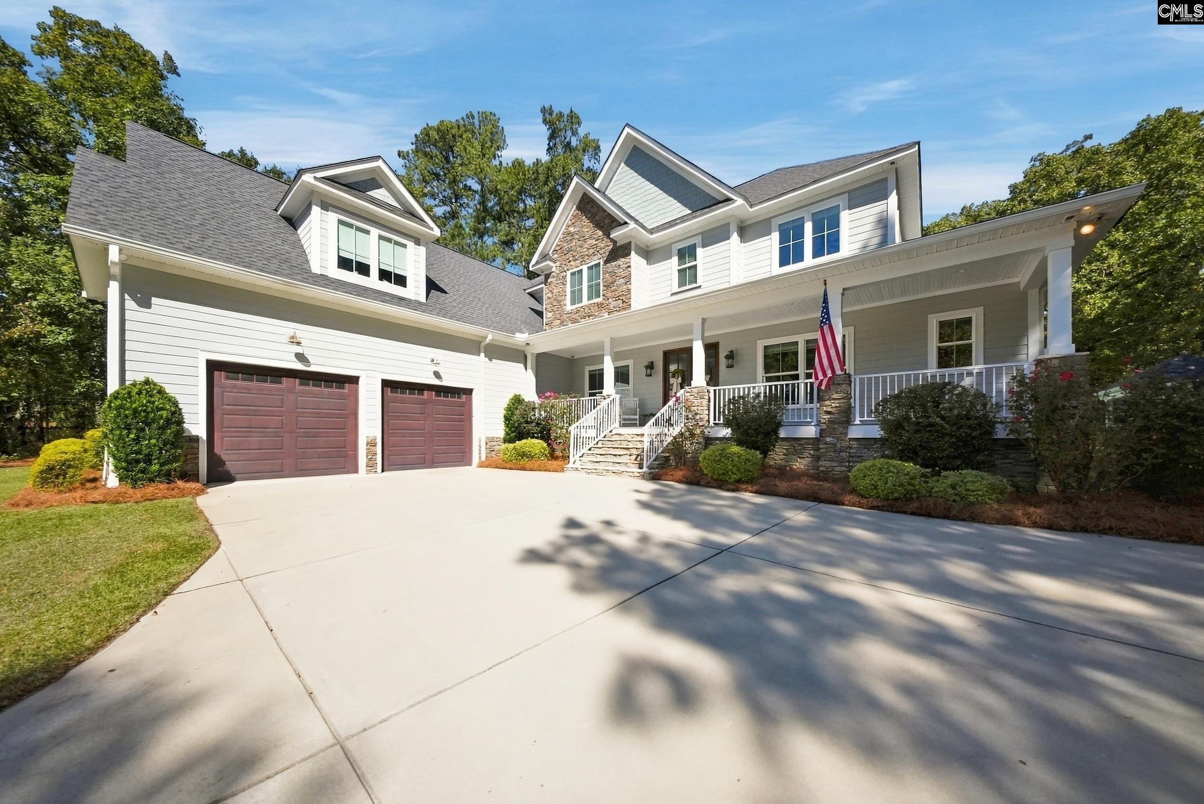
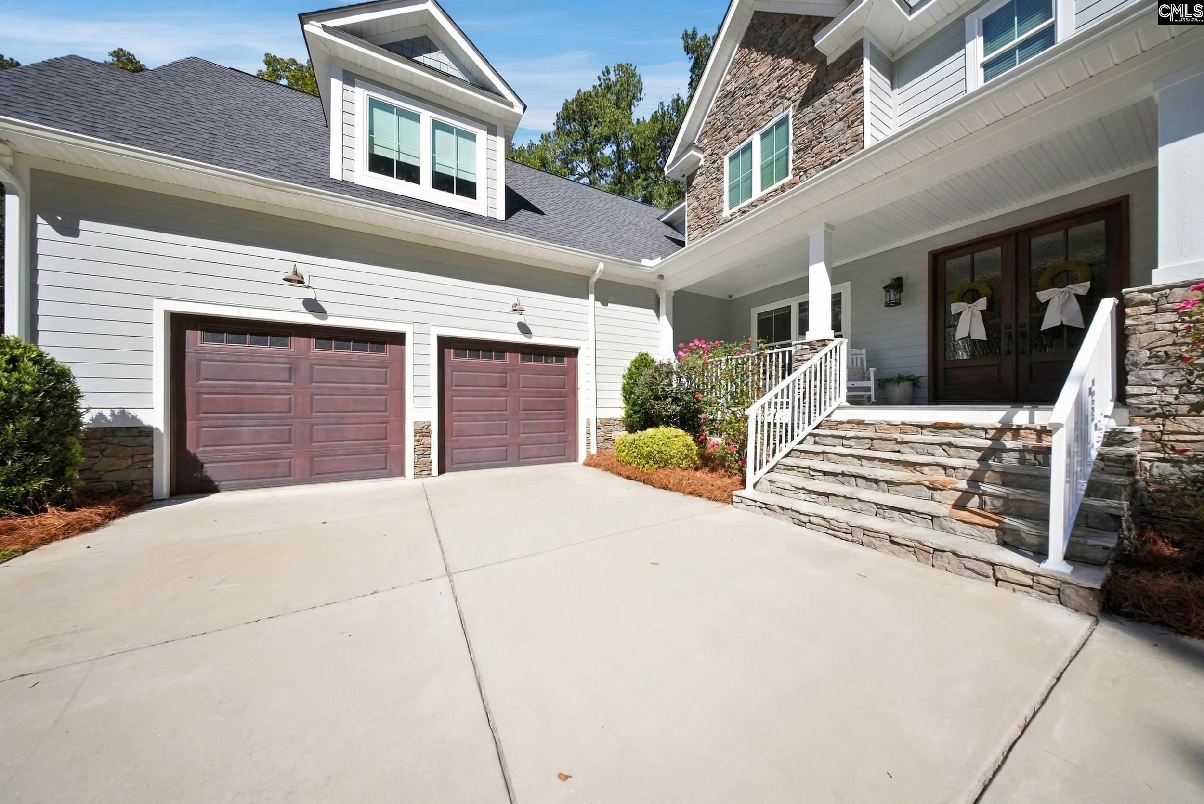
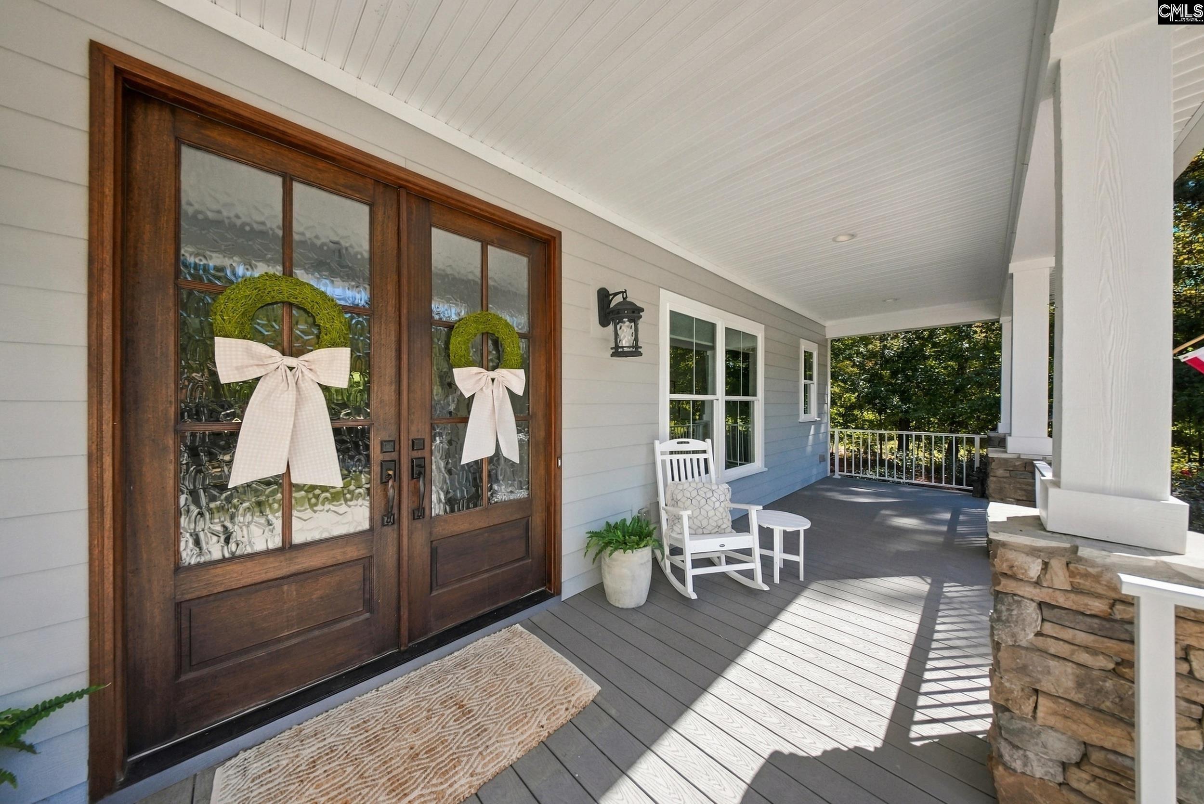
Welcome to your Next Home! This is the dream home you have been waiting to purchase. It's everything you'd want in a home. Situated on an acre with a pool, pool house, three-car attached garage (two on the side, one on the rear side) and one car detached garage. Pool house has a kitchen, half bath, and a mini split. The windows open completely giving your pool an island bar feel. Invisible dog fence in both yards. Don't even worry about the storms that might knock out your neighbors' power, because you'll have an all-house, 25kw generator fueled by a 500-gallon in-ground propane tank that is owned - not rented. You will be welcomed with two grand front doors and you will feel immediately at home. 5 spacious bedrooms, all with large, walk-in closets. Primary suite downstairs with a dreamy primary bathroom and large well-organized closet. On the other side of the closet, you'll find the first of two massive laundry rooms. 4 bedrooms upstairs, two with en-suite bathrooms and two sharing a Jack-and-Jill style. Upstairs you'll find the other laundry room and an expansive bonus room that can serve as a guest room with a built in day bed, video game oasis, or homeschool room with a built-in desk, equipped with a half bath. Downstairs you will also find a formal dining room, office, half bath, butler's pantry, giant pantry, expansive mud room, and hobby room. Be sure to marvel at the soft close cabinets all through the house and stunning kitchen with upgraded Bosch appliances and gas range. Beautiful hardwood floors throughout and be sure to notice the gas stone fireplace in the great room. New carpet throughout entire home and freshly painted. Outside, in addition to the pool and pool house, you will find an amazing screened in porch - large enough for both your outdoor sofa and outdoor dining table with an outdoor stone, wood-burning fireplace. Both front porch and back porch are covered with Trex Decking. Detached garage is perfect for a golf cart. Plenty of parking. Built in 2019 and feels brand new. Have the freedom to do as you please with privacy and no HOA! Disclaimer: CMLS has not reviewed and, therefore, does not endorse vendors who may appear in listings.

Save
Ask
Tour
Hide
Share
Listing Snapshot
Price 
$999,000
Days On Site 
1 Day
Bedrooms 
5
Inside Area (SqFt) 
4,801 sqft
Total Baths 
7
Full Baths 
4
Partial Baths 
3
Lot Size 
1.01 Acres
Year Built 
2019
MLS Number 
645634
Status 
Active
Property Tax 
N/A
HOA/Condo/Coop Fees 
N/A
Sq Ft Source 
N/A
Friends & Family
Recent Activity
24 hours agoListing updated with changes from the MLS
yesterdayListing first seen on site
General Features
Acres 
1.01
Attached Garage 
Yes
Disclosures 
Yes
Garage 
Yes
Garage Spaces 
4
Number Of Stories 
2
Parking 
Attached
Parking Spaces 
6
Property Sub Type 
Single Family Residence
Sewer 
Public Sewer
SqFt Total 
4801
Style 
Traditional
Water Source 
Public
Interior Features
Appliances 
DishwasherDryerRefrigeratorIce MakerMicrowaveWasherGas Range
Basement 
Crawl Space
Cooling 
Central Air
Fireplace 
Yes
Fireplace Features 
Gas LogGreat Room
Fireplaces 
1
Heating 
Central
Interior 
Kitchen IslandPantry
Laundry Features 
Main Level
Spa 
Yes
Bedroom 1 
Level - Second
Bedroom 2 
Level - Second
Bedroom 3 
Level - Second
Dining Room 
Level - Main
Garage 
Level - Main
Laundry 
Level - Main
Master Bedroom 
Level - Main
Other Room 1 
Level - Main
Other Room 2 
Level - Second
Save
Ask
Tour
Hide
Share
Exterior Features
Construction Details 
Fiber Cement
Other Structures 
Workshop
Patio And Porch 
Porch
Pool Features 
In Ground
Spa 
Yes
Community Features
MLS Area 
Rural NW Rich Co & NE Lex Co - C
School District 
Lexington/Richland Five
Schools
School District
Lexington/Richland Five
Elementary School
Chapin Elementary School
Middle School
Chapin
High School
Chapin
Listing courtesy of NextHome Specialists


Listing information is provided by Participants of the Consolidated MLS. IDX information is provided exclusively for personal, non-commercial use, and may not be used for any purpose other than to identify prospective properties consumers may be interested in purchasing. Information is deemed reliable but not guaranteed. Copyright 2026, Consolidated MLS.
Last checked: 2026-10-25 12:09 PM UTC

Neighborhood & Commute
Source: Walkscore
Save
Ask
Tour
Hide
Share
