
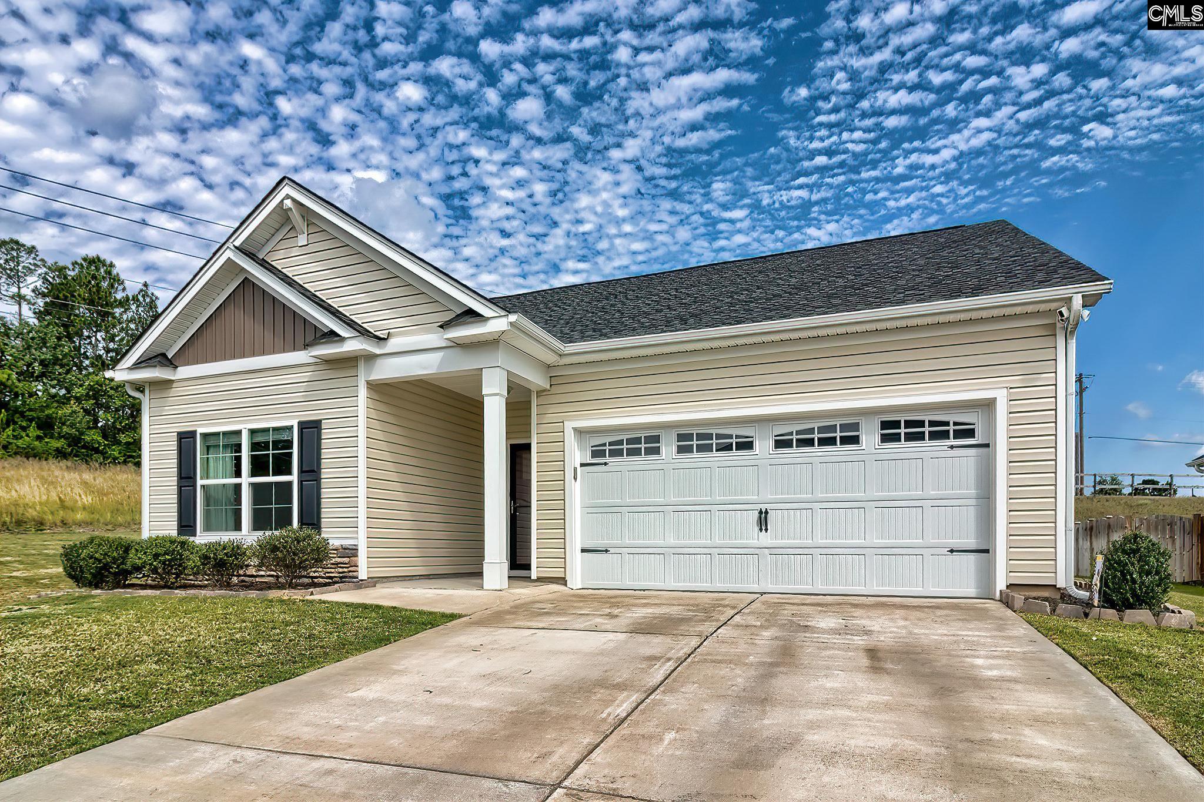
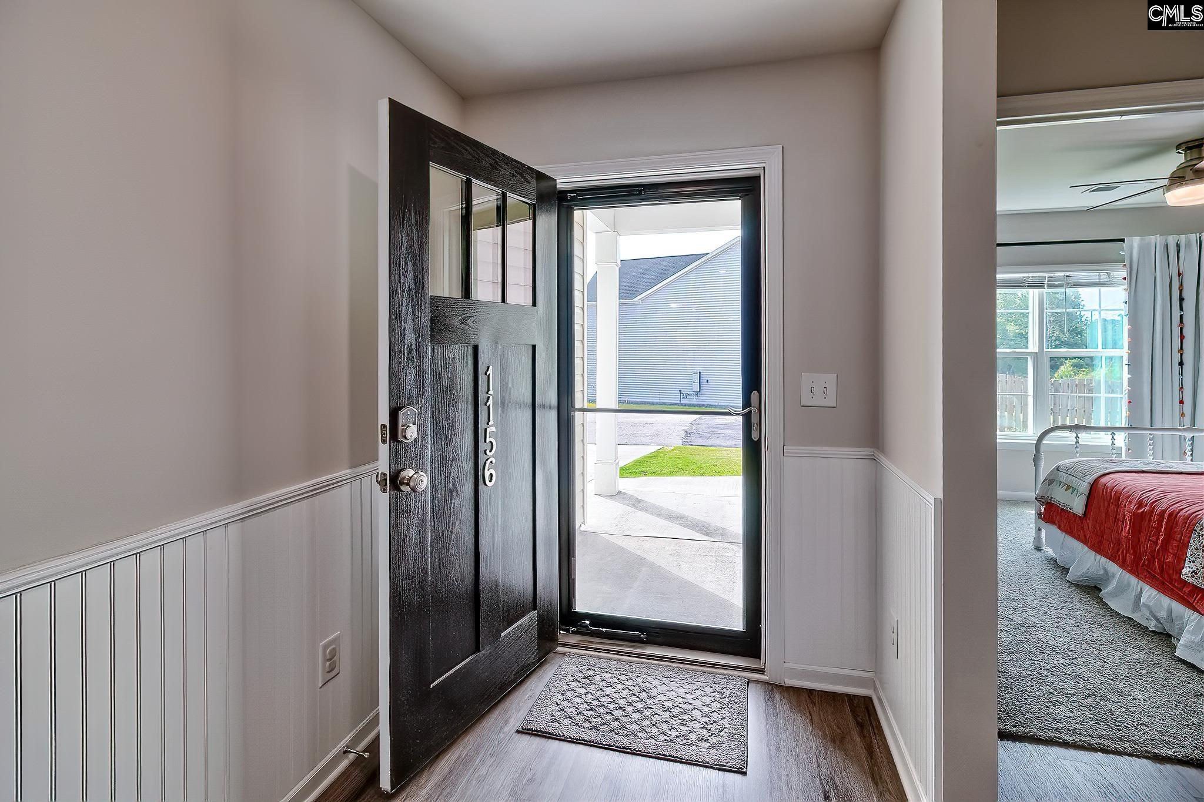
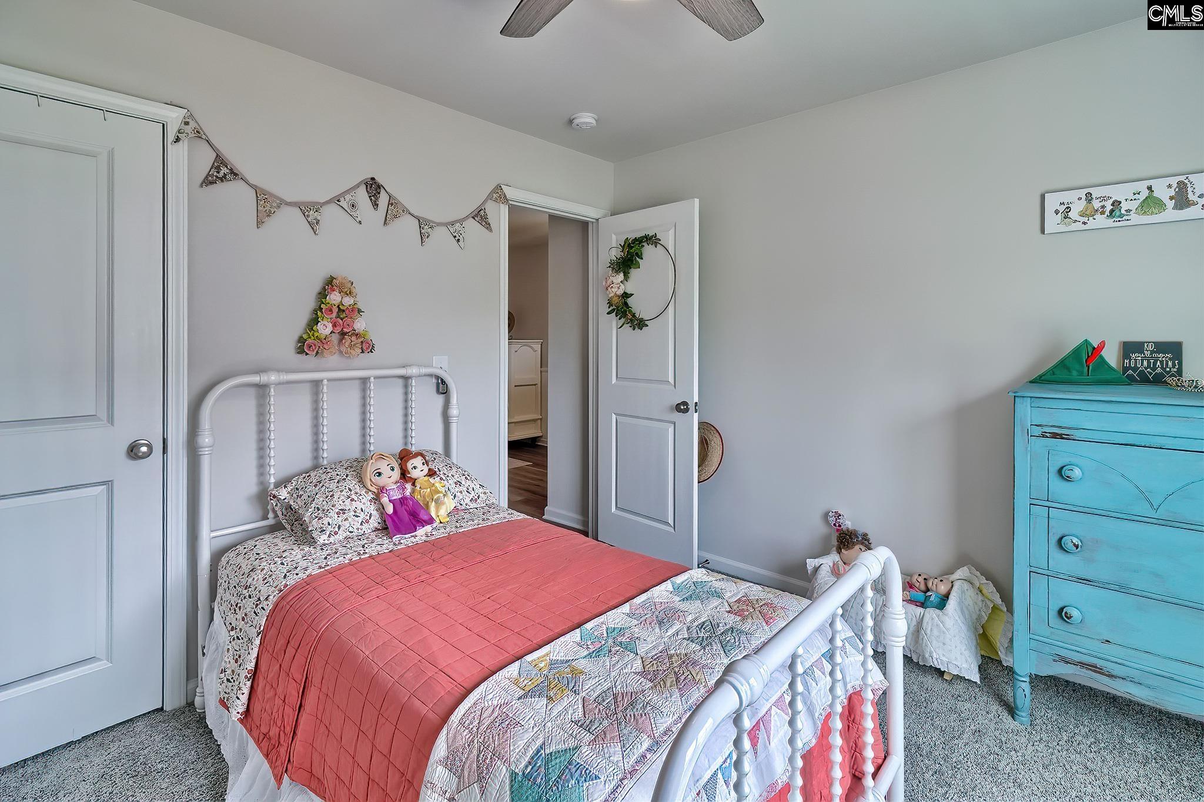
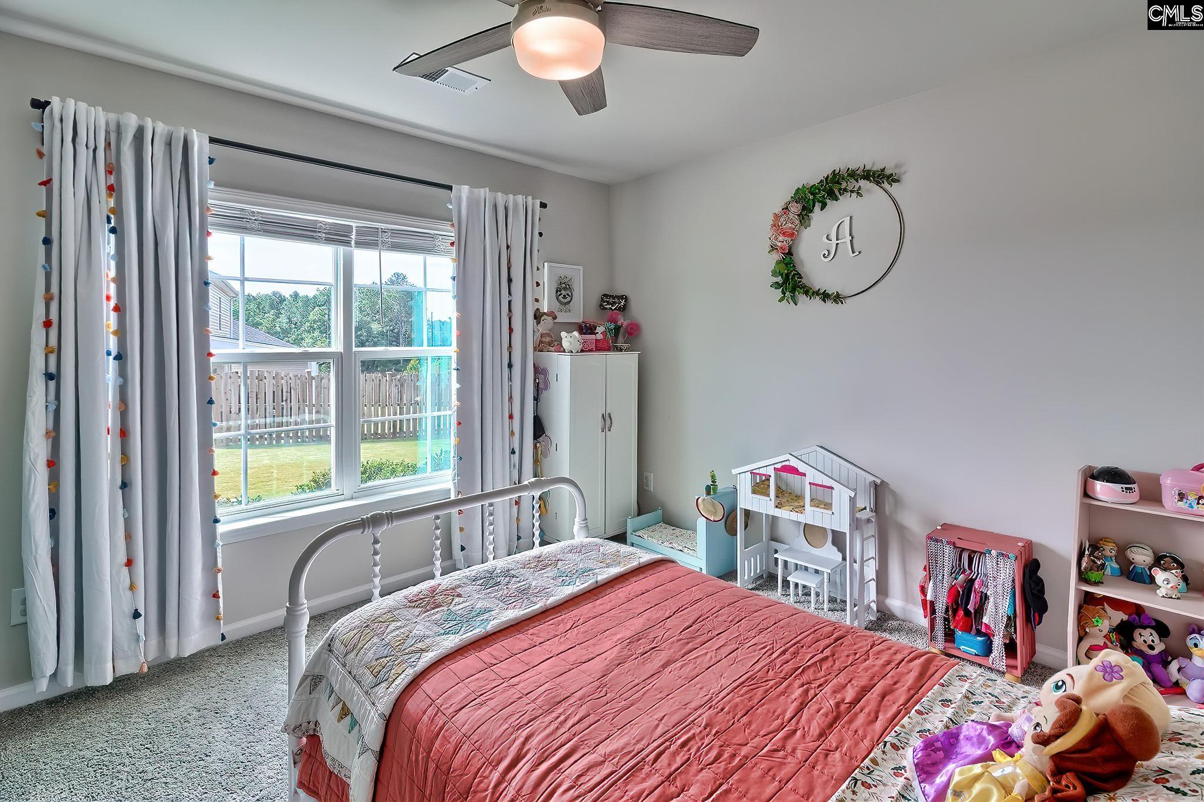
Welcome to this beautifully maintained, one level home situated on a large 0.24 acre end lot. Just built in 2023, this Magnolia plan by McGuinn Homes offers 3-bedrooms, 2-bathrooms and has been perfectly enhanced to provide approximately 1,800 square feet of thoughtfully designed living space. Step inside to discover an inviting open floor plan featuring LVP flooring, built-in cabinets/shelving, and modern finishes throughout. The spacious kitchen is designed for both everyday living and entertaining, complete with granite countertops, large island, and a walk-in pantry. The owner's suite is a peaceful retreat with a large walk-in closet and en-suite bath featuring a double vanity. Two additional bedrooms and a full bath provide ample space for kids, guests, or a home office. One of the home's standout features is the bright and inviting sunroom, providing the perfect space to enjoy your morning coffee or unwind after a long day. There is easy access to the desirable neighborhood amenities, including a community pool and playground. Home comes with front/backyard irrigation and a transferable termite bond for added convenience and peace of mind. Zoned for Lexington One schools, with American Leadership Academy (ALA) charter school nearby for an additional school choice. This home is also just minutes from the newly developed Platt Springs Crossing, providing quick access to shopping, dining, and healthcare. Combining the appeal of newer construction, a larger lot, and a convenient location, this home checks all the boxes. Don't miss your chance to be a part of this growing community. Schedule your private showing today! *Some photos in this listing have been virtually enhanced. Disclaimer: CMLS has not reviewed and, therefore, does not endorse vendors who may appear in listings.
| yesterday | Listing updated with changes from the MLS | |
| yesterday | Listing first seen on site |

Owning a home is a keystone of wealth… both financial affluence and emotional security.