
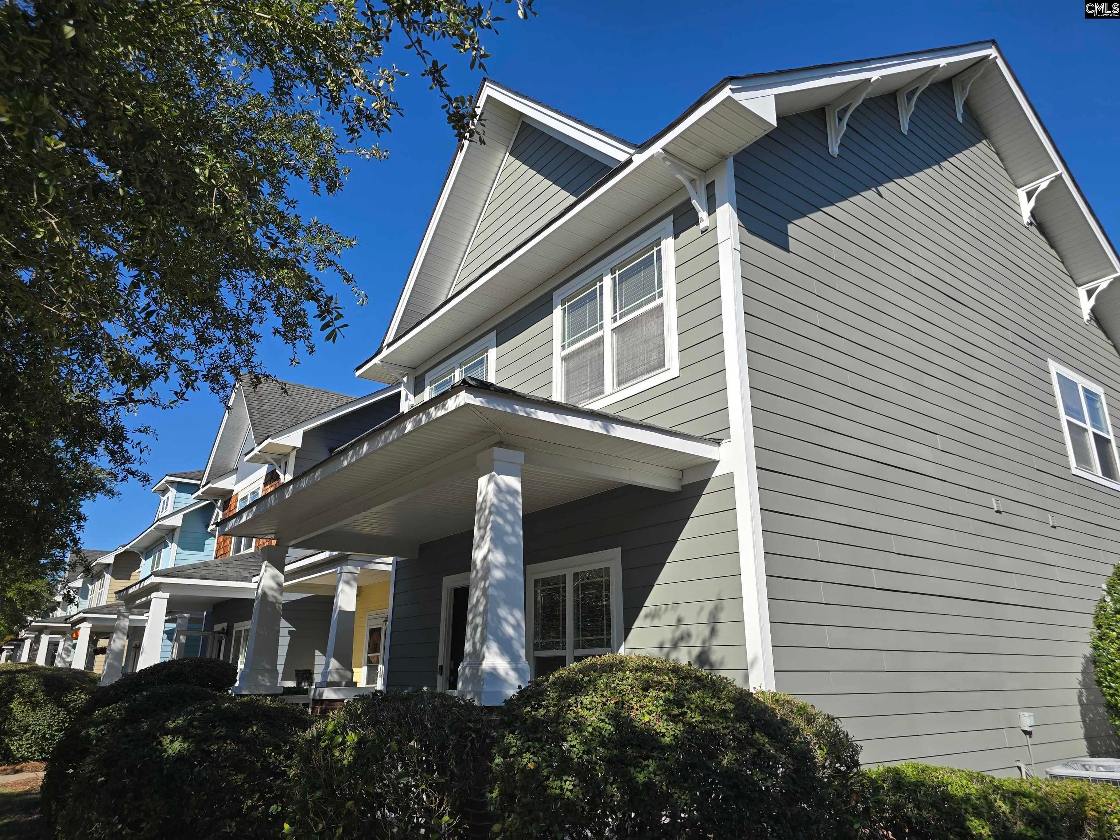
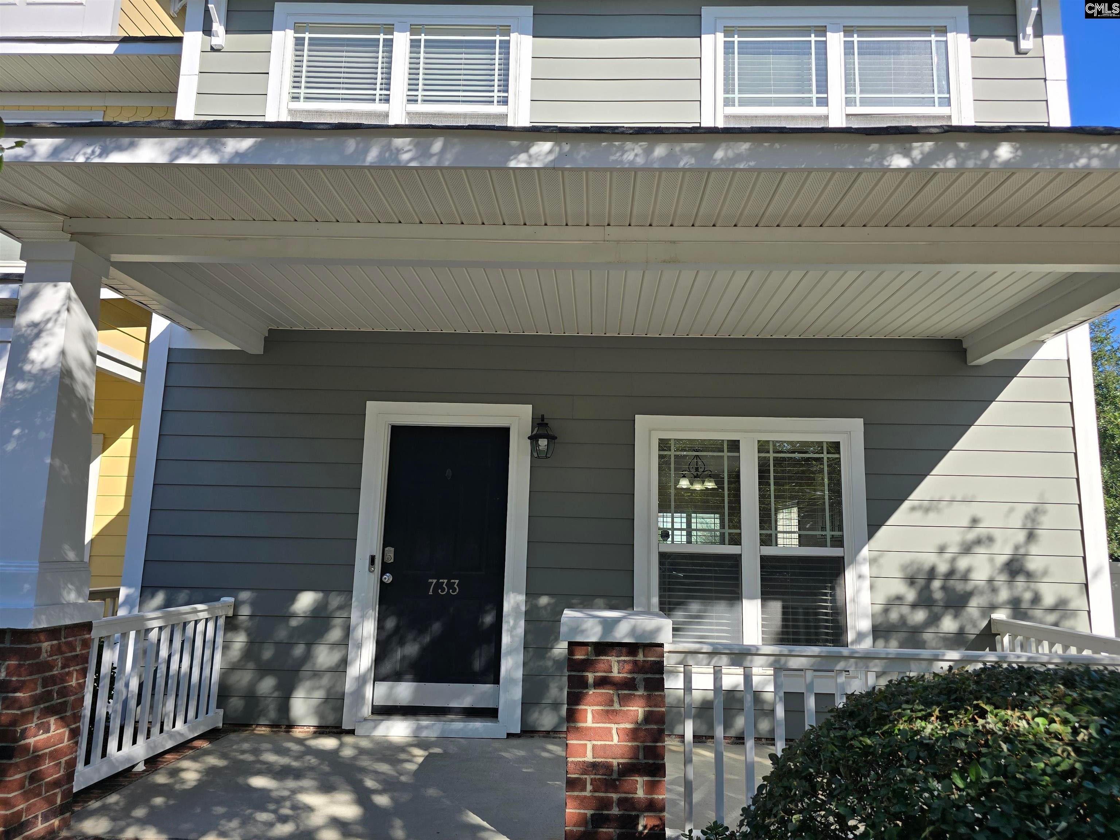
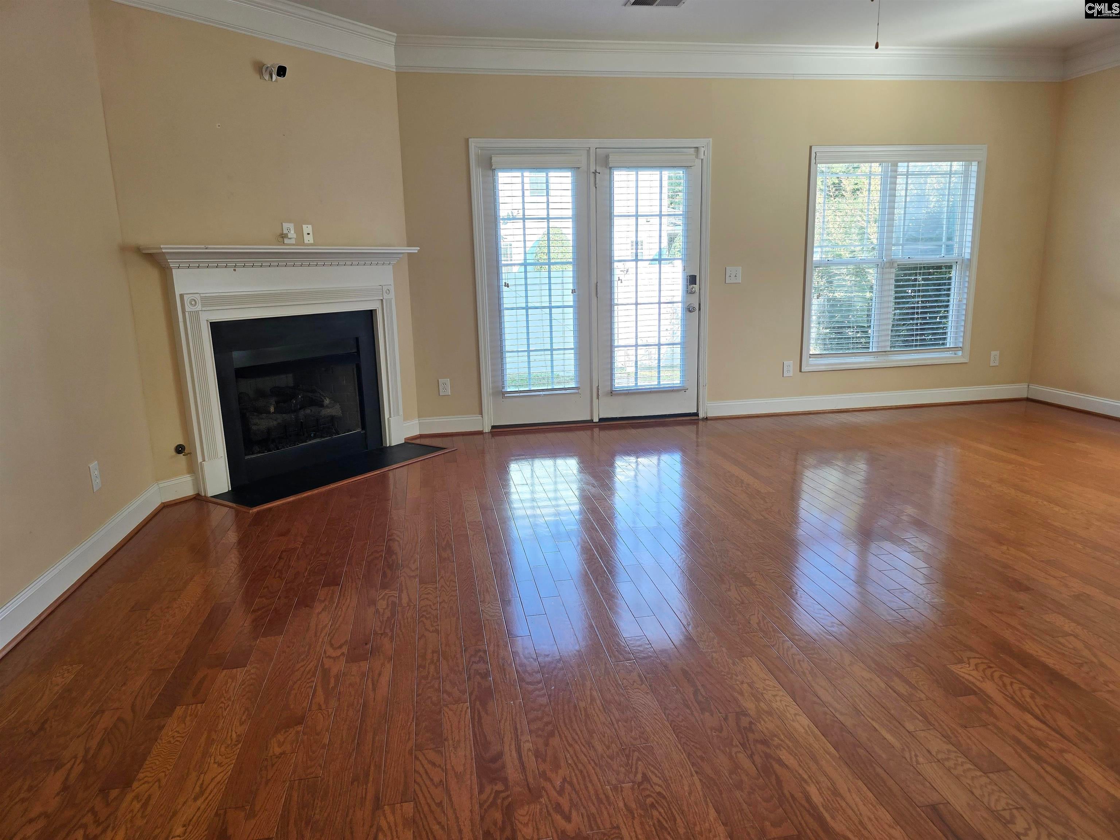
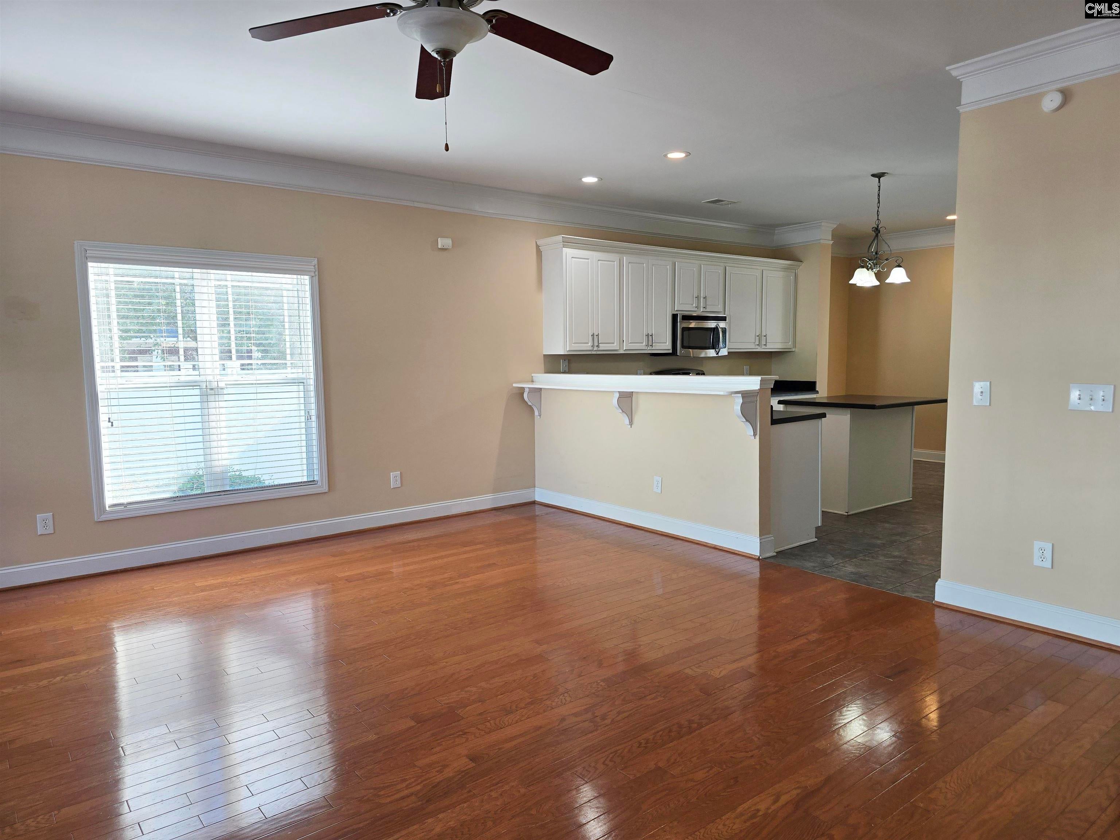
Don't miss this hard-to-find 3-bedroom end-unit townhome in Hampton Forest! One of the biggest highlights is the huge, fenced backyard, which is unlike anything else you'll find in the neighborhood. Inside, you'll find an open and welcoming floor plan with hardwood floors in the living and dining areas. The kitchen has plenty of white cabinets, stainless steel appliances, a center island, tile flooring, and a bar area with extra seating. It opens directly into the living room, making it a great space for entertaining or just spending time with family and friends. The living room features a gas fireplace and attractive molding throughout. Upstairs, the primary bedroom includes a private bath with dual sinks, a raised vanity, a garden tub/shower combo, and a walk-in closet. Two additional bedrooms and another full bath are also located upstairs, along with the laundry area for added convenience. Outside, you'll appreciate the covered front porch that's perfect for a couple of rocking chairs, a parking pad in the rear, and an outdoor storage closet. The home also includes a tankless water heater. The location is hard to beat, just a few blocks from the USC Medical School and VA Hospital, about 5 minutes from Fort Jackson, and approximately 20 minutes from McEntire Air National Guard Base. Hampton Forest offers fantastic amenities, including a community pool, clubhouse, dog park, 16-seat theater room, and sidewalks throughout the neighborhood. Even better, the low monthly HOA fee covers exterior insurance, exterior painting, lawn care, and irrigation, making for truly low-maintenance living. Refrigerator, washer and dryer included. Disclaimer: CMLS has not reviewed and, therefore, does not endorse vendors who may appear in listings.
| 22 hours ago | Listing updated with changes from the MLS | |
| yesterday | Listing first seen on site |

Owning a home is a keystone of wealth… both financial affluence and emotional security.