
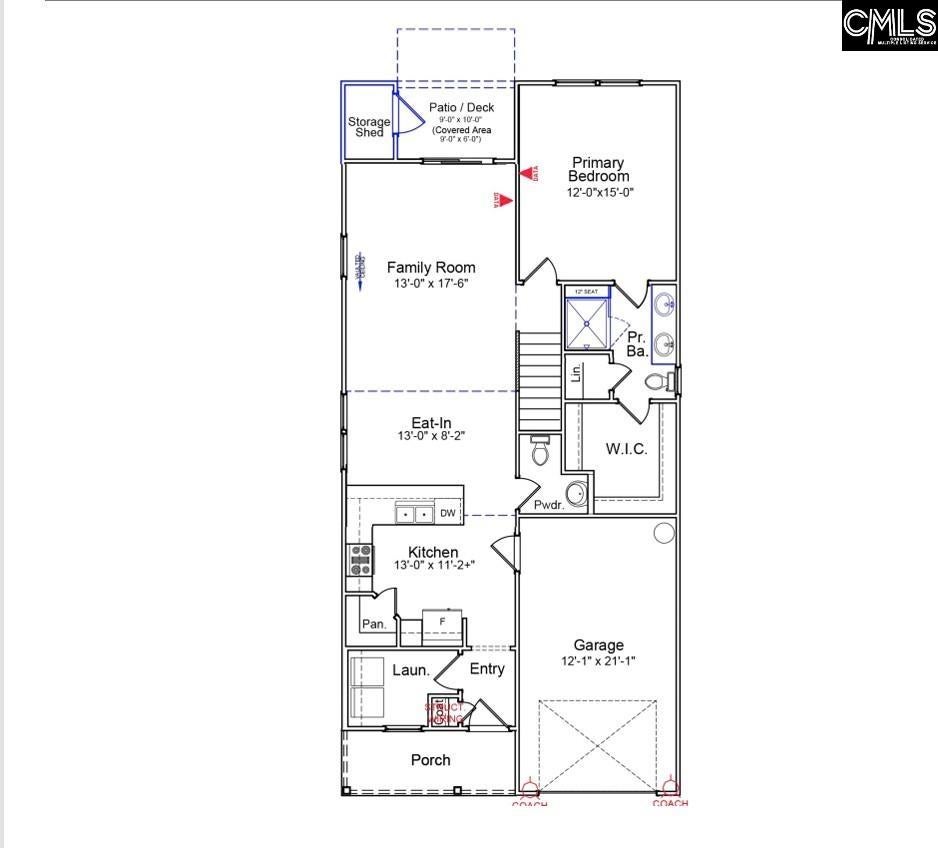
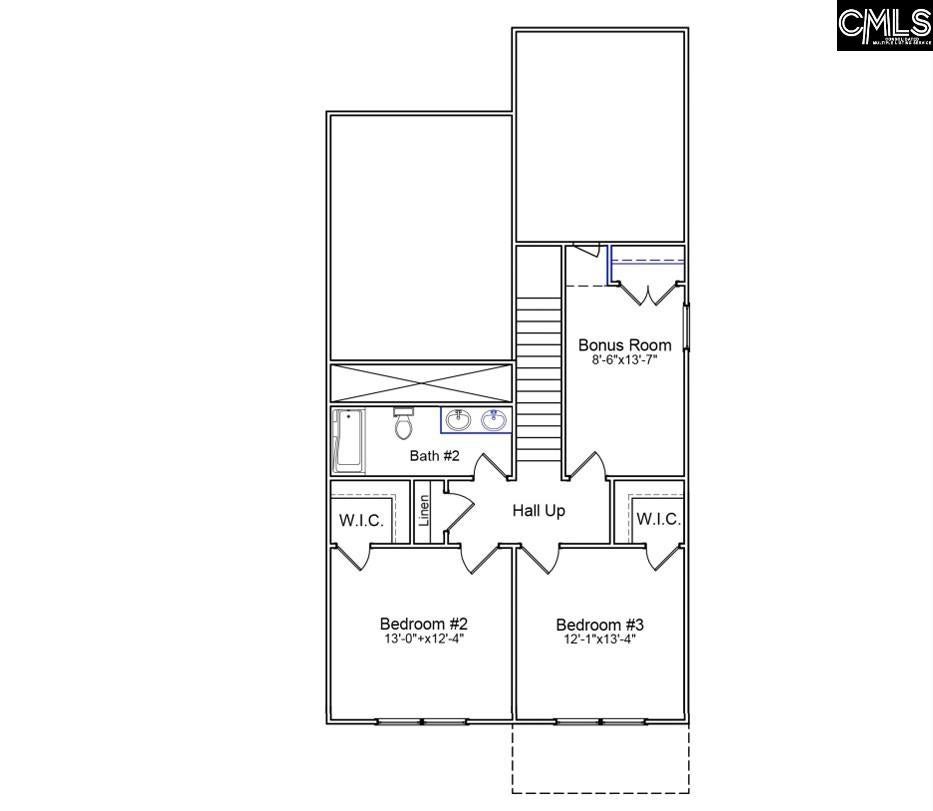
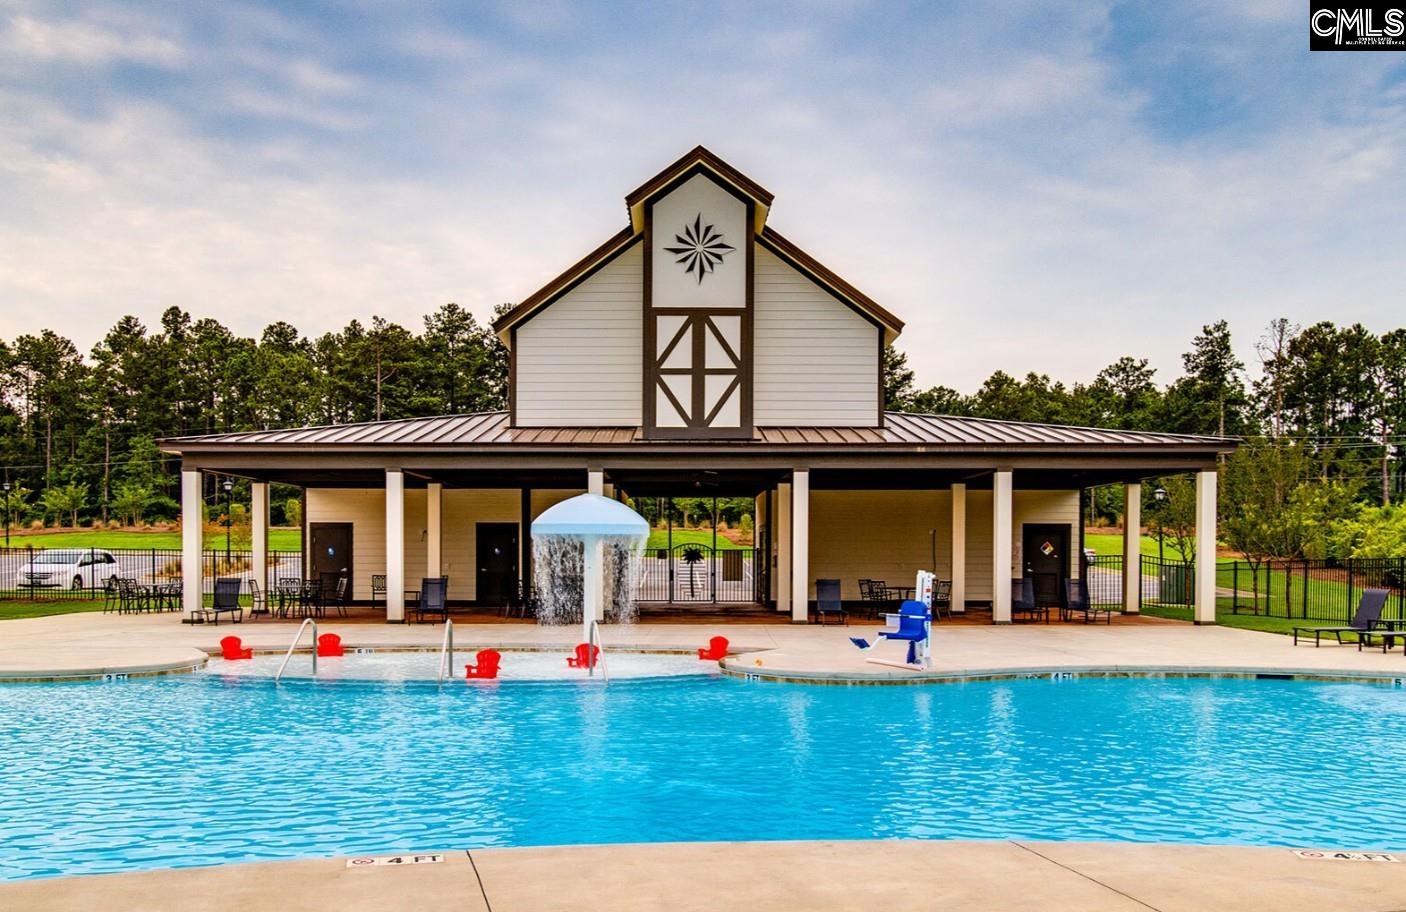
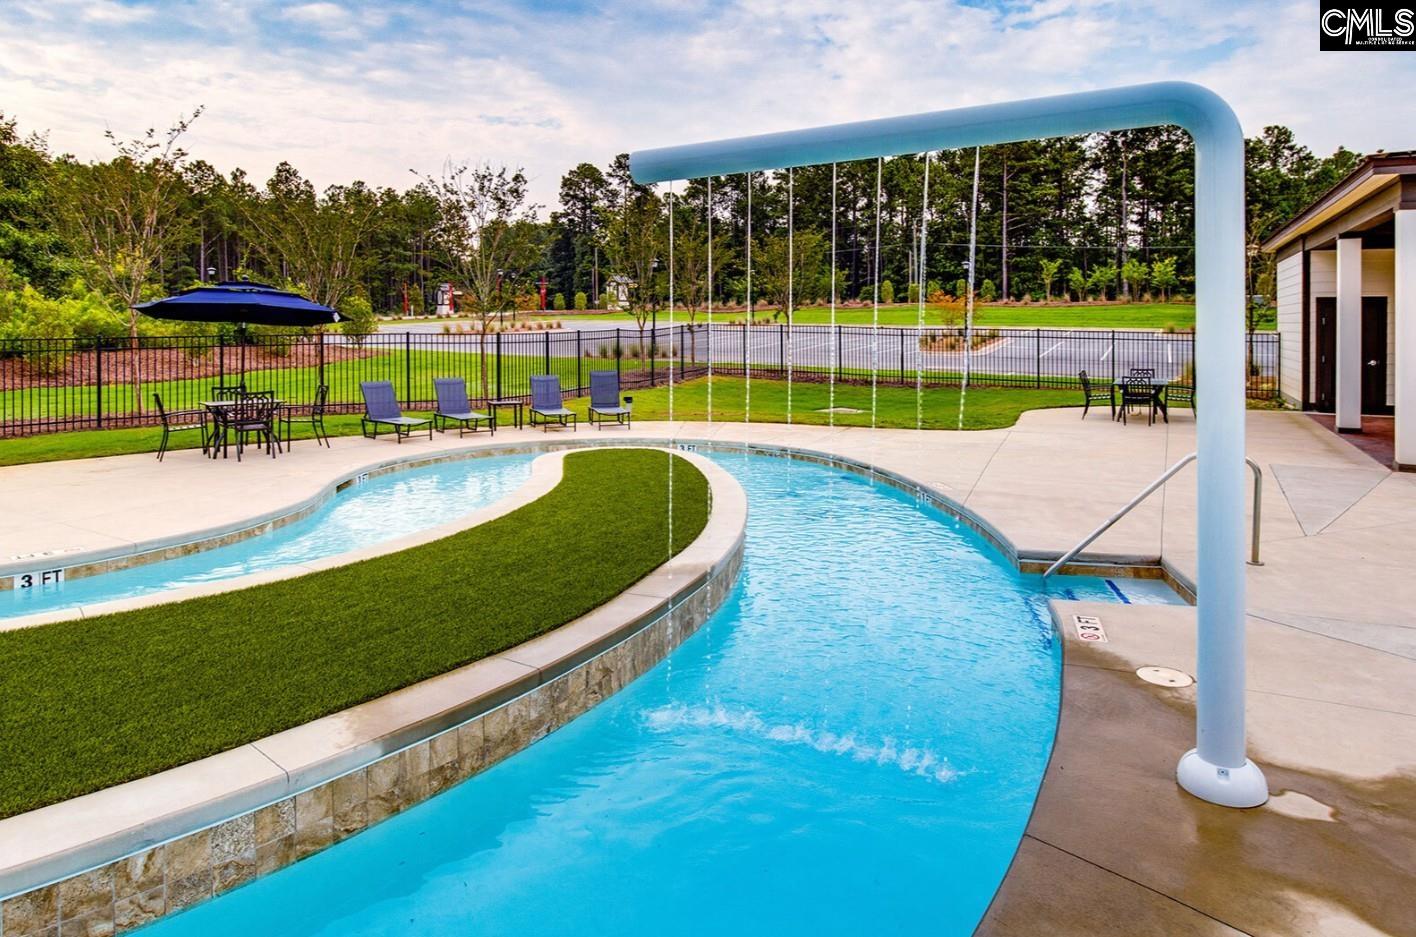
Up to $3,500 in Closing Costs Available! Use our partner lender, Silverton Mortgage, and MGC for a limited time! Estimated completion: January 2027.Welcome to The Evans in sought-after Ellington, where resort-style living meets everyday comfort! Enjoy incredible community amenities including a lazy river, sparkling pool with wading area, cabana, and sidewalks throughout.This thoughtfully designed 4-bedroom, 2.5-bath home features a main-level primary suite and stunning upgrades throughout. The chef-inspired kitchen showcases Birch Burlap cabinetry with crown molding and hardware, a tiled backsplash, stainless electric cooktop, Miami Vena quartz countertops, and an open view to the vaulted great room, creating a bright and spacious gathering space. Gorgeous Toasted Taupe luxury vinyl plank flooring flows through the main living areas.Retreat to the luxurious primary suite featuring dual vanities, a large tiled shower with bench seating, and a spacious walk-in closet. Upstairs, you'll find three additional bedrooms and a full bath, providing plenty of room for family, guests, or a home office.Step outside to enjoy the covered patio with ceiling fan, attached storage shed, full-yard irrigation system, and fully sodded yard, perfect for relaxing or entertaining. Don't miss your opportunity to own this beautifully upgraded Evans plan at Ellington. Schedule your tour today! Disclaimer: CMLS has not reviewed and, therefore, does not endorse vendors who may appear in listings.
| 2 days ago | Listing updated with changes from the MLS | |
| 2 days ago | Listing first seen on site |

Owning a home is a keystone of wealth… both financial affluence and emotional security.