
PROPERTY INFORMATION

PROPERTY INFORMATION

Save
Ask
Tour
Hide
Share
$269,915
New Listing

3133 Hallsdale Drive
Elgin, SC 29045

For Sale|Single Family Residence|Active
4
Beds
3
Total Baths
2
Full Baths
1
Partial Bath
1,709
SqFt
$158
/SqFt
2026
Built
Subdivision:
ELLINGTON
County:
Richland
Listing courtesy of Clayton Properties Group Inc
Call Now: 803-361-8967
Is this the listing for you? We can help make it yours.
803-361-8967
3133 Hallsdale Drive3133 Hallsdale Drive3133 Hallsdale Drive3133 Hallsdale Drive
Save
Ask
Tour
Hide
Share

Mortgage Calculator

Monthly Payment (Est.)

Enter an interest rate to see your estimated monthly payment.
Calculator powered by Showcase IDX, a Constellation1 Company. Copyright ©2026 Information is deemed reliable but not guaranteed.

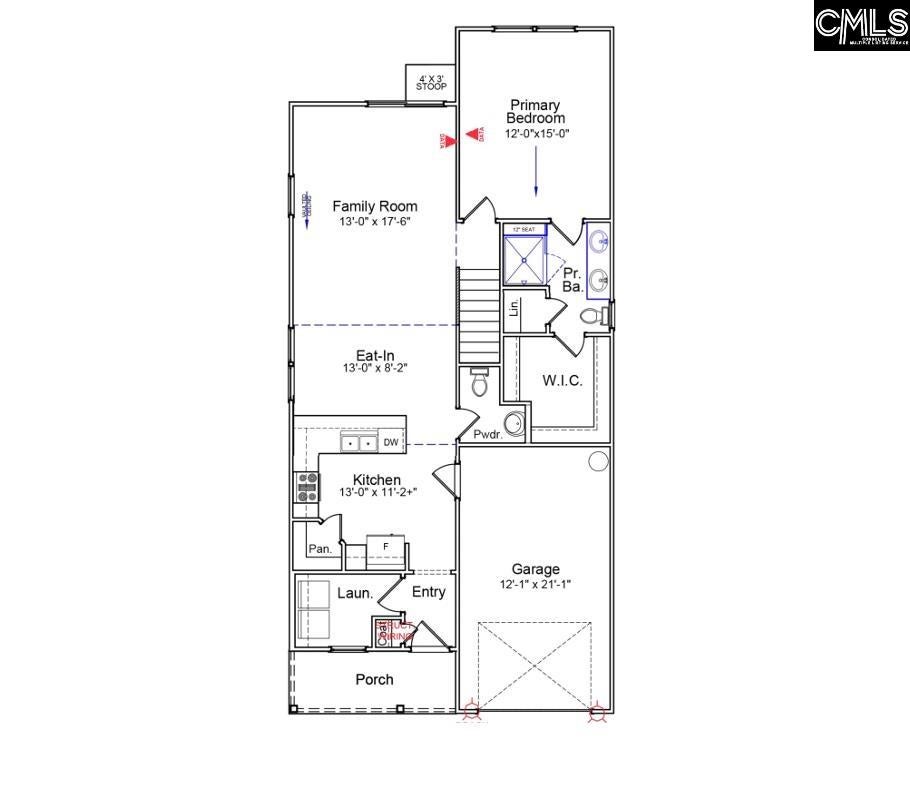
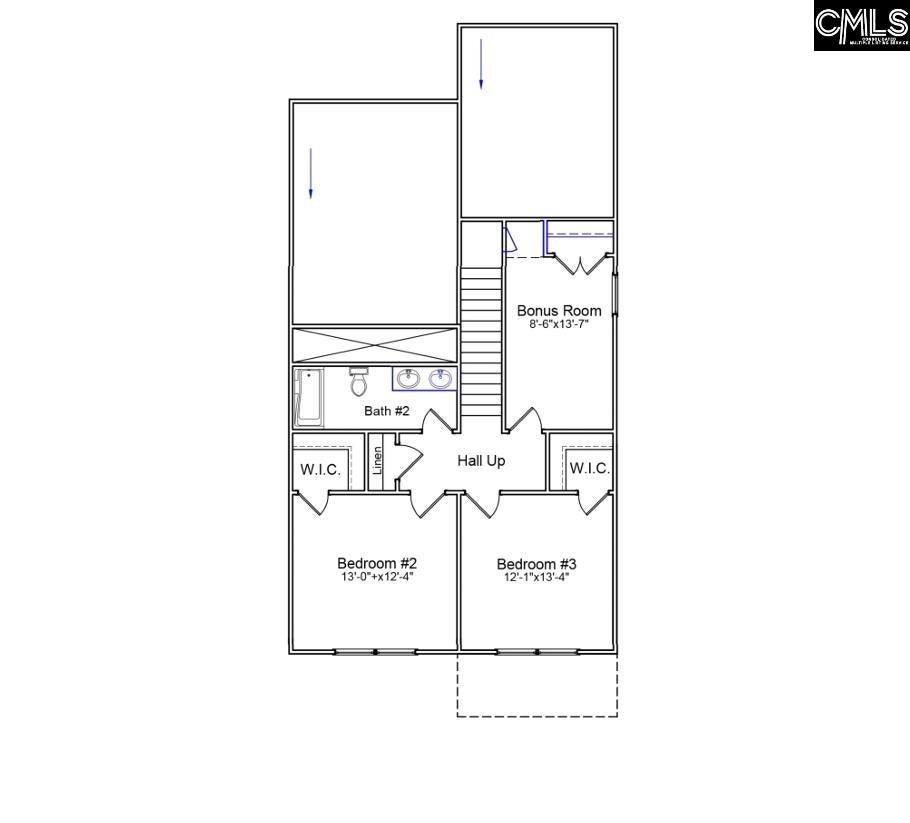
Ellington lot 4269 - targeting January completion. This home qualifies for $3,500 in closing costs with our partner lender!The Evans plan is a four bedroom, two- and one-half bathroom home with a single-car garage! Heardsville Marina luxury vinyl plank flows throughout the main living areas. The kitchen features stone gray cabinetry with crown and hardware, luna pearl granite countertops, and a stainless-steel appliance package with an electric cooktop. The kitchen overlooks the eat-in area and the great room, which boasts soaring vaulted ceilings. The back porch features an extended patio slab, which makes for the ideal space to enjoy outdoor living. The primary suite, conveniently located on the main level, features vaulted ceilings, a ceramic tile shower with bench seat, dual sinks, and a spacious walk-in closet. The laundry room completes the main level, equipped with cabinetry. On the second level of the home, three bedrooms share a bathroom with dual sinks. Come experience the Evans plan today at Ellington! Disclaimer: CMLS has not reviewed and, therefore, does not endorse vendors who may appear in listings.

Save
Ask
Tour
Hide
Share
Listing Snapshot
Price 
$269,915
Days On Site 
0 Days
Bedrooms 
4
Inside Area (SqFt) 
1,709 sqft
Total Baths 
3
Full Baths 
2
Partial Baths 
1
Lot Size 
0.11 Acres
Year Built 
2026
MLS Number 
645686
Status 
Active
Property Tax 
N/A
HOA/Condo/Coop Fees 
$43.75 monthly
Sq Ft Source 
N/A
Friends & Family
Recent Activity
3 hours agoListing updated with changes from the MLS
3 hours agoListing first seen on site
General Features
Acres 
0.11
Attached Garage 
Yes
Disclosures 
No
Foundation 
Slab
Garage 
Yes
Garage Spaces 
1
Home Warranty 
Yes
Number Of Stories 
2
Parking 
Attached
Property Sub Type 
Single Family Residence
Security 
Smoke Detector(s)
Sewer 
Public Sewer
SqFt Total 
1709
Style 
Traditional
Water Source 
Public
Interior Features
Appliances 
DishwasherMicrowaveDisposal
Cooling 
Central Air
Heating 
Heat Pump
Interior 
Eat-in KitchenPantry
Laundry Features 
Main Level
Bedroom 1 
Level - Second
Bedroom 2 
Level - Second
Bedroom 3 
Level - Second
Laundry 
Level - Main
Master Bedroom 
Level - Main
Save
Ask
Tour
Hide
Share
Exterior Features
Construction Details 
Vinyl Siding
Other Structures 
Shed(s)
Patio And Porch 
PatioPorch
Community Features
Association Amenities 
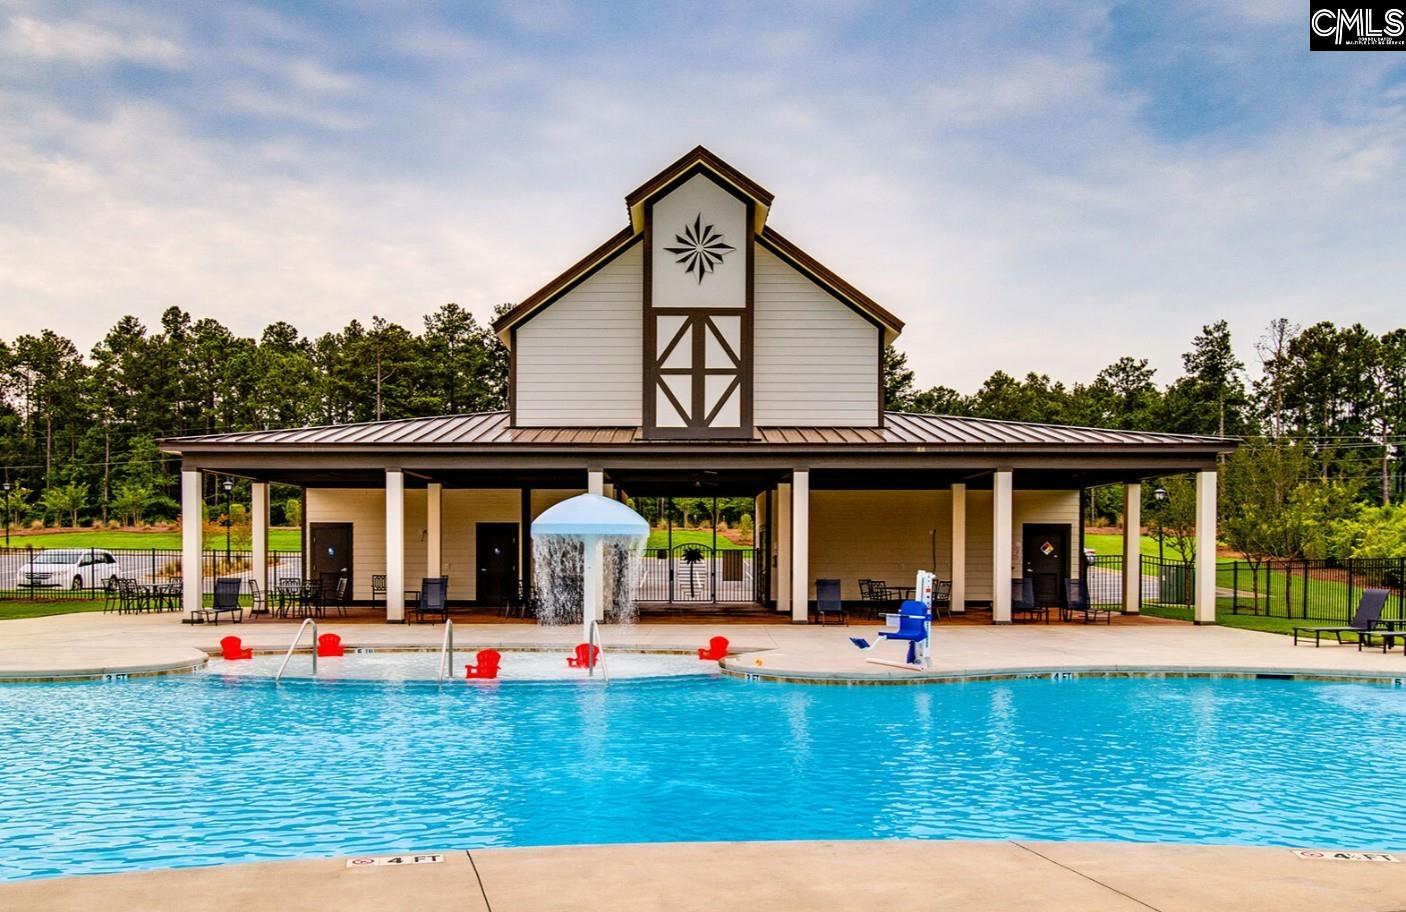
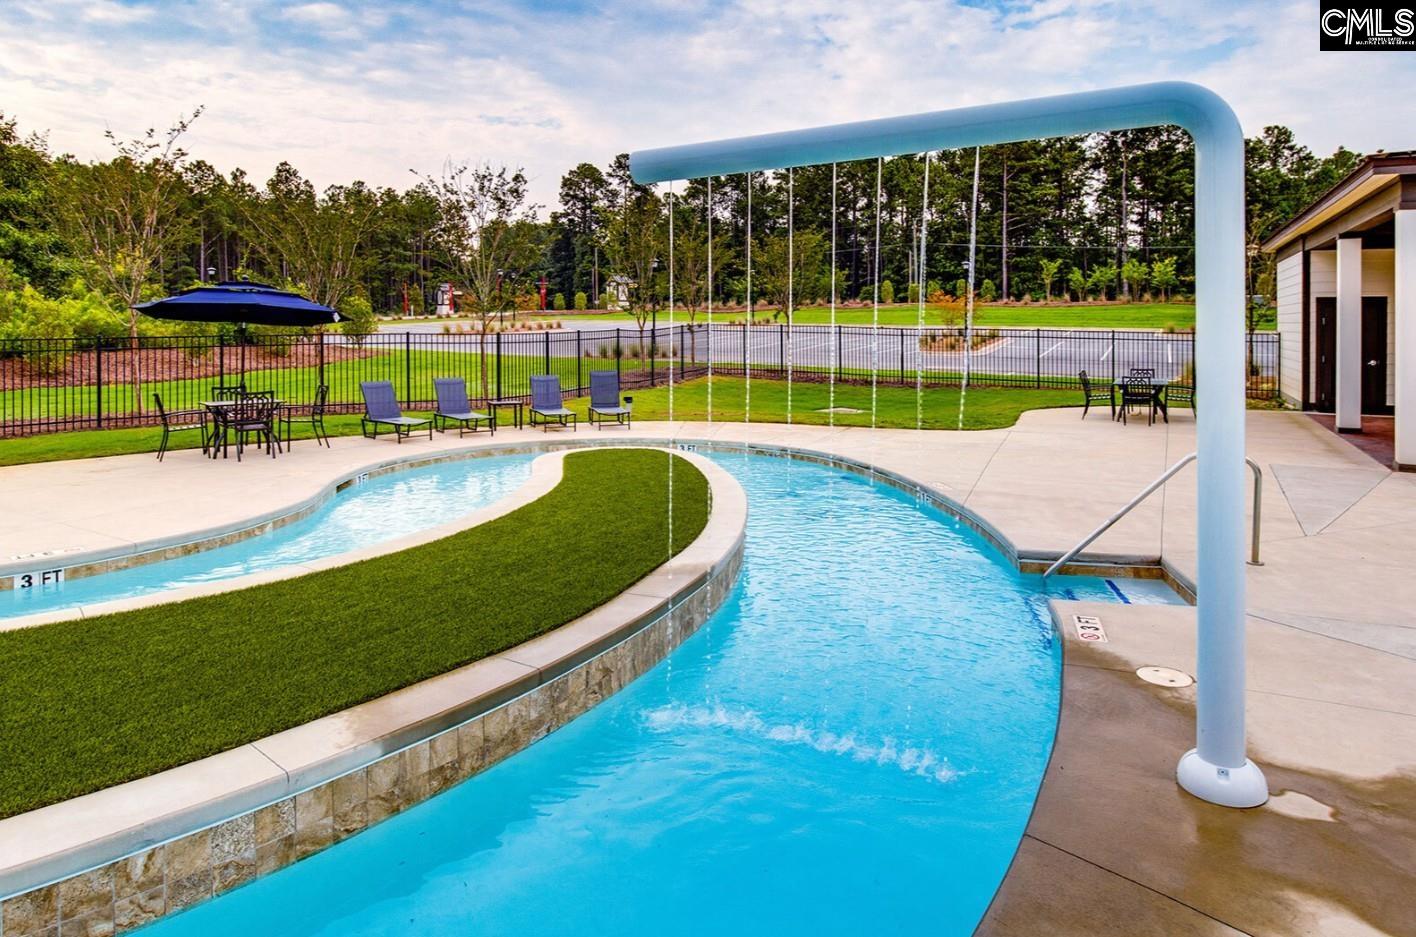
Pool
Association Fee 
$525.0
Association Fee Frequency 
Annually
MLS Area 
Columbia Northeast
School District 
Richland Two
Schools
School District
Richland Two
Elementary School
Catawba Trail
Middle School
Summit
High School
Spring Valley
Listing courtesy of Clayton Properties Group Inc


Listing information is provided by Participants of the Consolidated MLS. IDX information is provided exclusively for personal, non-commercial use, and may not be used for any purpose other than to identify prospective properties consumers may be interested in purchasing. Information is deemed reliable but not guaranteed. Copyright 2026, Consolidated MLS.
Last checked: 2026-10-25 09:01 PM UTC

Neighborhood & Commute
Source: Walkscore
Save
Ask
Tour
Hide
Share
