
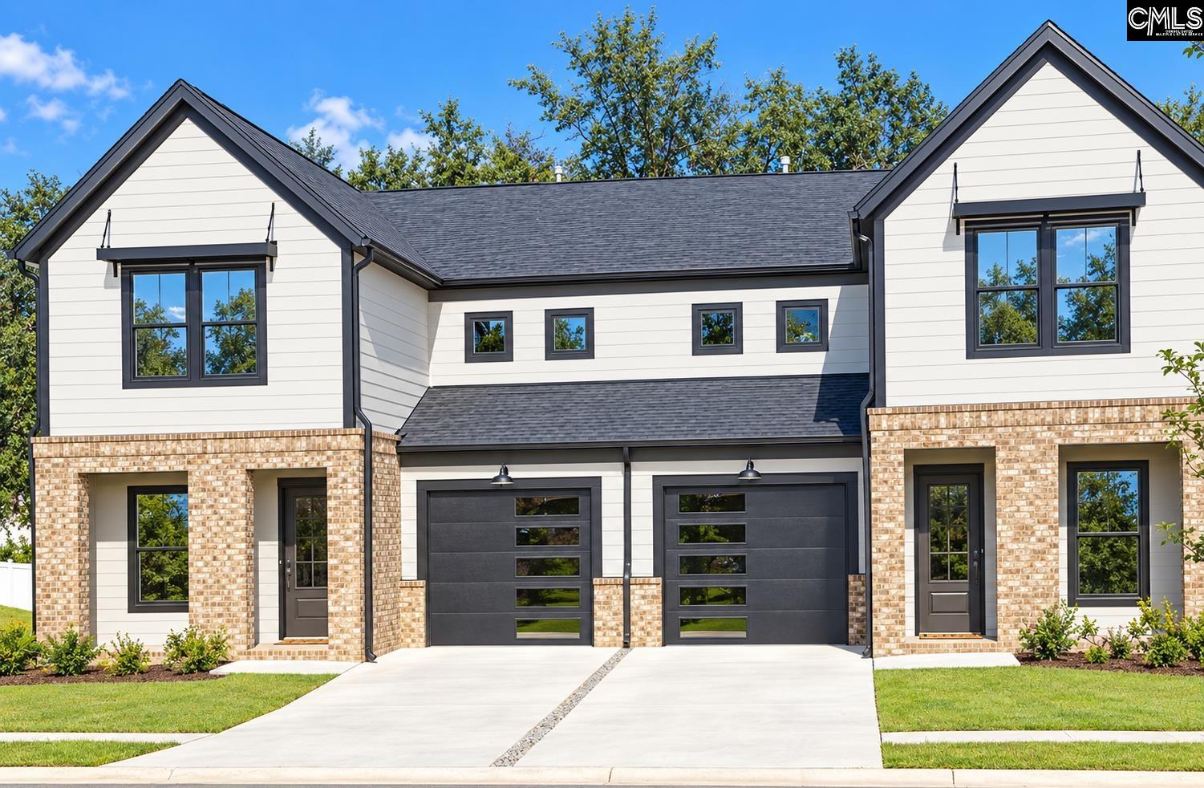
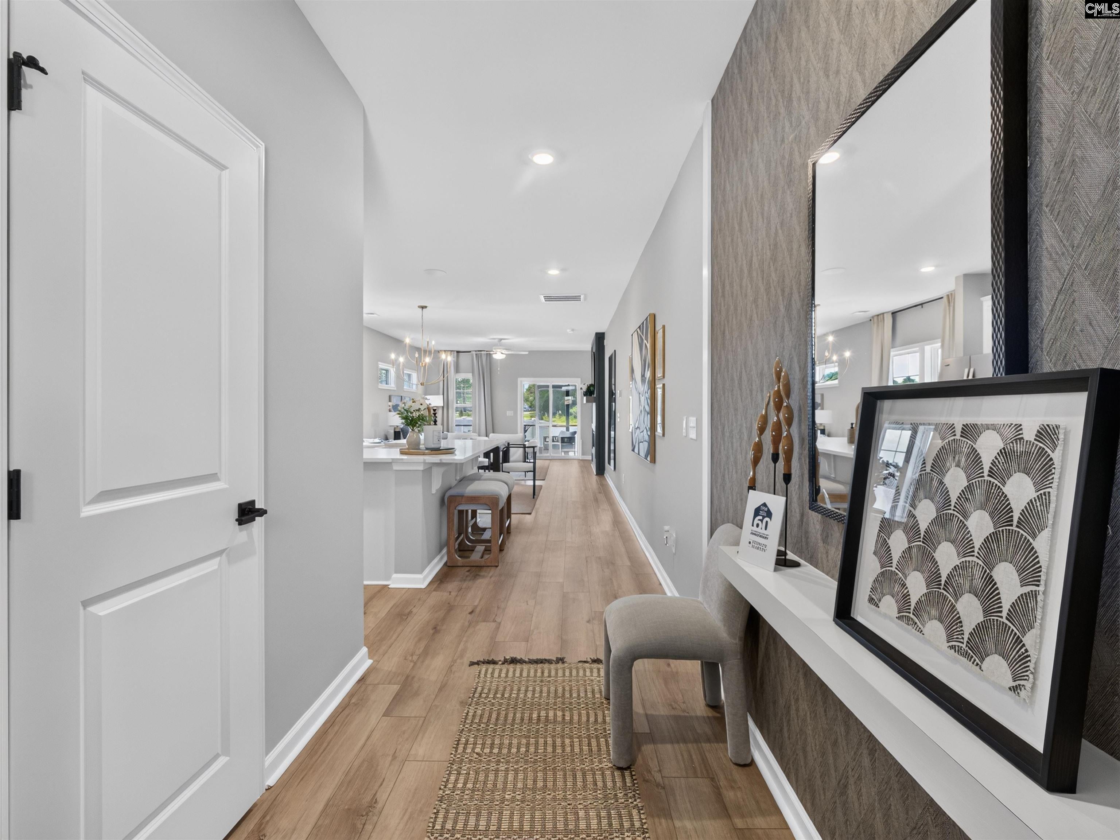
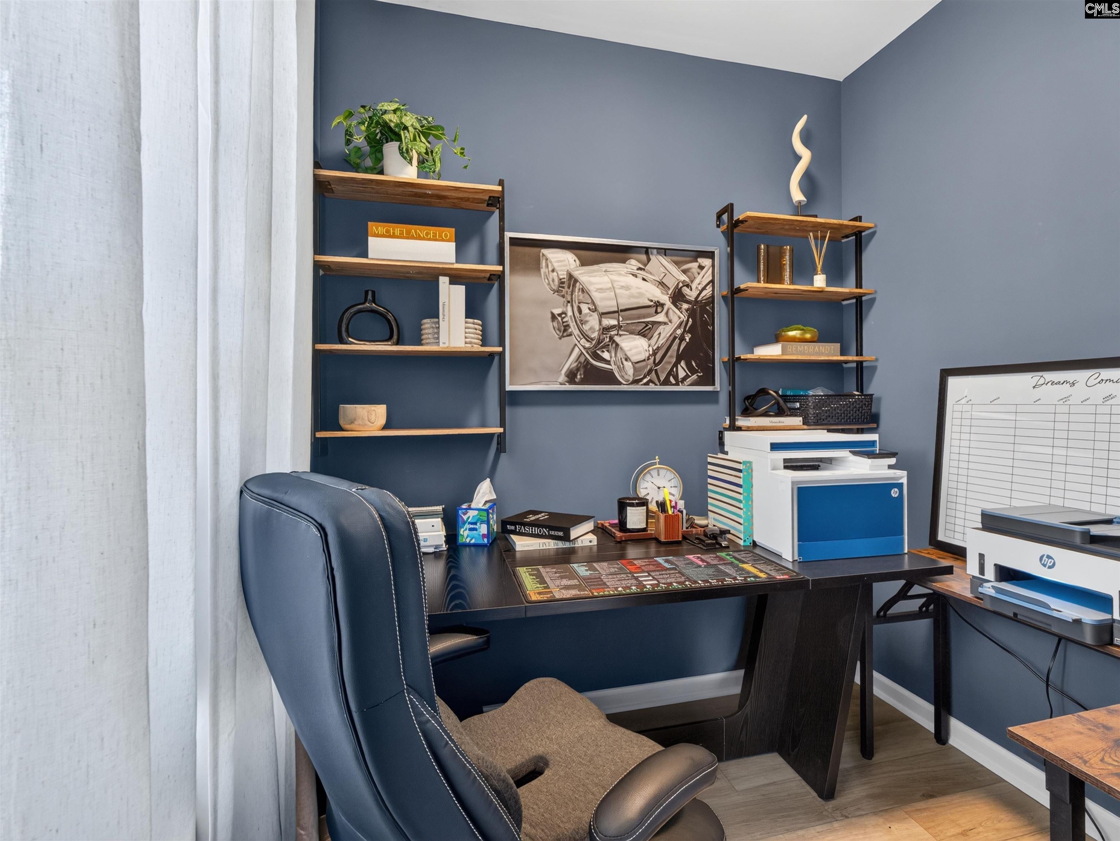
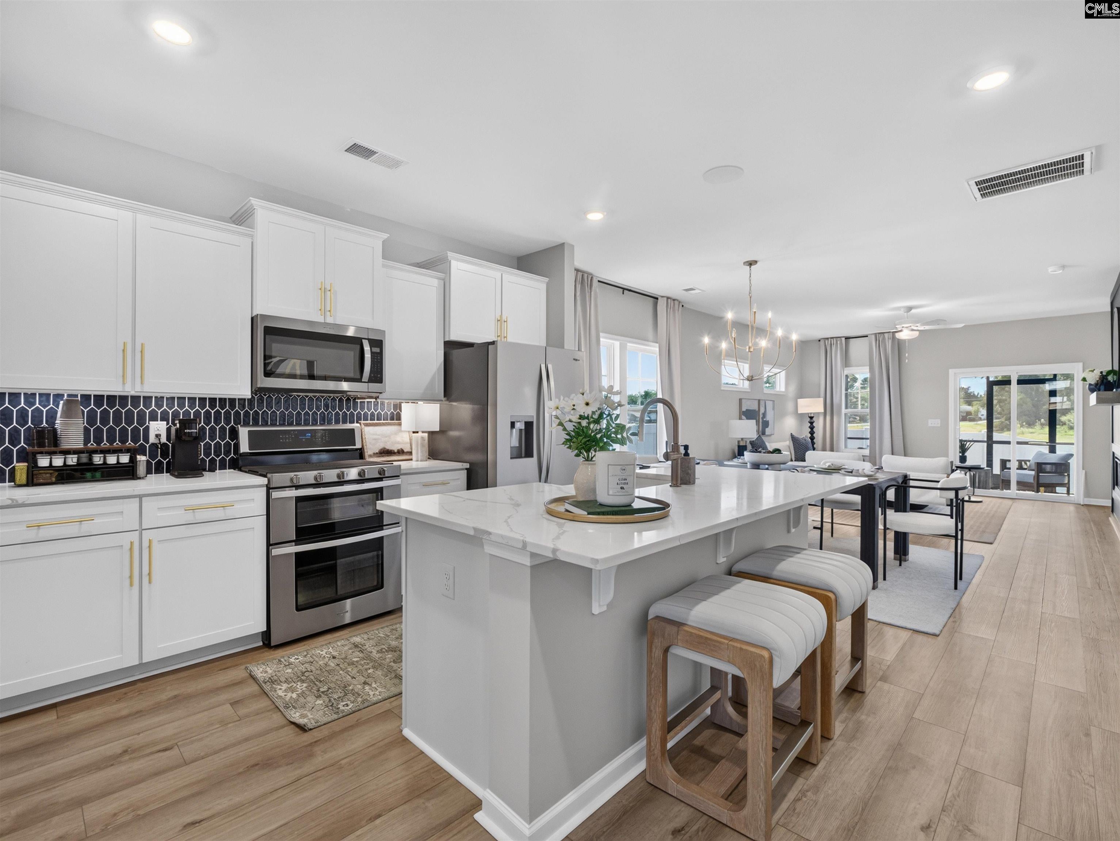
More Room for Your Life at Dunbar Village! Imagine having the space to work from home, entertain friends, and unwind in comfort—all under one roof. The Dunbar townhome offers 3 bedrooms, 2.5 bathrooms, and approximately 1,875 square feet of thoughtfully designed living space to fit your lifestyle. Enjoy an open-concept great room, modern kitchen, dedicated home office, and private primary suite. Upstairs, two additional bedrooms and a versatile loft provide extra room for guests, hobbies, a media room, or a second workspace. Additional features include a welcoming front porch, attached garage, home automation system, tankless water heater, and front and rear yard irrigation. Ready to find your next home? Ask about our preferred lender and how you may use $20,000 toward eligible closing costs! This listing is for the right-side townhome. Photos and virtual tour feature stock imagery for illustrative purposes only. Actual home features, finishes, and appearance may vary. Disclaimer: CMLS has not reviewed and, therefore, does not endorse vendors who may appear in listings.
Save
Ask
Tour
Hide
Share
Listing Snapshot
Price
$286,465
Days On Site
2 Days
Bedrooms
3
Inside Area (SqFt)
1,875 sqft
Total Baths
3
Full Baths
2
Partial Baths
1
Lot Size
0.1 Acres
Year Built
2026
MLS Number
645687
Status
Active
Property Tax
N/A
HOA/Condo/Coop Fees
$210 monthly
Sq Ft Source
N/A
Friends & Family
React
Invite
Recent Activity
2 days ago
Listing updated with changes from the MLS
2 days ago
Listing first seen on site
General Features
Acres
0.1
Attached Garage
Yes
Disclosures
No
Foundation
Slab
Garage
Yes
Garage Spaces
2
Parking
Attached
Property Sub Type
Townhouse
Sewer
Public Sewer
SqFt Total
1875
Style
Traditional
Water Source
Public
Interior Features
Appliances
Range
Cooling
Central Air
Interior
Kitchen IslandPantry
Bedroom 1
Level - Second
Bedroom 2
Level - Second
Master Bedroom
Level - Second
Save
Ask
Tour
Hide
Share
Exterior Features
Construction Details
BrickFiber Cement
Community Features
Association Fee
$210.0
Association Fee Frequency
Monthly
MLS Area
Cayce/West Cola/Airport/S. Conga
School District
Lexington Two
Schools
School District
Lexington Two
Elementary School
Cayce Elementary
Middle School
Busbee
High School
Brookland-Cayce
Listing courtesy of SM South Carolina Brokerage LLC
Listing information is provided by Participants of the Consolidated MLS. IDX information is provided exclusively for personal, non-commercial use, and may not be used for any purpose other than to identify prospective properties consumers may be interested in purchasing. Information is deemed reliable but not guaranteed. Copyright 2026, Consolidated MLS.
Last checked: 2026-10-28 01:59 AM UTC
