
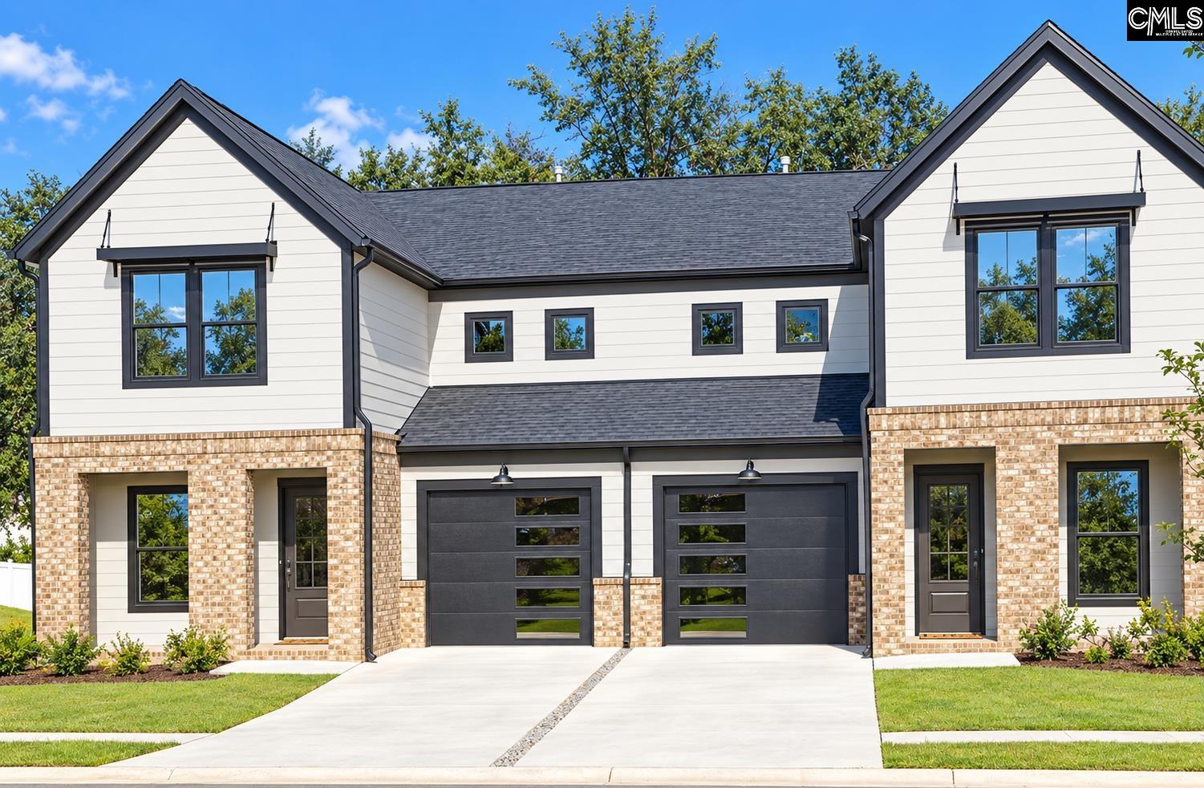
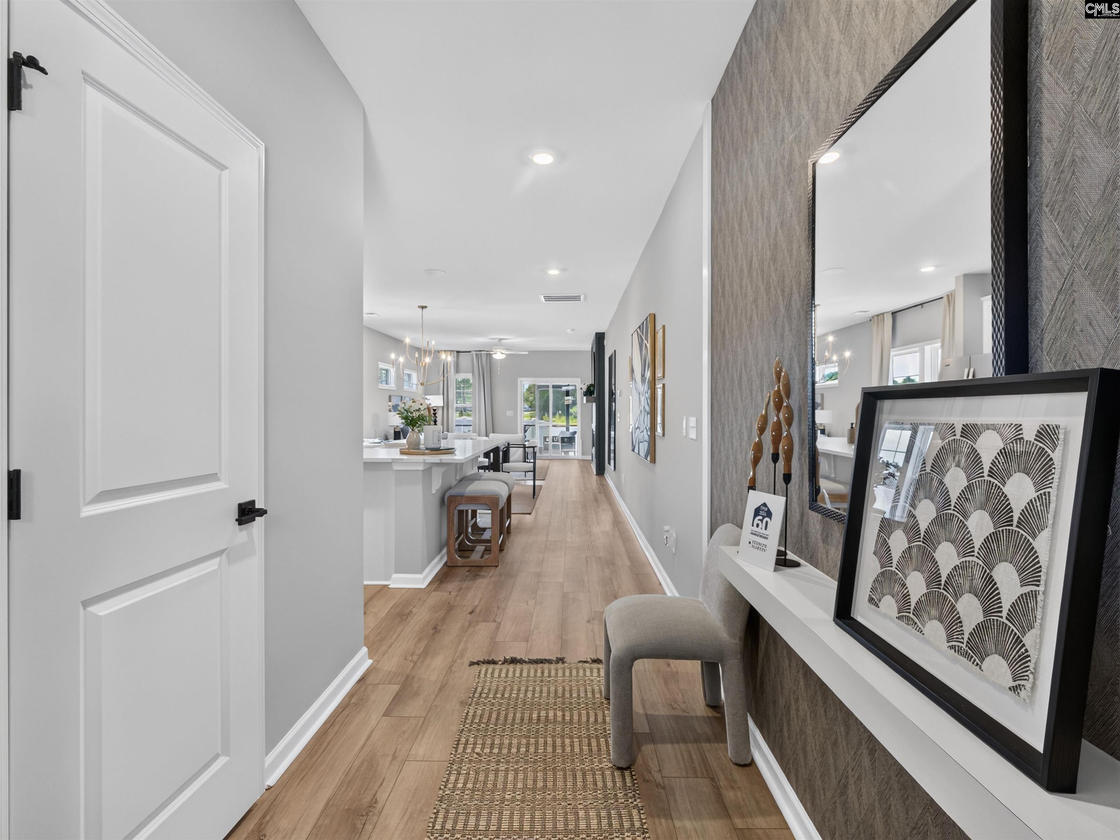
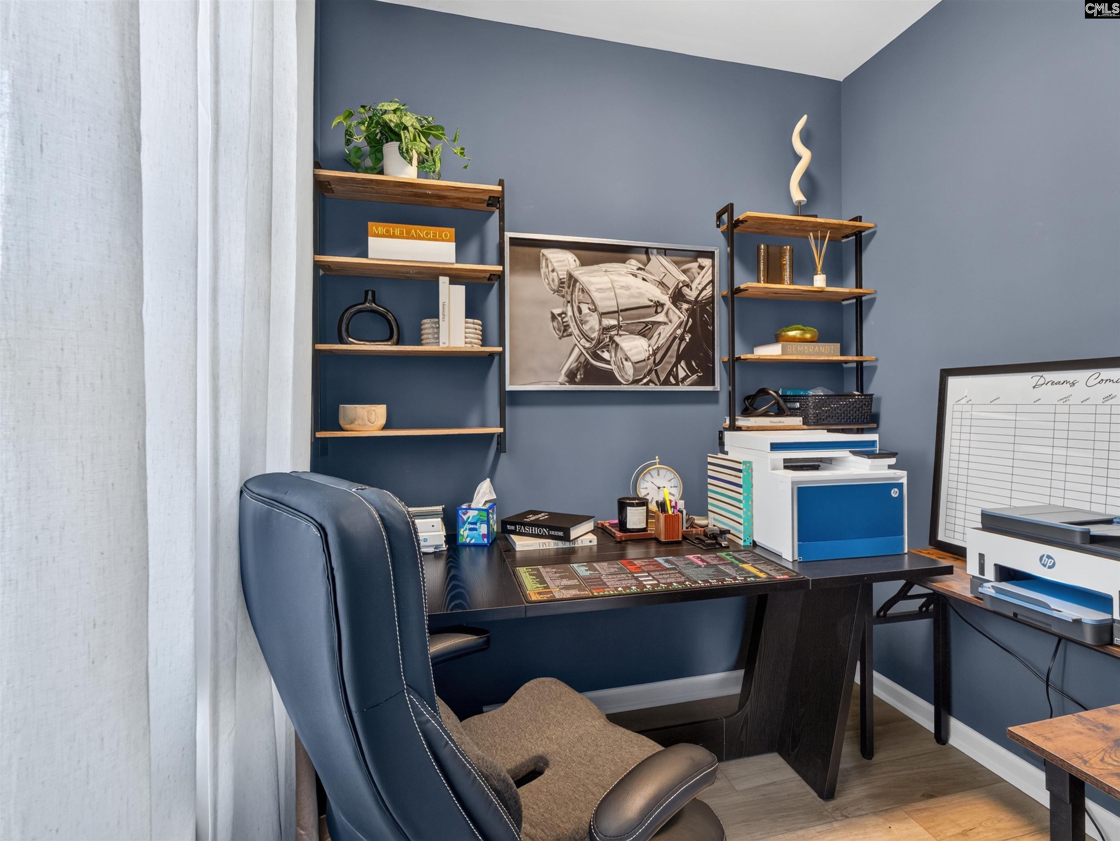
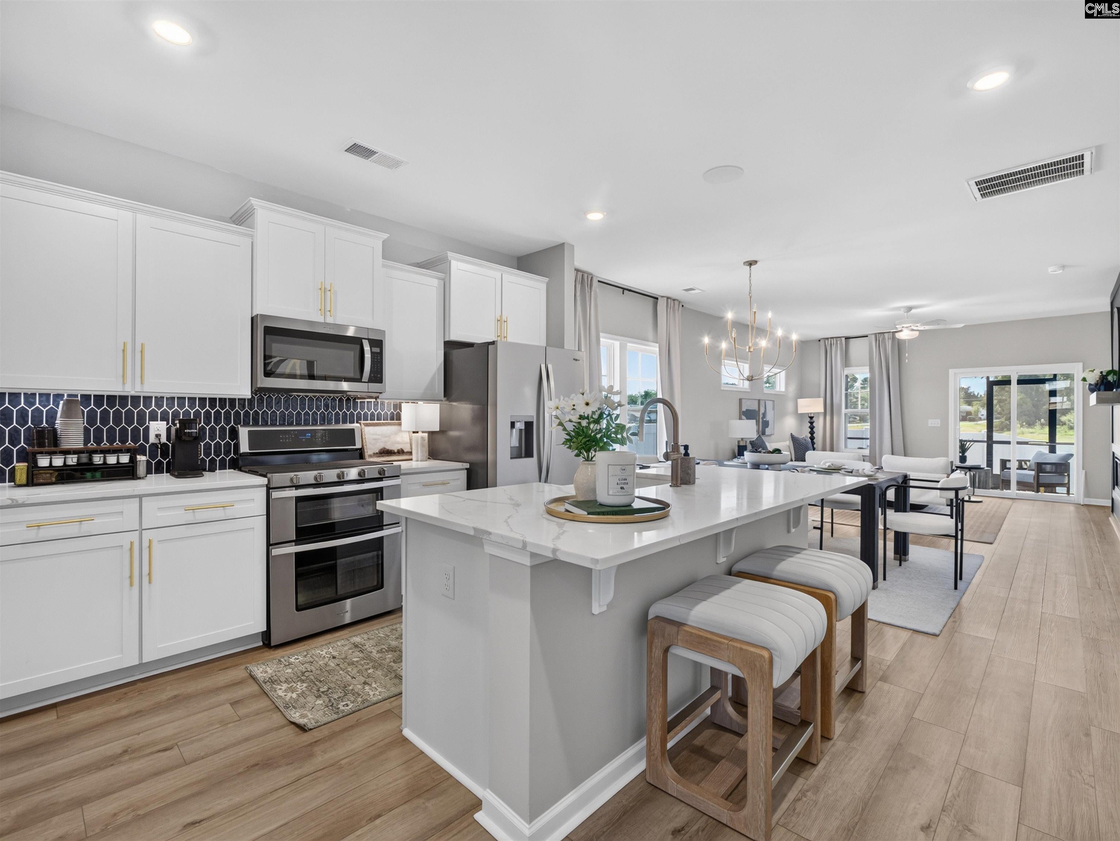
Find Your Perfect Fit at Dunbar Village. Welcome home to "The Dunbar"—a beautifully designed right-side townhome where every square foot has been thoughtfully planned to fit your lifestyle. Boasting 1,875 square feet, 3 bedrooms, and 2.5 bathrooms, this home offers the perfect balance of connection and privacy. Host friends in the bright, open-concept great room and modern kitchen, or conquer your workday in the dedicated main-floor home office. At the end of the day, retreat to your private main-level primary suite. Upstairs, the home continues to impress with a versatile loft area—ideal for a cozy movie room or hobby space—alongside two additional bedrooms for family or guests. Enjoy low-maintenance, modern living with an attached garage, smart home automation, a tankless water heater, and front/rear yard irrigation. All that’s left for you to do is relax on your welcoming front porch. Don't miss out: Take advantage of up to $20,000 toward eligible closing costs when using our preferred lender! Reach out today to claim your next home. Photos and virtual tour feature stock imagery for illustrative purposes only. Actual home features, finishes, and appearance may vary. Disclaimer: CMLS has not reviewed and, therefore, does not endorse vendors who may appear in listings.
| yesterday | Listing updated with changes from the MLS | |
| yesterday | Listing first seen on site |

Owning a home is a keystone of wealth… both financial affluence and emotional security.