
PROPERTY INFORMATION

PROPERTY INFORMATION

Save
Ask
Tour
Hide
Share
$305,000
New Listing

37 Trenton Drive
Elgin, SC 29045

For Sale|Single Family Residence|Active
5
Beds
3
Total Baths
2
Full Baths
1
Partial Bath
2,325
SqFt
$131
/SqFt
2013
Built
Subdivision:
WEDGWOOD
County:
Kershaw
Listing courtesy of Keller Williams Palmetto
Call Now: 803-361-8967
Is this the listing for you? We can help make it yours.
803-361-8967
37 Trenton Drive37 Trenton Drive37 Trenton Drive37 Trenton Drive
Save
Ask
Tour
Hide
Share

Mortgage Calculator

Monthly Payment (Est.)

Enter an interest rate to see your estimated monthly payment.
Calculator powered by Showcase IDX, a Constellation1 Company. Copyright ©2026 Information is deemed reliable but not guaranteed.

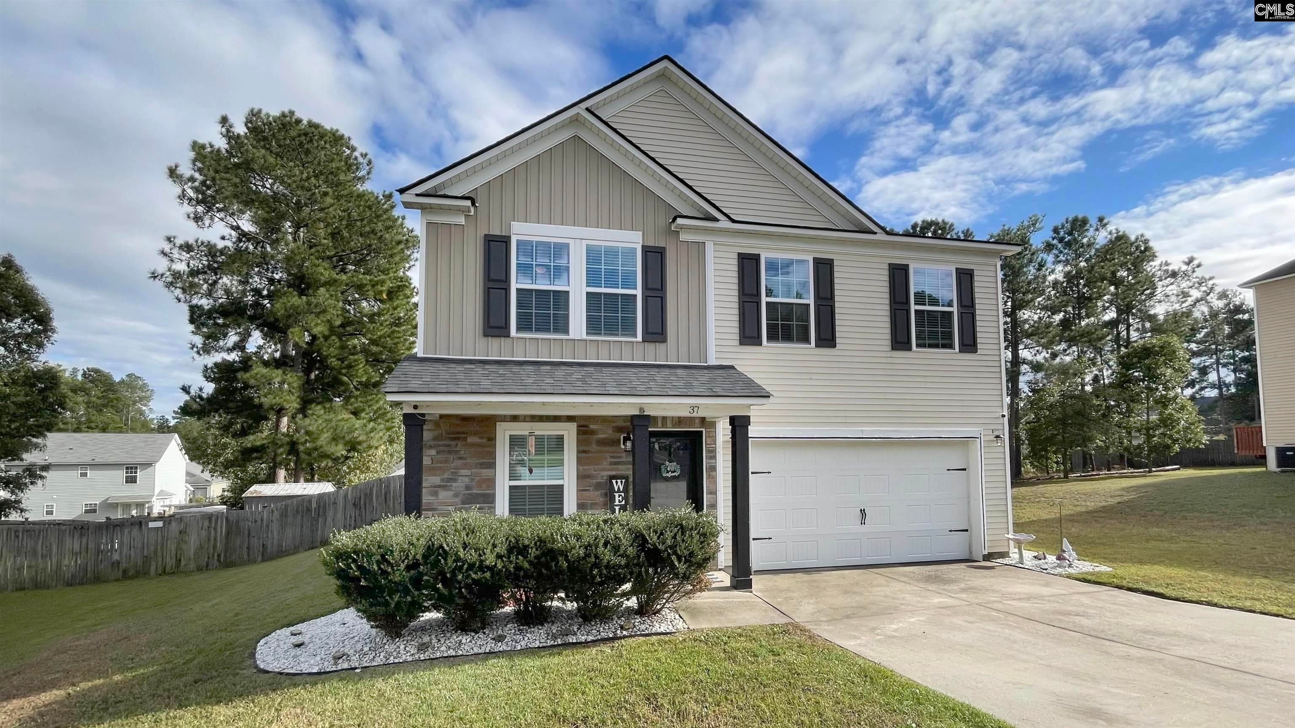
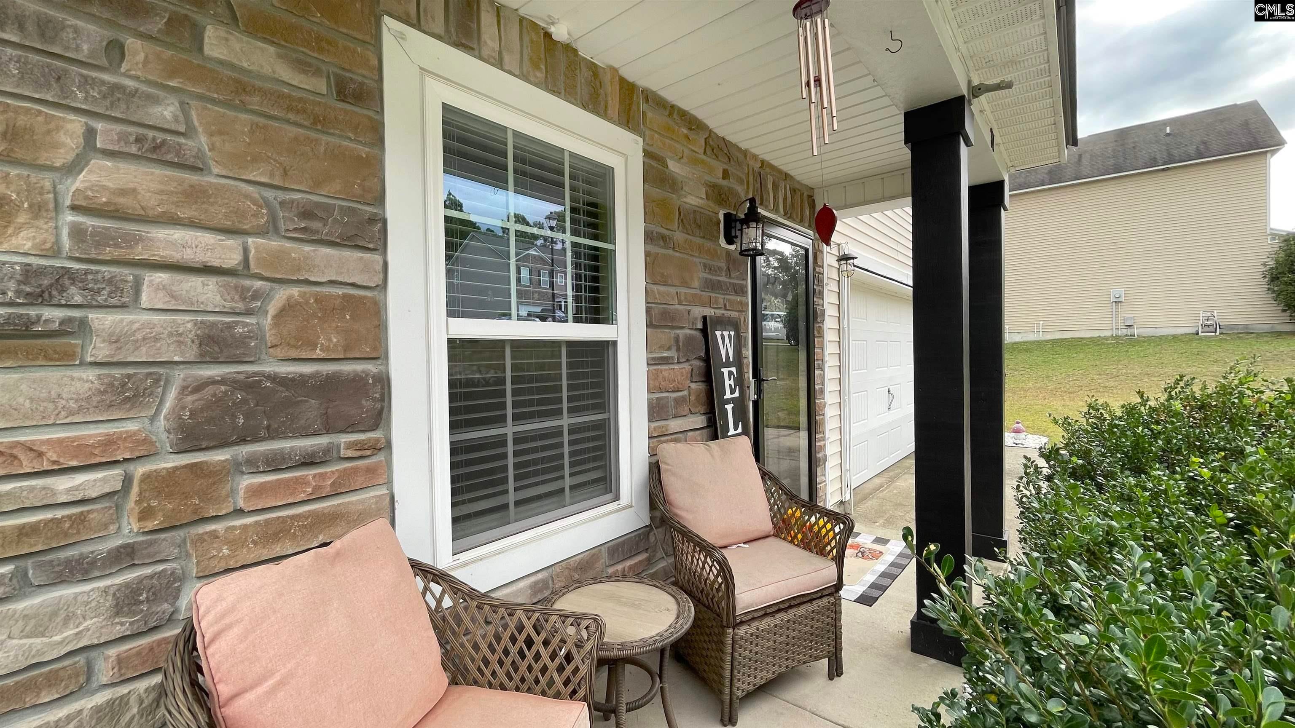
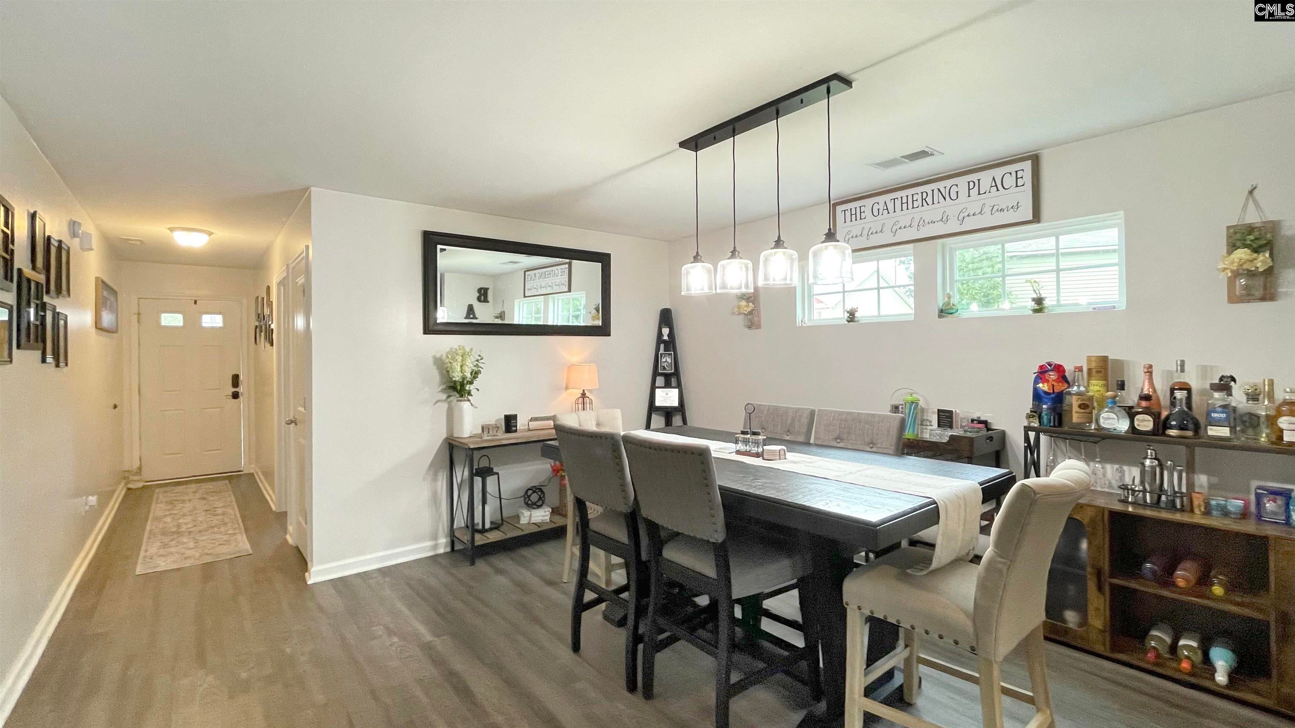
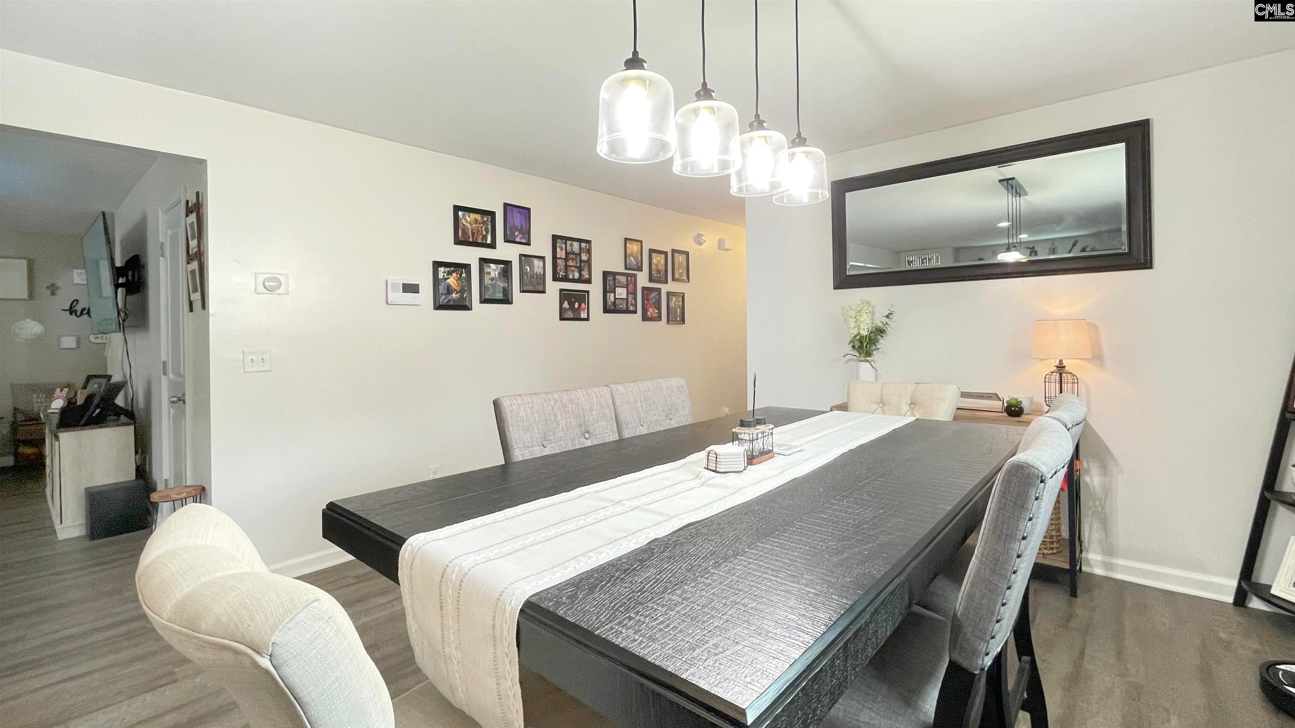
This 5 bedroom, 2.5 bathroom home features an open concept living and kitchen layout. Newer roof! The kitchen has ample cabinet and counter space with granite countertops and a large island looking into the living room. The downstairs bedroom has a great setup for an office space. The master bedroom has 2 closets, a higher ceiling, and a double door entry into a spacious master bathroom - featuring a soaker tub and double vanity. The second floor laundry provides convenience, and there is room for a small living or flex space upstairs as well. The backyard is fully fenced and has a patio area for outdoor entertainment and an above ground pool. This home is move-in ready! Disclaimer: CMLS has not reviewed and, therefore, does not endorse vendors who may appear in listings.

Save
Ask
Tour
Hide
Share
Listing Snapshot
Price 
$305,000
Days On Site 
0 Days
Bedrooms 
5
Inside Area (SqFt) 
2,325 sqft
Total Baths 
3
Full Baths 
2
Partial Baths 
1
Lot Size 
N/A
Year Built 
2013
MLS Number 
645713
Status 
Active
Property Tax 
N/A
HOA/Condo/Coop Fees 
N/A
Sq Ft Source 
N/A
Friends & Family
Recent Activity
9 hours agoListing updated with changes from the MLS
9 hours agoListing first seen on site
General Features
Attached Garage 
Yes
Disclosures 
Yes
Foundation 
Slab
Garage 
Yes
Garage Spaces 
2
Number Of Stories 
2
Parking 
Attached
Property Sub Type 
Single Family Residence
Sewer 
Public Sewer
SqFt Total 
2325
Style 
Traditional
Water Source 
Public
Interior Features
Cooling 
Central Air
Fireplace 
Yes
Fireplaces 
1
Heating 
Central
Laundry Features 
Main Level
Bedroom 1 
Level - Second
Bedroom 2 
Level - Second
Bedroom 3 
Level - Second
Bedroom 4 
Level - Main
Dining Room 
Level - Main
Laundry 
Level - Main
Master Bedroom 
Level - Second
Save
Ask
Tour
Hide
Share
Exterior Features
Construction Details 
Vinyl Siding
Patio And Porch 
Patio
Community Features
MLS Area 
Kershaw County West - Lugoff, El
School District 
Kershaw County
Schools
School District
Kershaw County
Elementary School
Blaney
Middle School
Leslie M Stover
High School
Lugoff-Elgin
Listing courtesy of Keller Williams Palmetto


Listing information is provided by Participants of the Consolidated MLS. IDX information is provided exclusively for personal, non-commercial use, and may not be used for any purpose other than to identify prospective properties consumers may be interested in purchasing. Information is deemed reliable but not guaranteed. Copyright 2026, Consolidated MLS.
Last checked: 2026-10-27 12:00 AM UTC

Neighborhood & Commute
Source: Walkscore
Save
Ask
Tour
Hide
Share
