
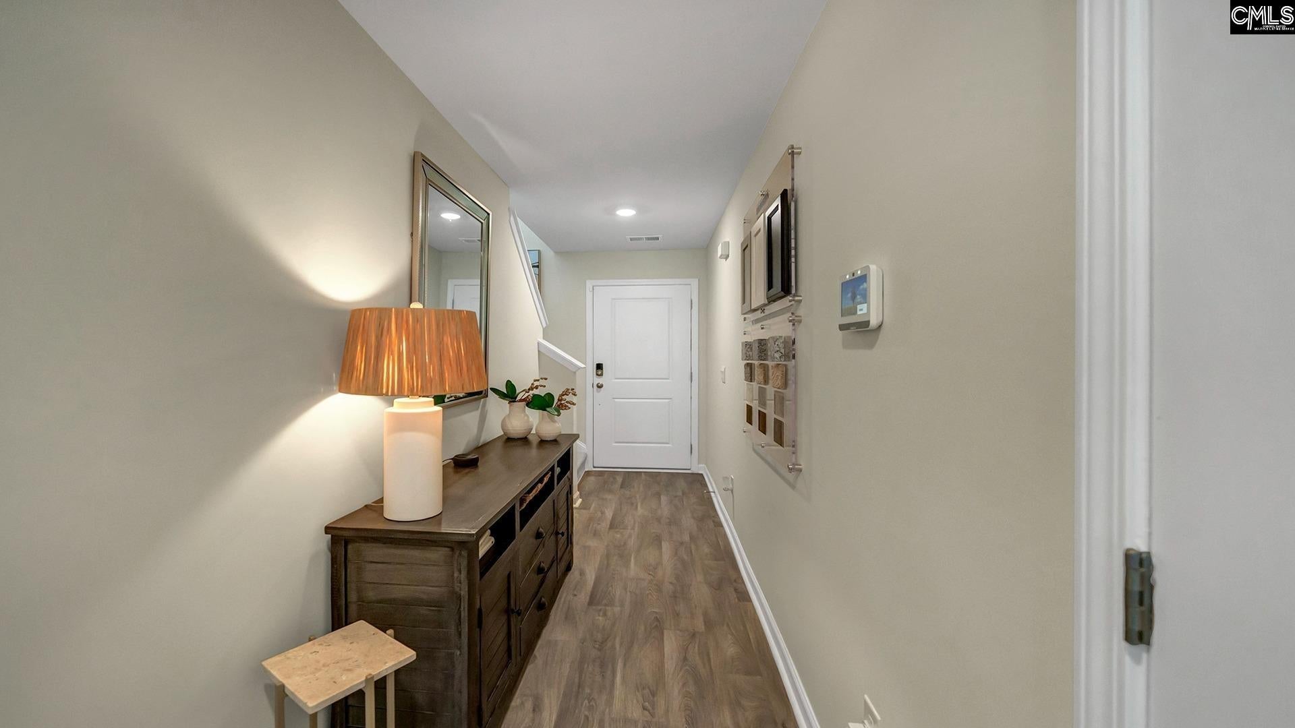
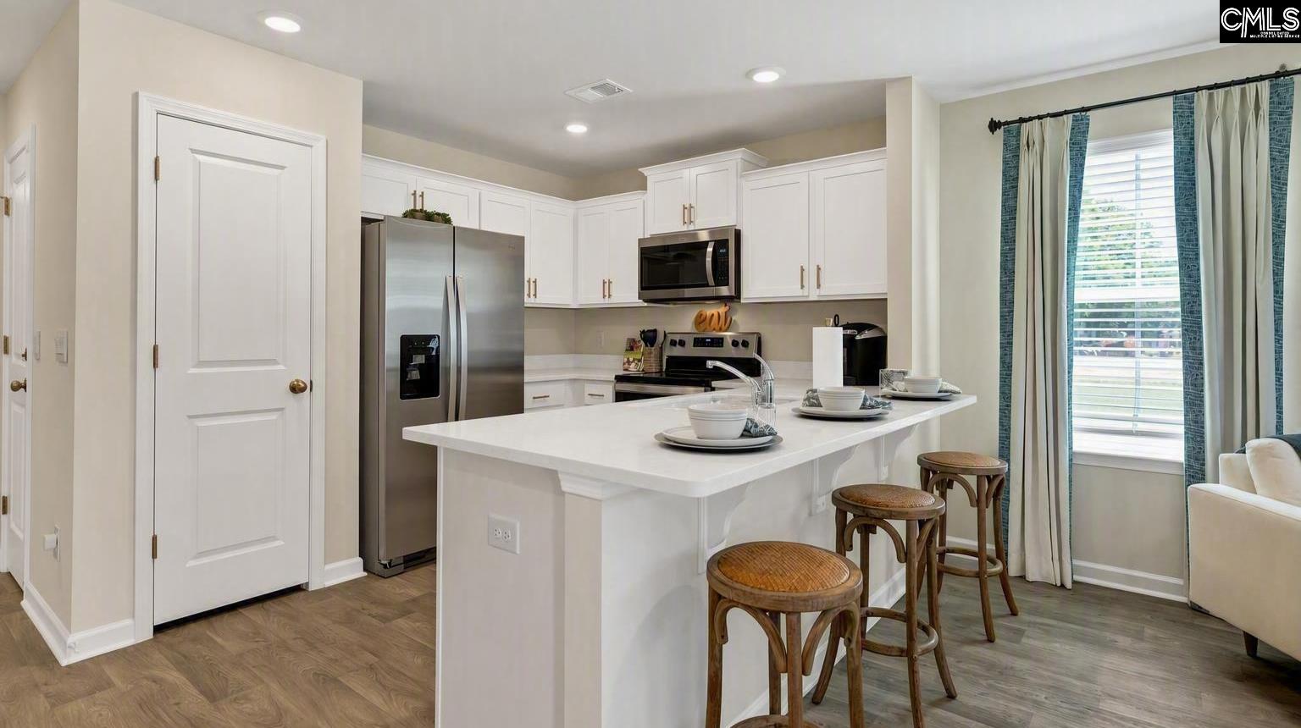
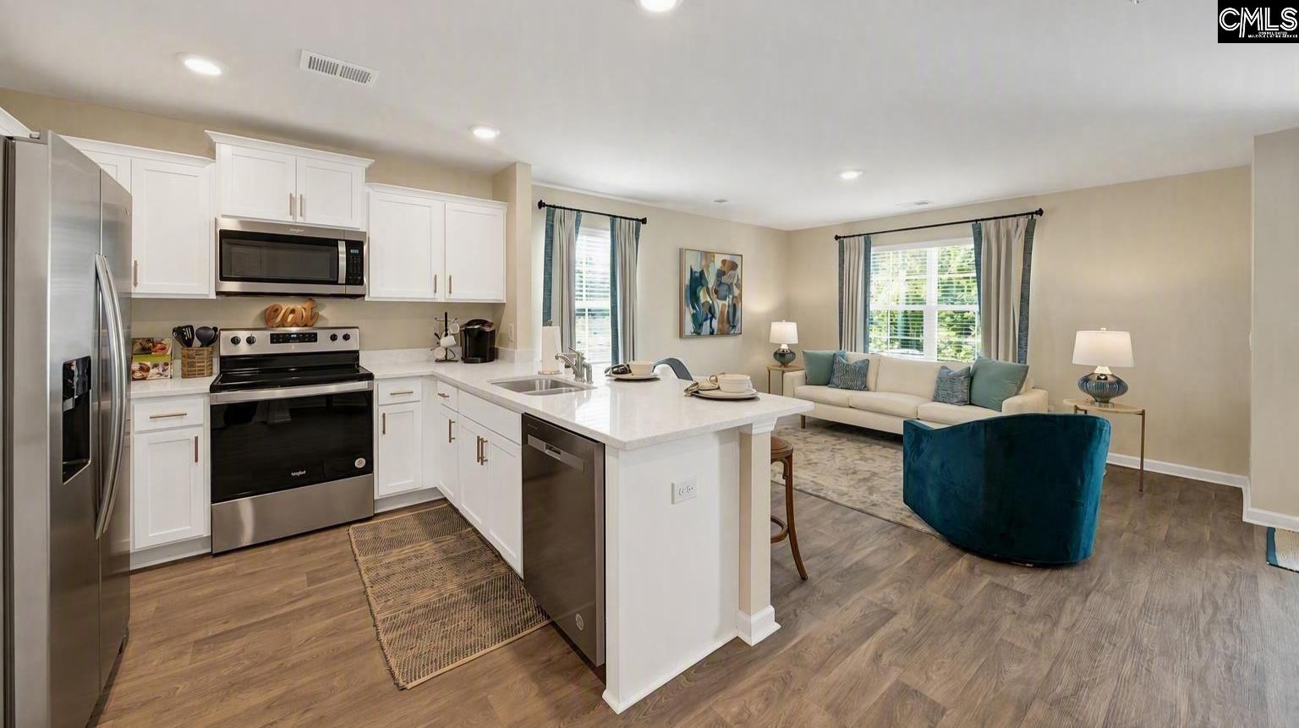
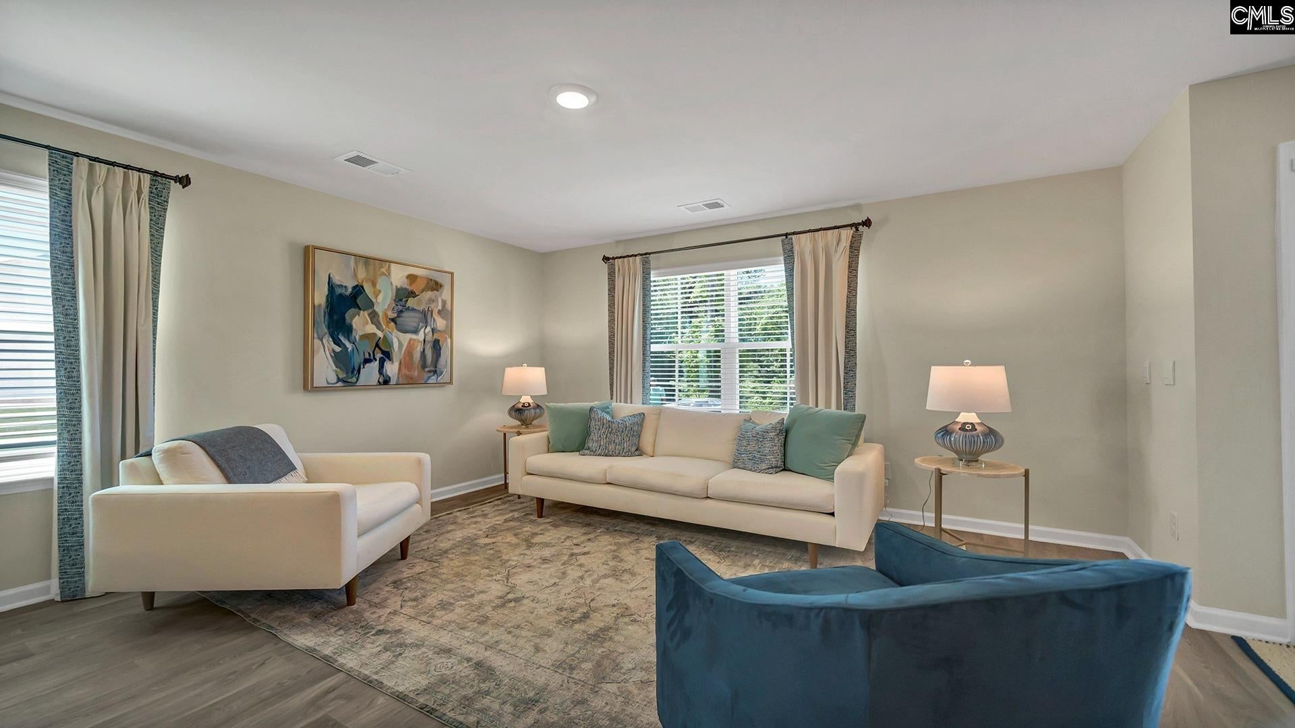
Welcome to the two-story new construction Pearson townhome in Hunter's Branch at 833 Gatestone Lane! This spacious townhome features 3 bedrooms, 2.5 bathrooms, and a 1-car garage. The primary suite can be found upstairs with an impressive en-suite bathroom and walk-in closet. The remaining 2 bedrooms, a shared bathroom, and the laundry room complete the second floor. The kitchen is the heart of the first-floor, complete with white quartz countertops, white cabinetry, and a kitchen bar. A paved back patio and single-car garage are also featured in this home. This home is equipped with tankless hot water, Smart Home Technology, blinds throughout, and so much more! The Hunter's Branch community is ideally located nearby Fort Jackson and Downtown Columbia and has a beautiful resort-style pool, cabana, and playground amenity. Call us today for to learn how to make a townhome in Hunter's Branch your new home! *The photos you see here are for illustration purposes only, interior, and exterior features, options, colors, and selections will differ. Please see sales agent for options. Disclaimer: CMLS has not reviewed and, therefore, does not endorse vendors who may appear in listings.
Save
Ask
Tour
Hide
Share
Listing Snapshot
Price
$221,135
Days On Site
0 Days
Bedrooms
3
Inside Area (SqFt)
1,418 sqft
Total Baths
3
Full Baths
2
Partial Baths
1
Lot Size
0.05 Acres
Year Built
2026
MLS Number
645715
Status
Active
Property Tax
N/A
HOA/Condo/Coop Fees
$57.08 monthly
Sq Ft Source
N/A
Friends & Family
React
Invite
Recent Activity
9 hours ago
Listing updated with changes from the MLS
9 hours ago
Listing first seen on site
General Features
Acres
0.05
Attached Garage
Yes
Disclosures
No
Foundation
Slab
Garage
Yes
Garage Spaces
1
Home Warranty
Yes
Number Of Stories
2
Parking
Garage Door OpenerAttached
Property Sub Type
Townhouse
Security
Security System
Sewer
Public Sewer
SqFt Total
1418
Style
Traditional
Water Source
Public
Interior Features
Appliances
DishwasherMicrowaveDisposalGas RangeRange
Cooling
Central Air
Interior
Eat-in KitchenPantry
Laundry Features
Upper Level
Bedroom 1
Level - Second
Bedroom 2
Level - Second
Laundry
Level - Second
Master Bedroom
Level - Second
Save
Ask
Tour
Hide
Share
Exterior Features
Construction Details
Vinyl Siding
Patio And Porch
Patio
Community Features
Association Amenities
Pool
Association Fee
$685.0
Association Fee Frequency
Annually
MLS Area
Columbia - Southeast
School District
Richland One
Schools
School District
Richland One
Elementary School
Horrell Hill
Middle School
Southeast
High School
Lower Richland
Listing courtesy of DR Horton Inc
Listing information is provided by Participants of the Consolidated MLS. IDX information is provided exclusively for personal, non-commercial use, and may not be used for any purpose other than to identify prospective properties consumers may be interested in purchasing. Information is deemed reliable but not guaranteed. Copyright 2026, Consolidated MLS.
Last checked: 2026-10-27 12:56 AM UTC
