
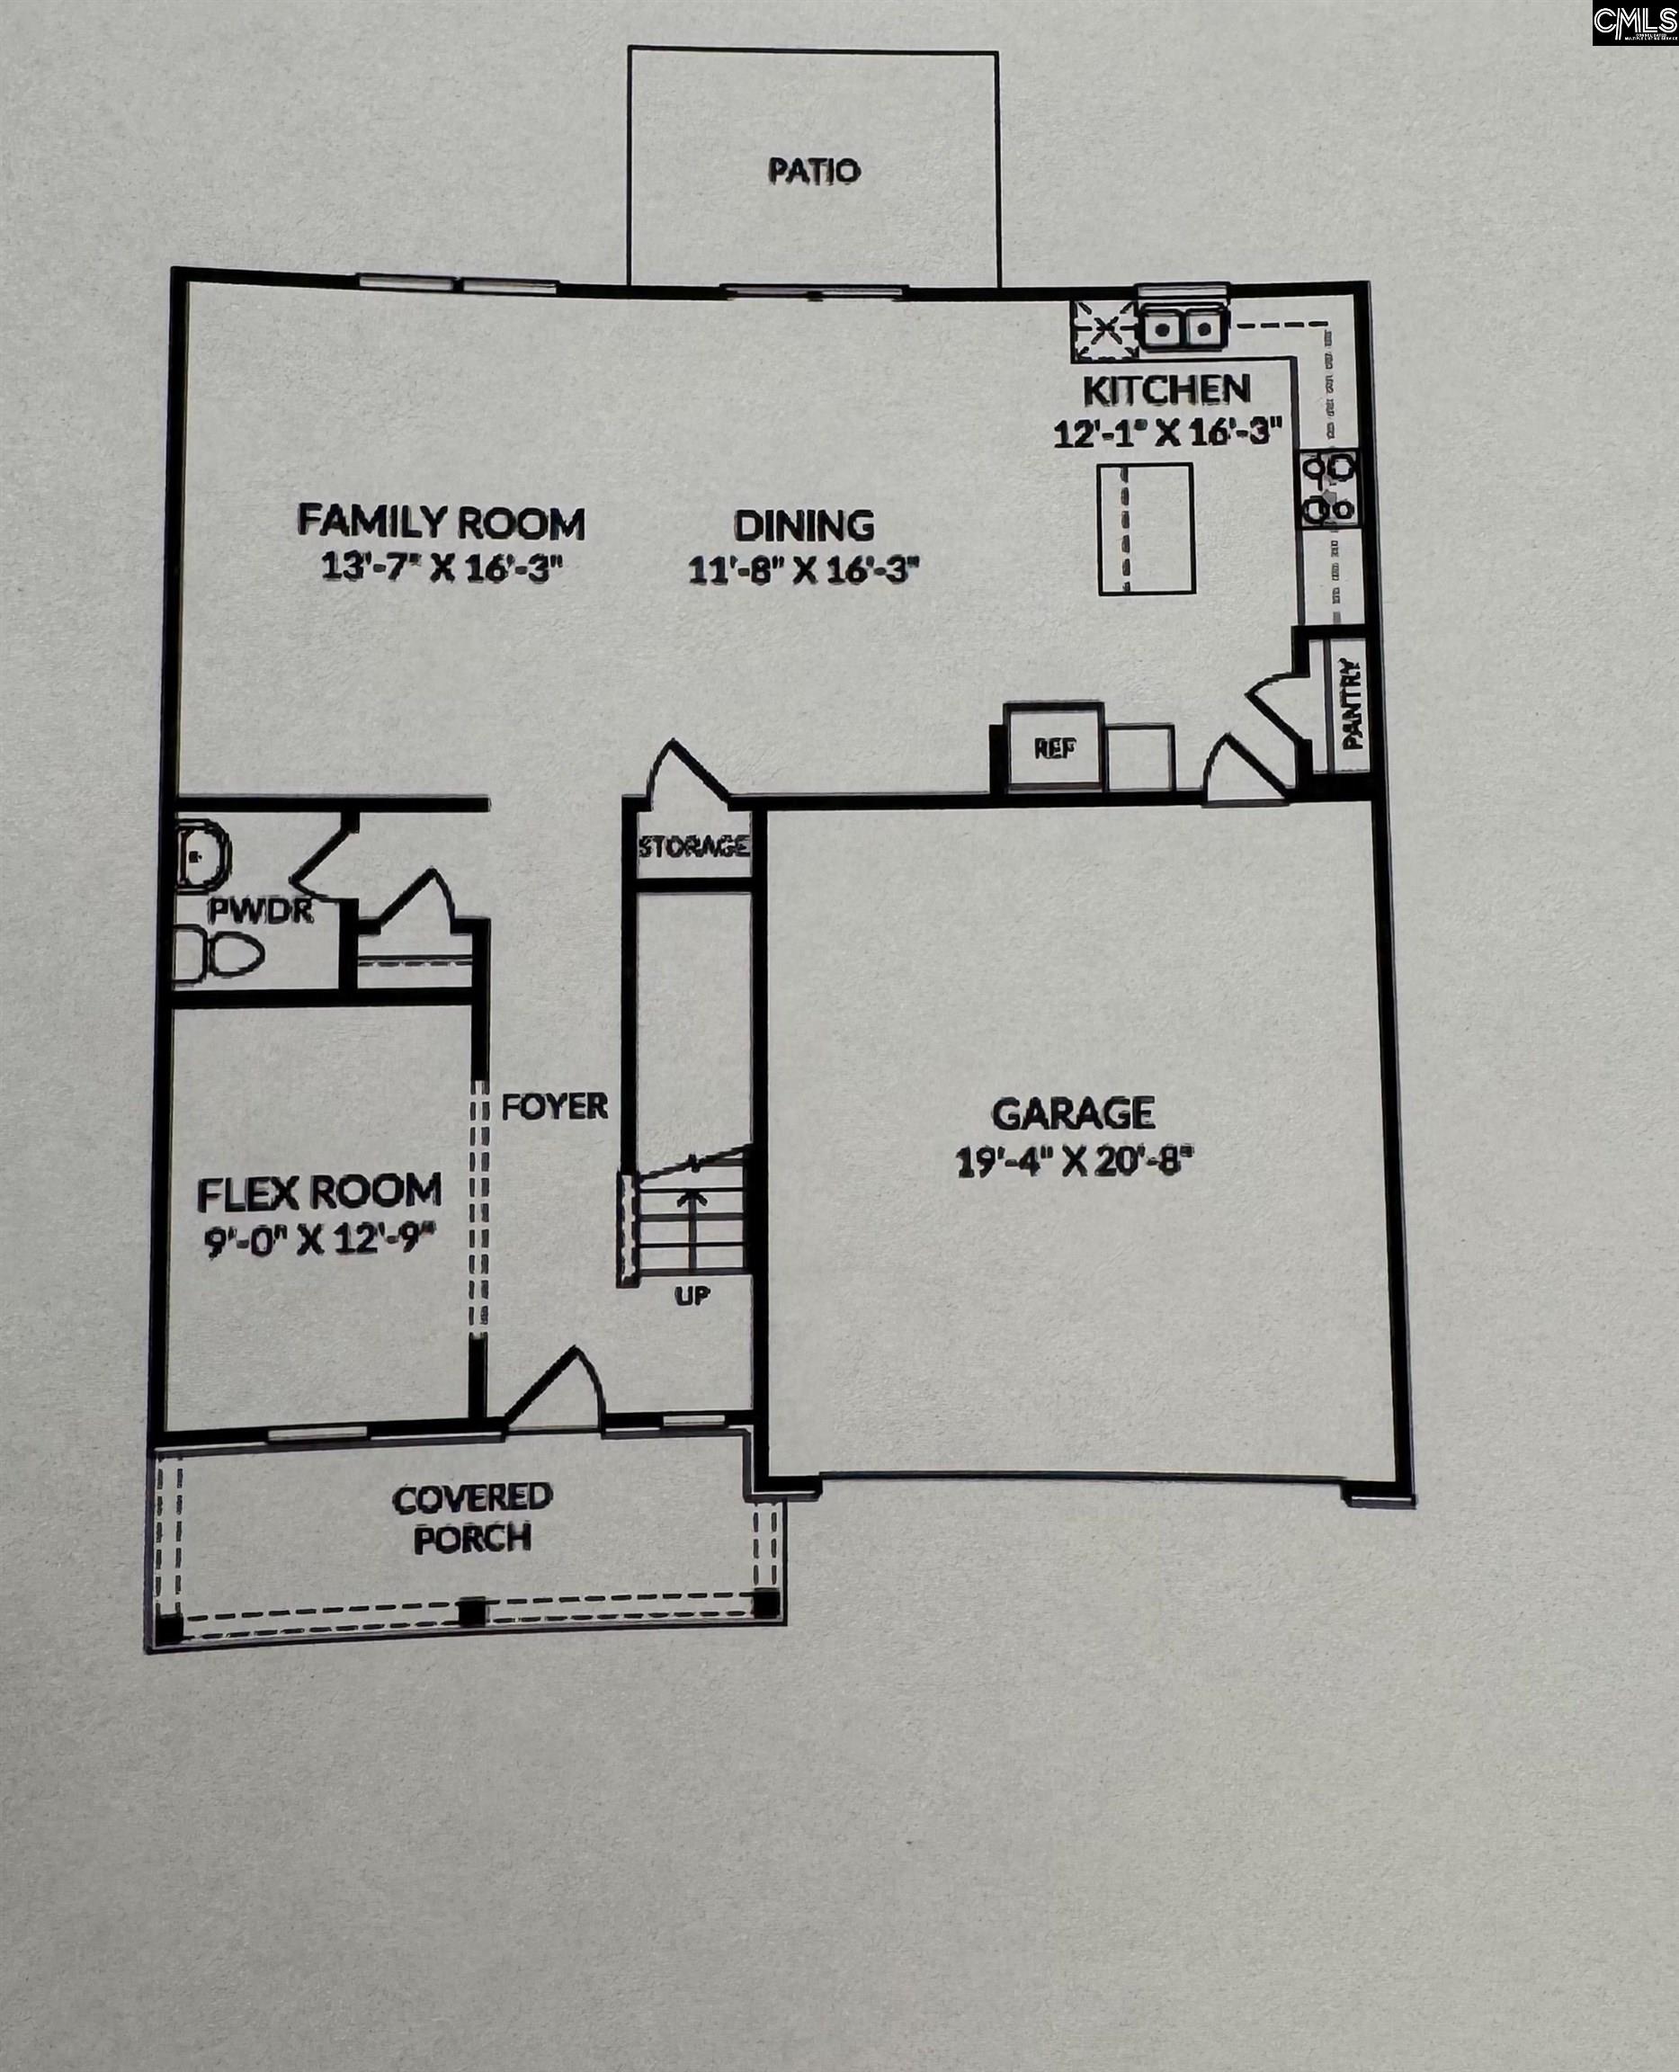
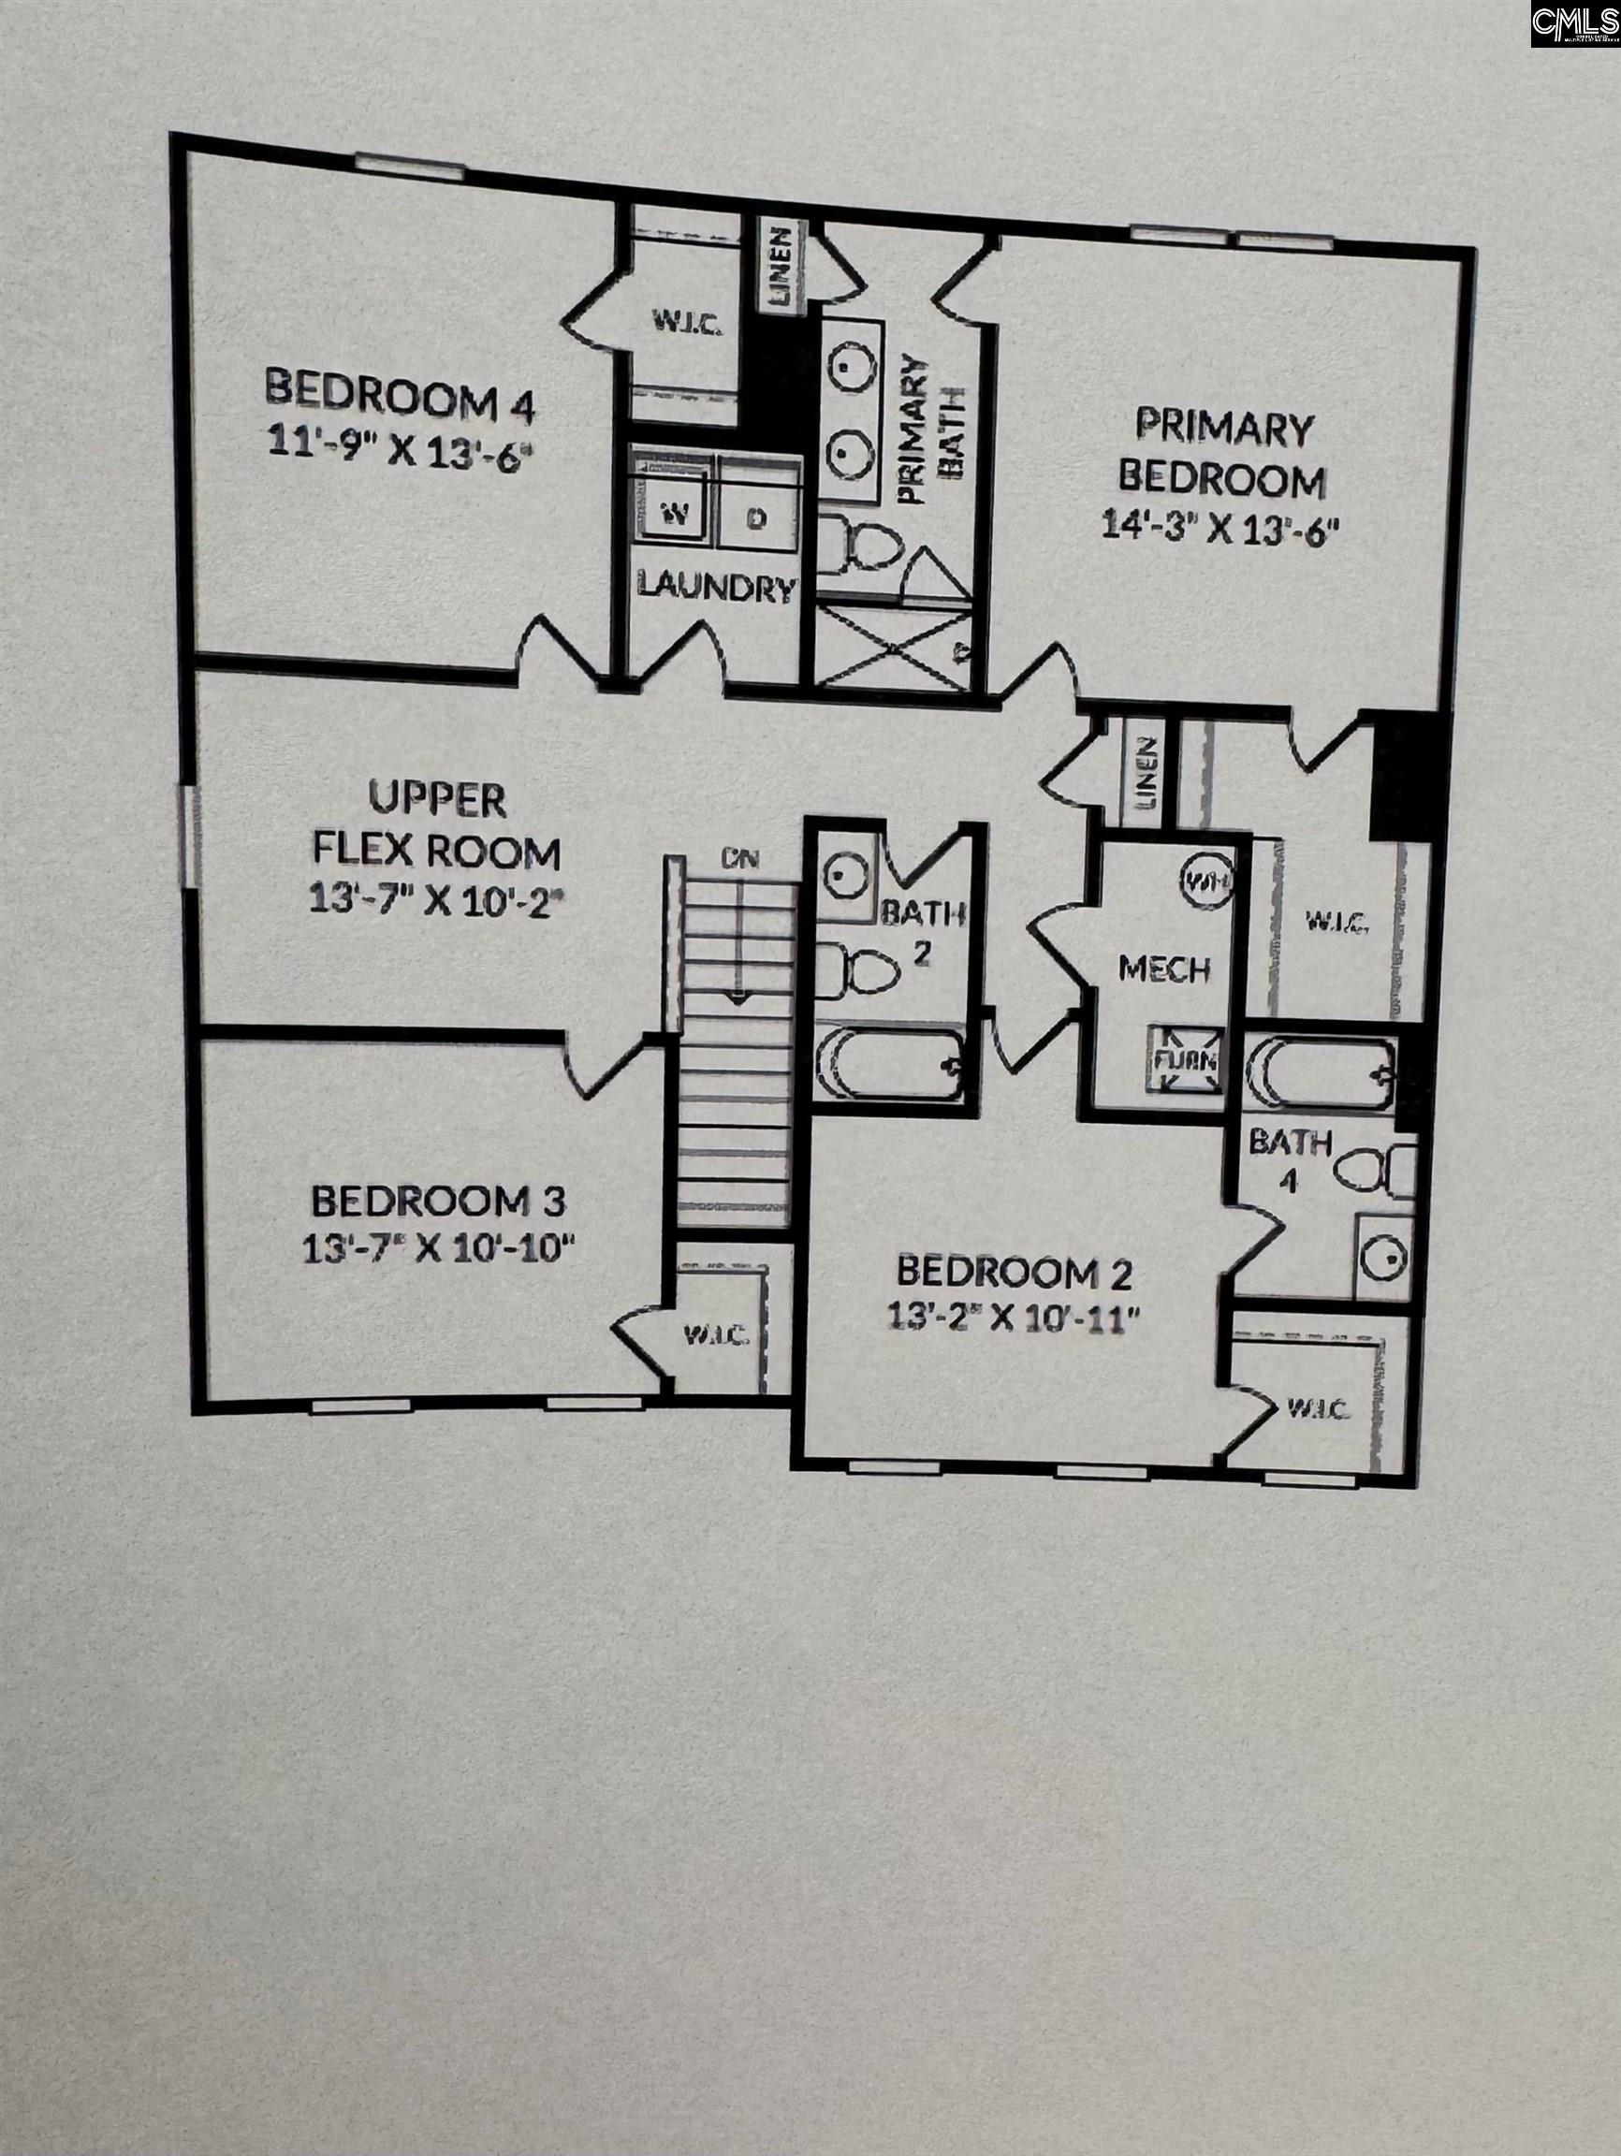
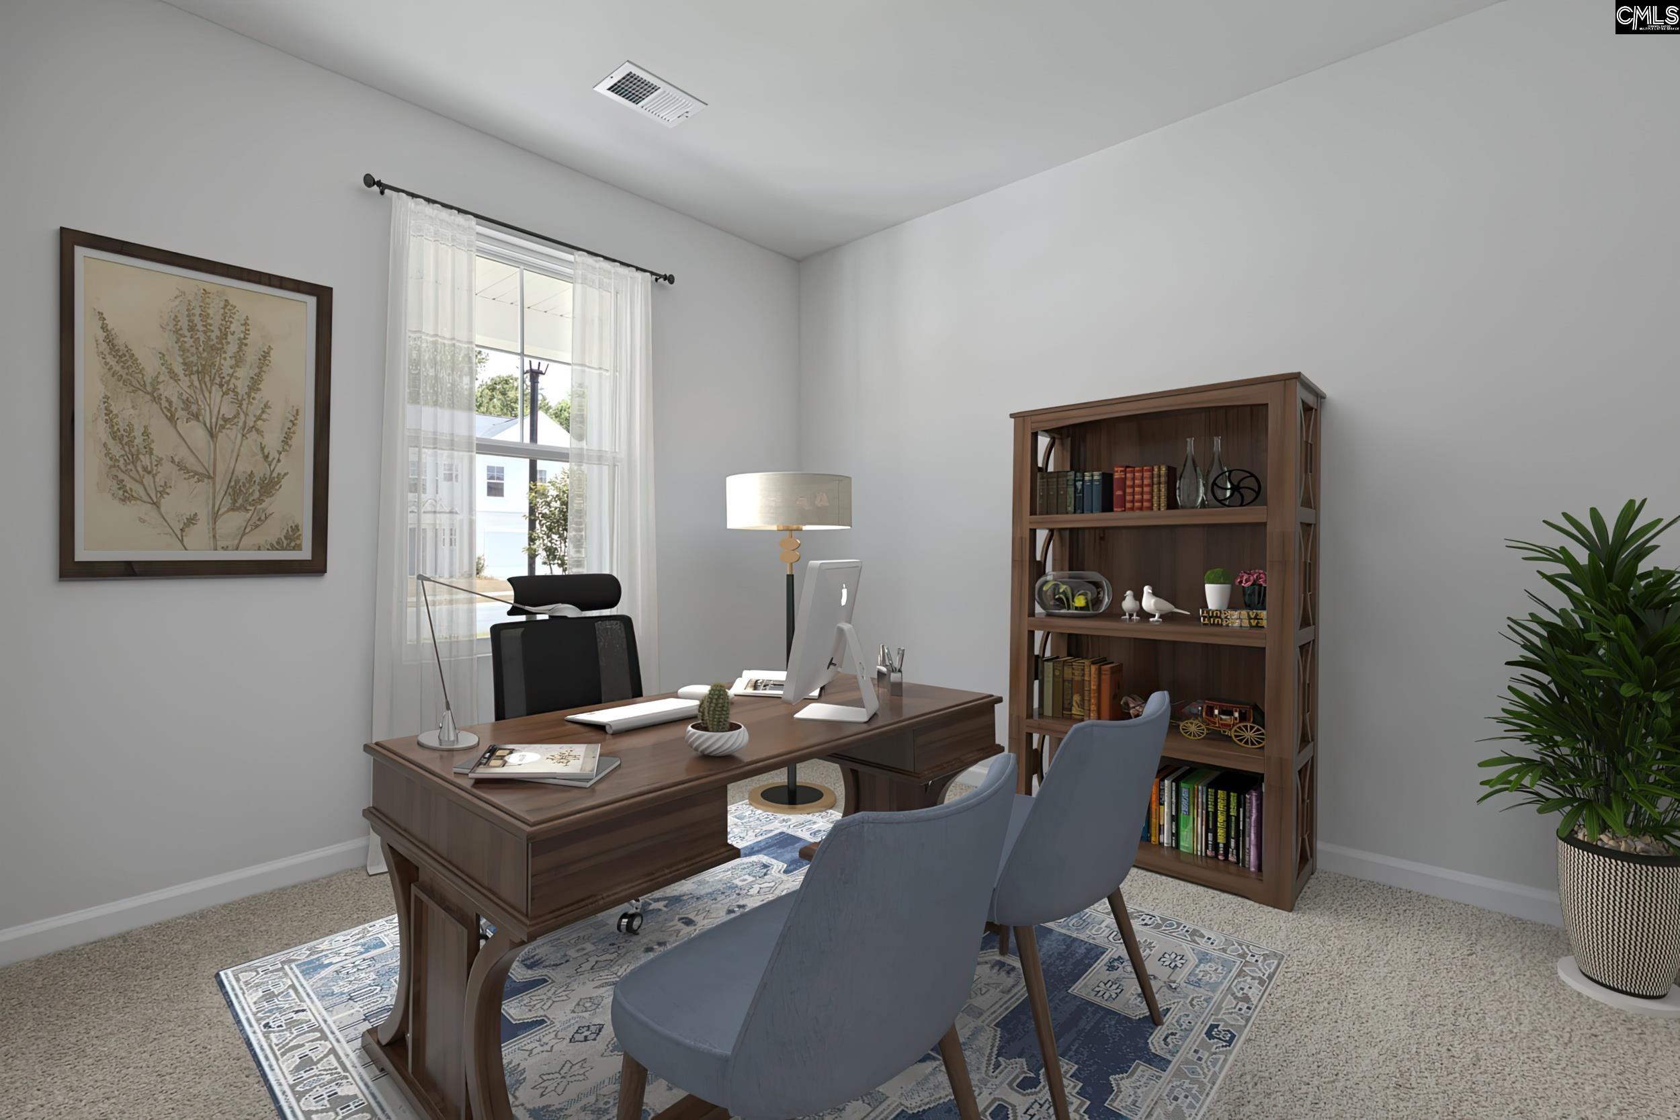
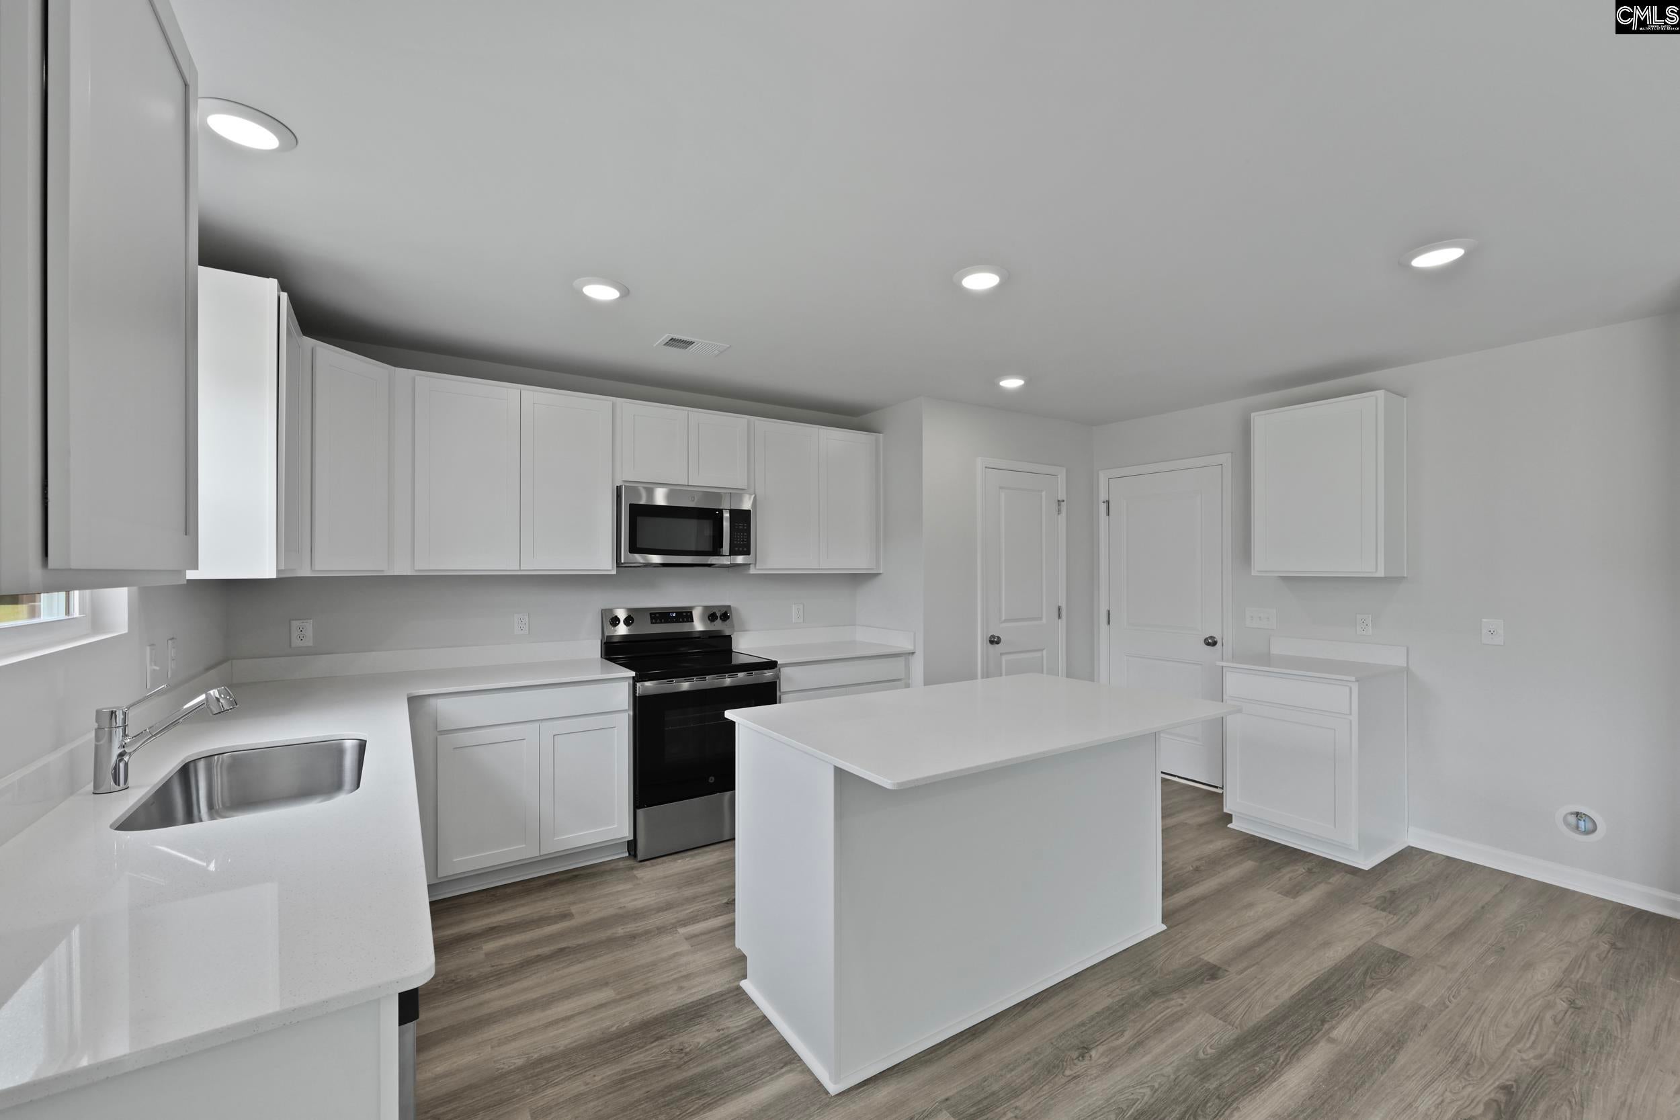
The Upton floor plan is designed for modern living, combining functionality and flexibility. The main level features a full bedroom and bathroom, perfect for accommodating guests or creating a private space for family. An open-concept layout seamlessly connects the family room, dining area, and kitchen, creating the perfect space for everyday life and entertaining. The 2-car garage adds convenience and practicality.Upstairs, the primary suite features a private ensuite bathroom, complemented by three additional bedrooms and two full bathrooms. A versatile flex/loft room on this level provides the perfect space for a home office, playroom, or whatever suits your lifestyle. The Upton floor plan is built to adapt to the way you live Come learn how we can assist you with making this dream home your reality today. Call today to schedule a tour and to learn about our 5.75 rate available with the use of preferred lender First Heritage Mortgage.Photos are used for illustrative purposes only. Disclaimer: CMLS has not reviewed and, therefore, does not endorse vendors who may appear in listings.
Save
Ask
Tour
Hide
Share
Listing Snapshot
Price
$302,390
Days On Site
0 Days
Bedrooms
5
Inside Area (SqFt)
2,400 sqft
Total Baths
3
Full Baths
3
Partial Baths
N/A
Lot Size
0.16 Acres
Year Built
2025
MLS Number
645721
Status
Active
Property Tax
N/A
HOA/Condo/Coop Fees
$32.08 monthly
Sq Ft Source
N/A
Friends & Family
React
Invite
Recent Activity
7 hours ago
Listing updated with changes from the MLS
7 hours ago
Listing first seen on site
General Features
Acres
0.16
Attached Garage
Yes
Disclosures
No
Foundation
Slab
Garage
Yes
Garage Spaces
2
Home Warranty
Yes
Number Of Stories
2
Parking
Garage Door OpenerAttached
Parking Spaces
2
Property Sub Type
Single Family Residence
Security
Smoke Detector(s)
Sewer
Public Sewer
SqFt Total
2400
Style
Traditional
Water Source
Public
Interior Features
Appliances
DishwasherMicrowaveDisposalGas RangeRange
Cooling
Central Air
Interior
Eat-in KitchenKitchen IslandPantry
Laundry Features
Upper Level
Bedroom 1
Level - Second
Bedroom 2
Level - Second
Bedroom 3
Level - Second
Dining Room
Level - Main
Laundry
Level - Second
Master Bedroom
Level - Second
Save
Ask
Tour
Hide
Share
Exterior Features
Construction Details
StoneVinyl Siding
Patio And Porch
Patio
Community Features
Association Fee
$385.0
Association Fee Frequency
Annually
MLS Area
Columbia Northeast
School District
Richland Two
Schools
School District
Richland Two
Elementary School
Pontiac
Middle School
Summit
High School
Spring Valley
Listing courtesy of SM South Carolina Brokerage LLC
Listing information is provided by Participants of the Consolidated MLS. IDX information is provided exclusively for personal, non-commercial use, and may not be used for any purpose other than to identify prospective properties consumers may be interested in purchasing. Information is deemed reliable but not guaranteed. Copyright 2026, Consolidated MLS.
Last checked: 2026-10-27 12:05 AM UTC
