
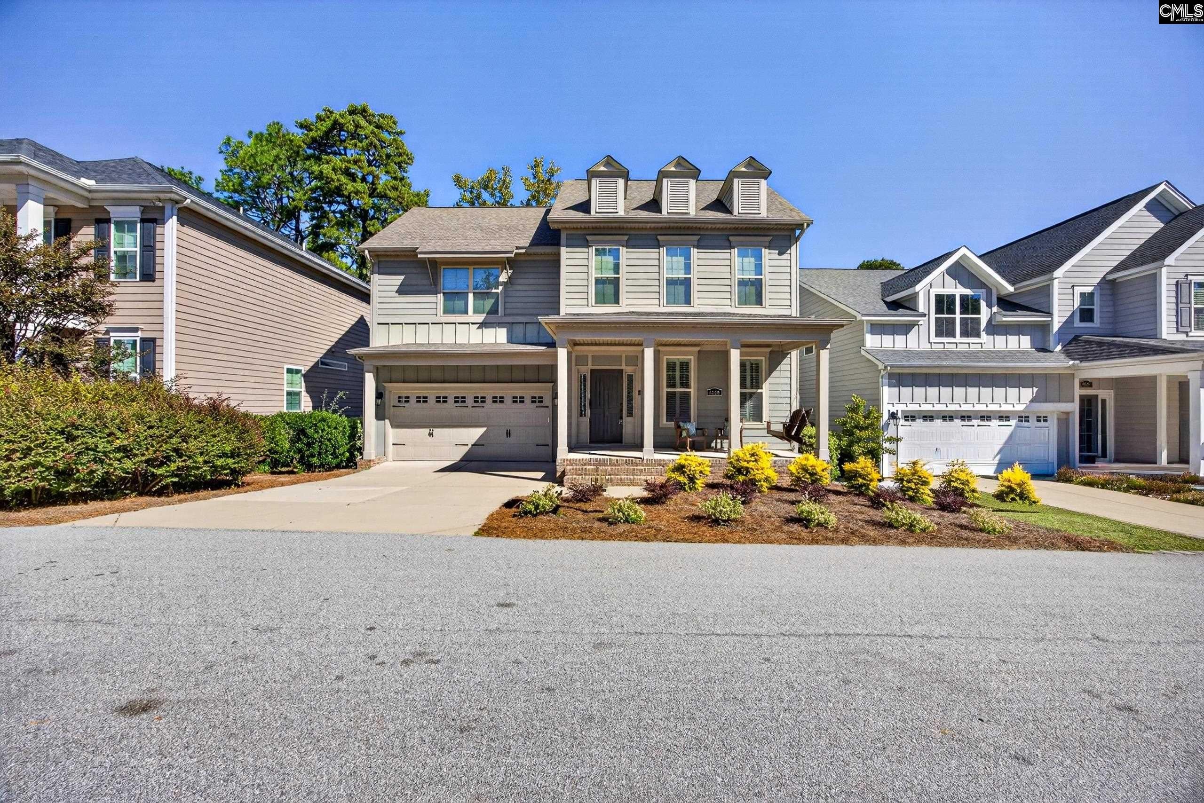
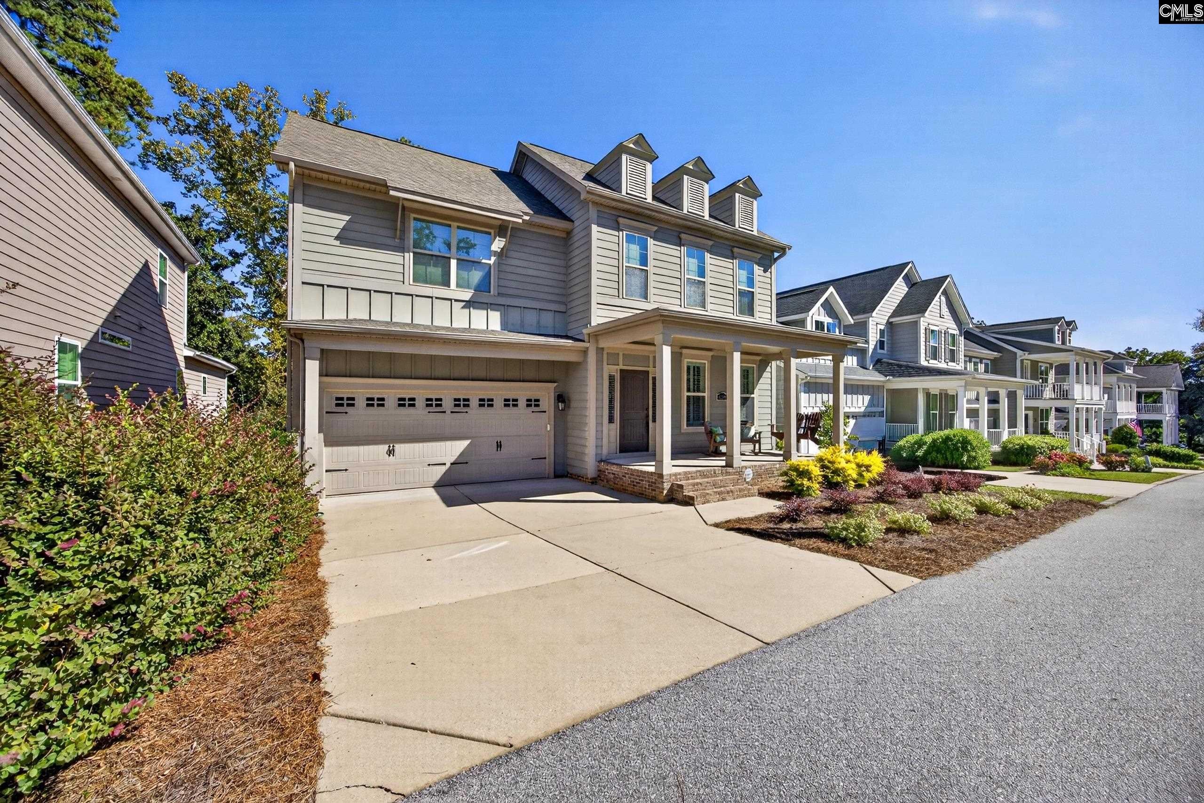
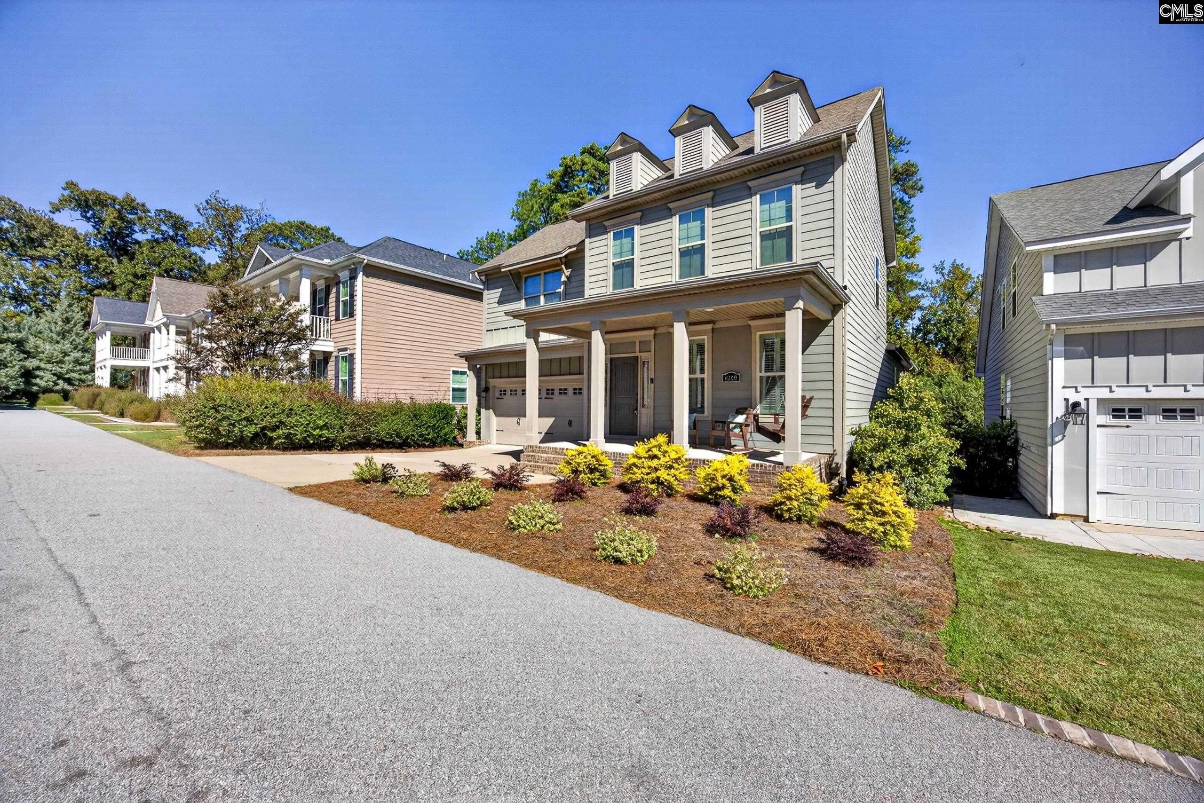
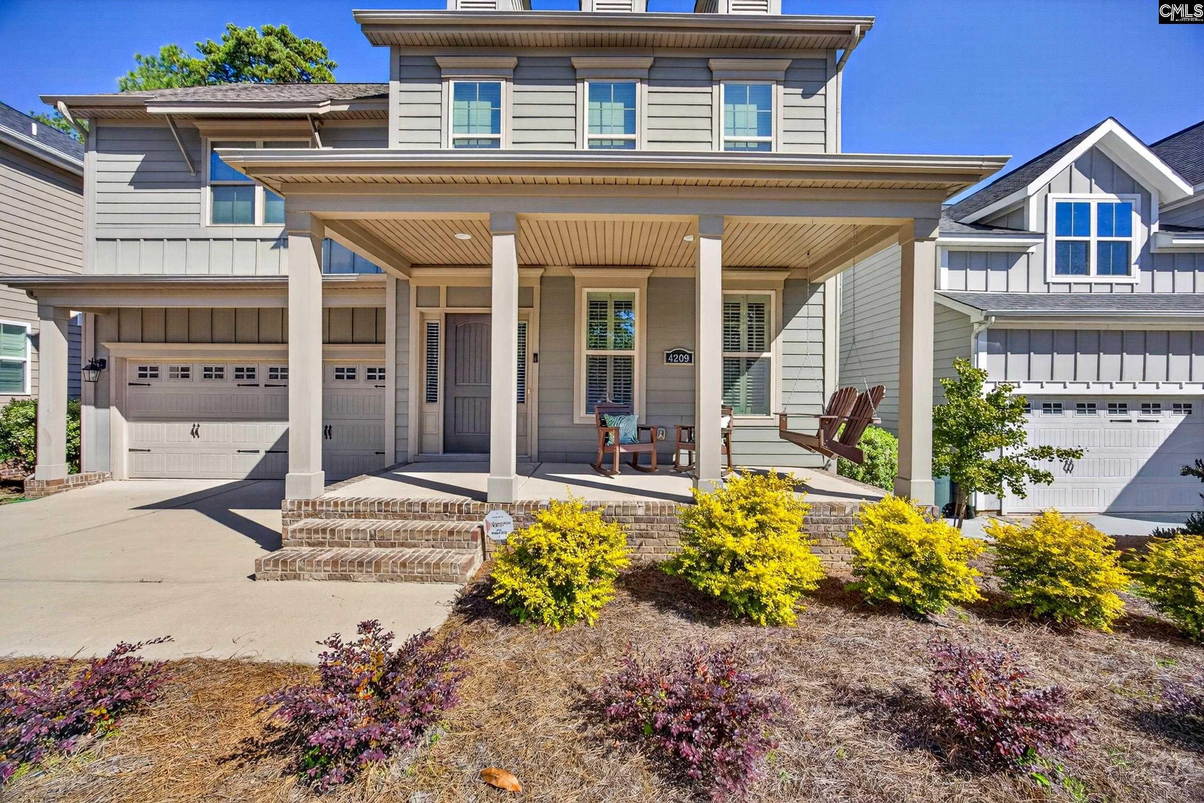
OPEN HOUSE: Sunday Nov 1st 2-4PM. Welcome home to Idlewood in the desirable Heathwood area! Built in 2017, this beautiful 4-bedroom, 2.5-bath home offers the perfect combination of modern comfort, spacious living, and an unbeatable location just minutes from downtown Columbia, Forest Acres, shopping, dining, and entertainment. Step inside to an inviting open floor plan featuring hardwood floors, granite countertops, stainless steel appliances, and plenty of space for everyday living and entertaining. The spacious primary suite is conveniently located on the main level, offering comfort and privacy. Upstairs, you’ll find three additional bedrooms, a versatile loft area perfect for a home office, playroom, or second living space, and abundant storage throughout. Enjoy outdoor living on the screened porch or fire up the grill on the back patio, perfect for relaxing or entertaining guests. Additional highlights include a 2-car garage and zoning for Richland One schools, including Brennen Elementary. With its thoughtful layout, desirable features, affordability and convenient location, this home has so much to provide. Schedule your private showing today! Disclaimer: CMLS has not reviewed and, therefore, does not endorse vendors who may appear in listings.
Save
Ask
Tour
Hide
Share
Listing Snapshot
Price
$680,000
Days On Site
1 Day
Bedrooms
4
Inside Area (SqFt)
2,645 sqft
Total Baths
3
Full Baths
2
Partial Baths
1
Lot Size
0.2 Acres
Year Built
2017
MLS Number
645723
Status
Active
Property Tax
N/A
HOA/Condo/Coop Fees
$135 monthly
Sq Ft Source
N/A
Friends & Family
React
Invite
Recent Activity
14 hours ago
Listing updated with changes from the MLS
yesterday
Listing first seen on site
General Features
Acres
0.2
Attached Garage
Yes
Disclosures
Yes
Garage
Yes
Garage Spaces
2
Number Of Stories
2
Parking
Garage Door OpenerAttached
Parking Spaces
2
Property Sub Type
Single Family Residence
Security
Smoke Detector(s)
Sewer
Public Sewer
SqFt Total
2645
Style
Craftsman
Water Source
Public
Interior Features
Appliances
DishwasherDryerRefrigeratorMicrowaveWasherDisposalGas Range
Basement
Crawl Space
Cooling
Ceiling Fan(s)Central Air
Fireplace
Yes
Fireplace Features
Gas LogLiving Room
Fireplaces
1
Heating
Heat Pump
Interior
Eat-in KitchenKitchen IslandPantry
Laundry Features
Main Level
Bedroom 1
Level - Second
Bedroom 2
Level - Second
Bedroom 3
Level - Second
Dining Room
Level - Main
Garage
Level - Main
Laundry
Level - Main
Master Bedroom
Level - Main
Other Room 1
Level - Second
Save
Ask
Tour
Hide
Share
Exterior Features
Construction Details
Fiber Cement
Patio And Porch
PatioPorch
Community Features
Association Fee
$135.0
Association Fee Frequency
Monthly
MLS Area
East Columbia
School District
Richland One
Schools
School District
Richland One
Elementary School
Brennen
Middle School
Crayton
High School
A. C. Flora
Listing courtesy of Keller Williams Palmetto
Listing information is provided by Participants of the Consolidated MLS. IDX information is provided exclusively for personal, non-commercial use, and may not be used for any purpose other than to identify prospective properties consumers may be interested in purchasing. Information is deemed reliable but not guaranteed. Copyright 2026, Consolidated MLS.
Last checked: 2026-10-28 03:56 AM UTC
