
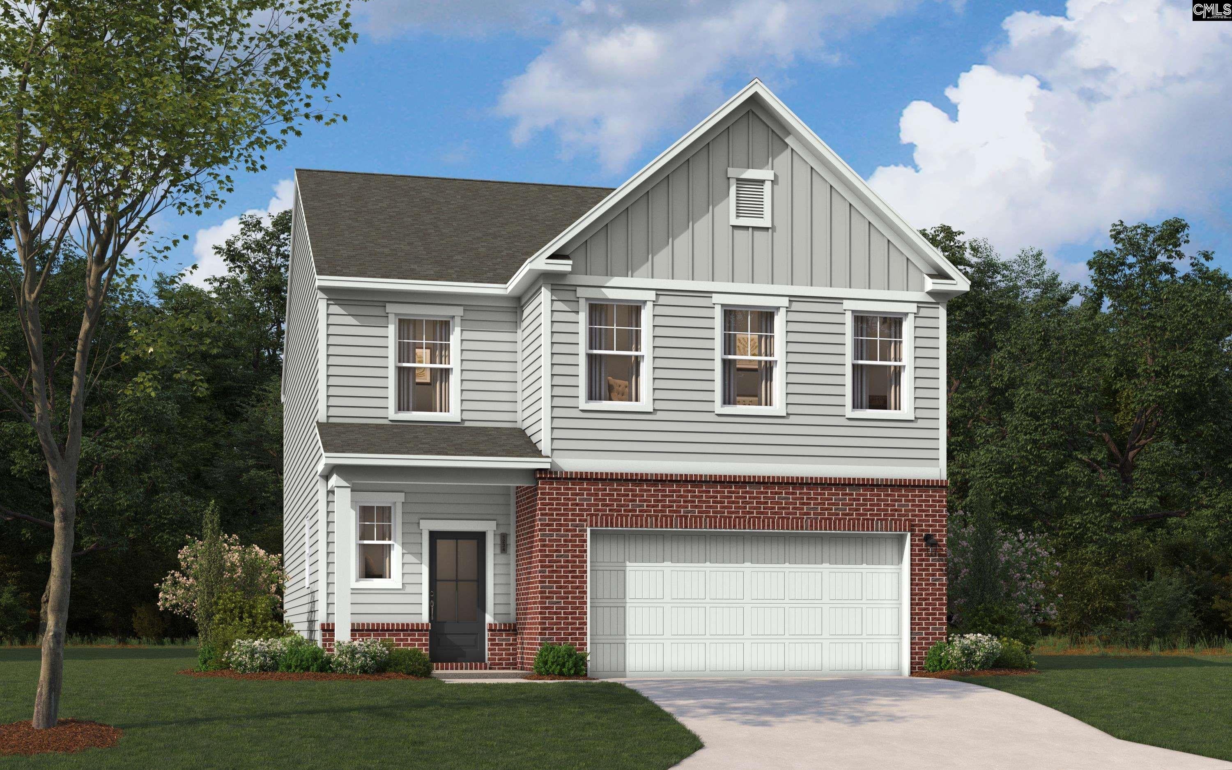
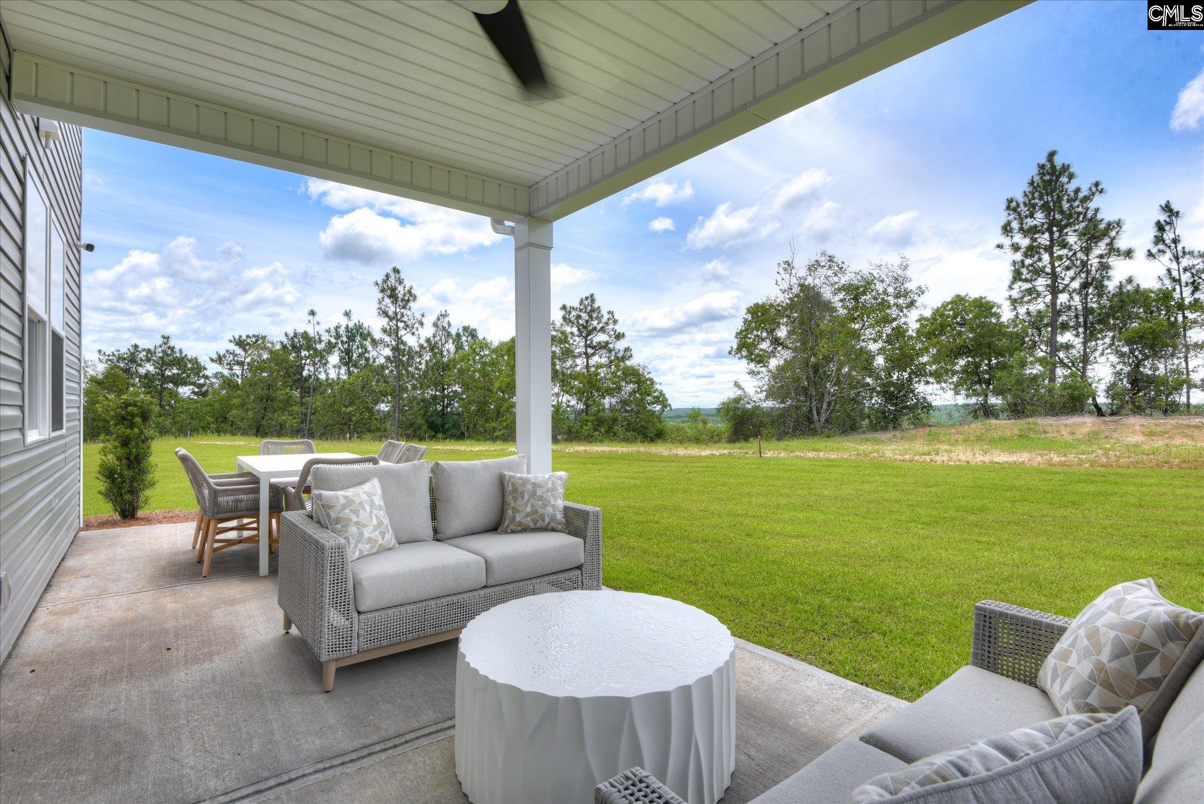
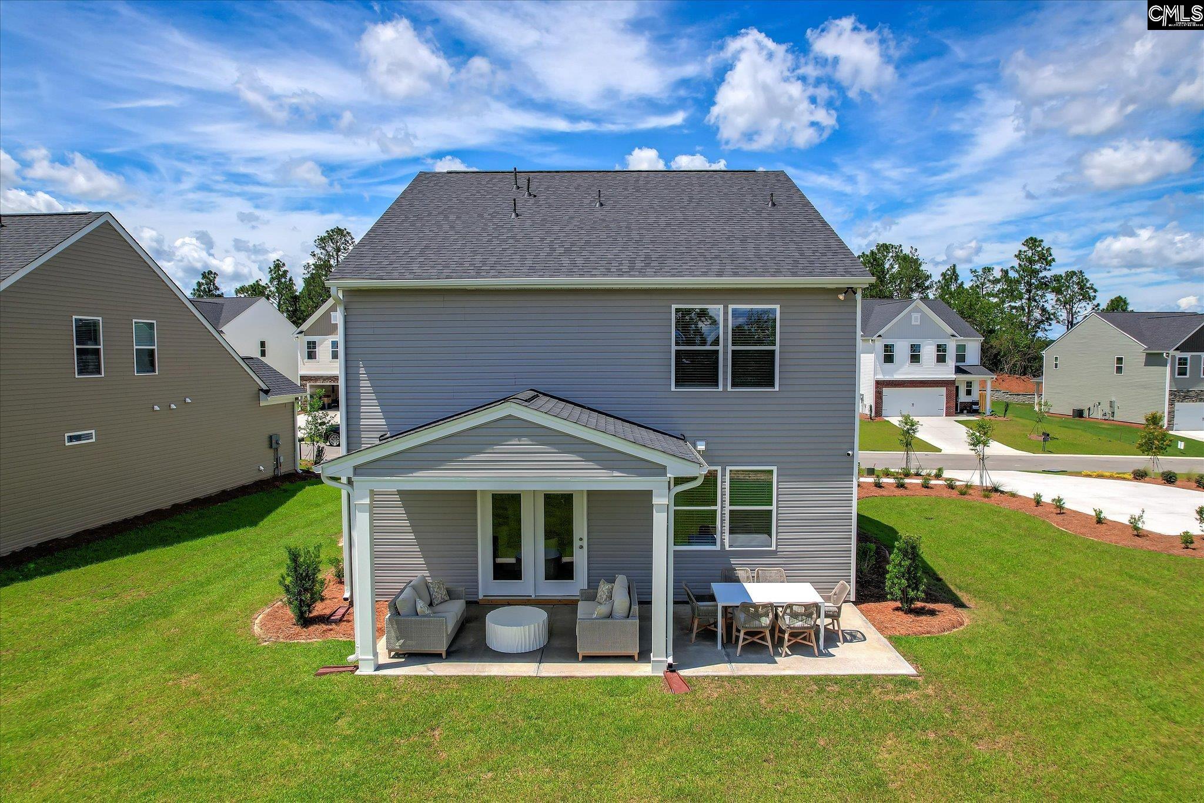
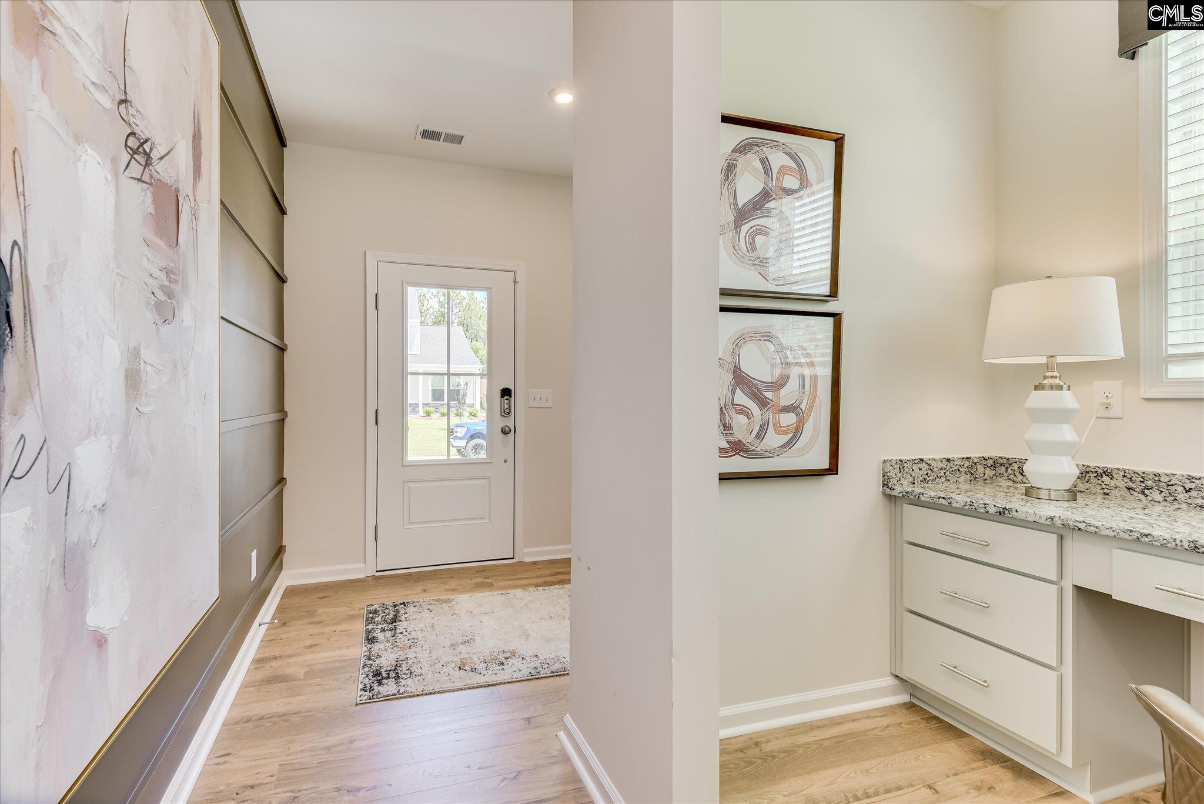
Welcome to your dream abode in the serene Summer Orchard community, nestled off the beaten path, yet an arm's reach away from Lexington's vibrant shopping, dining, and entertainment scenes. Discover modern living and sophisticated style in this stunning brand-new Tyndall floor plan, tailored to elevate your lifestyle. Step inside to an inviting open foyer that sets the tone for a home designed with precision and elegance. Located on the main floor, a private office with a built-in desk serves as the perfect haven for productivity and organization. The heart of this residence is its open concept layout, seamlessly connecting the kitchen, dining, and living areas, creating a harmonious space to entertain and create lasting memories. Retreat to the upstairs where you have two additional guest bedrooms that are generously sized, as well as the primary suite complete with stand up shower, and an oversized his and hers walk in closets! Outside, the covered patio becomes your personal sanctuary, ideal for unwinding, enjoying family barbecues, or sipping your morning coffee in peace. Contact Neighborhood Sales Manager for home selection details and construction updates. Experience comfort, convenience, and style, redefined for the way you live today. Schedule a tour today with the Neighborhood Sales Manger. **All photos are stock photos** $15k Closing cost assistance with preferred lender First Heritage Mortgage and MORE. Lower Interest rate opportunities available as well for 2026 closings! Disclaimer: CMLS has not reviewed and, therefore, does not endorse vendors who may appear in listings.
| 4 hours ago | Listing updated with changes from the MLS | |
| 4 hours ago | Listing first seen on site |

Owning a home is a keystone of wealth… both financial affluence and emotional security.