
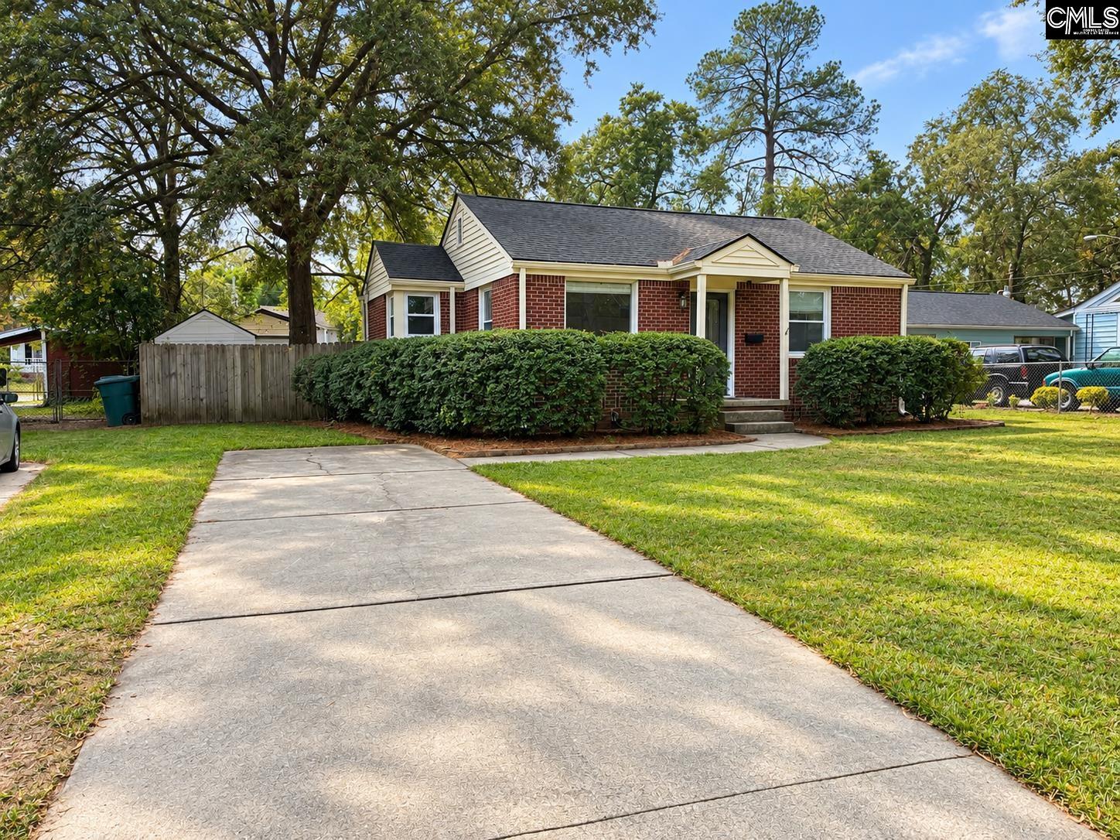
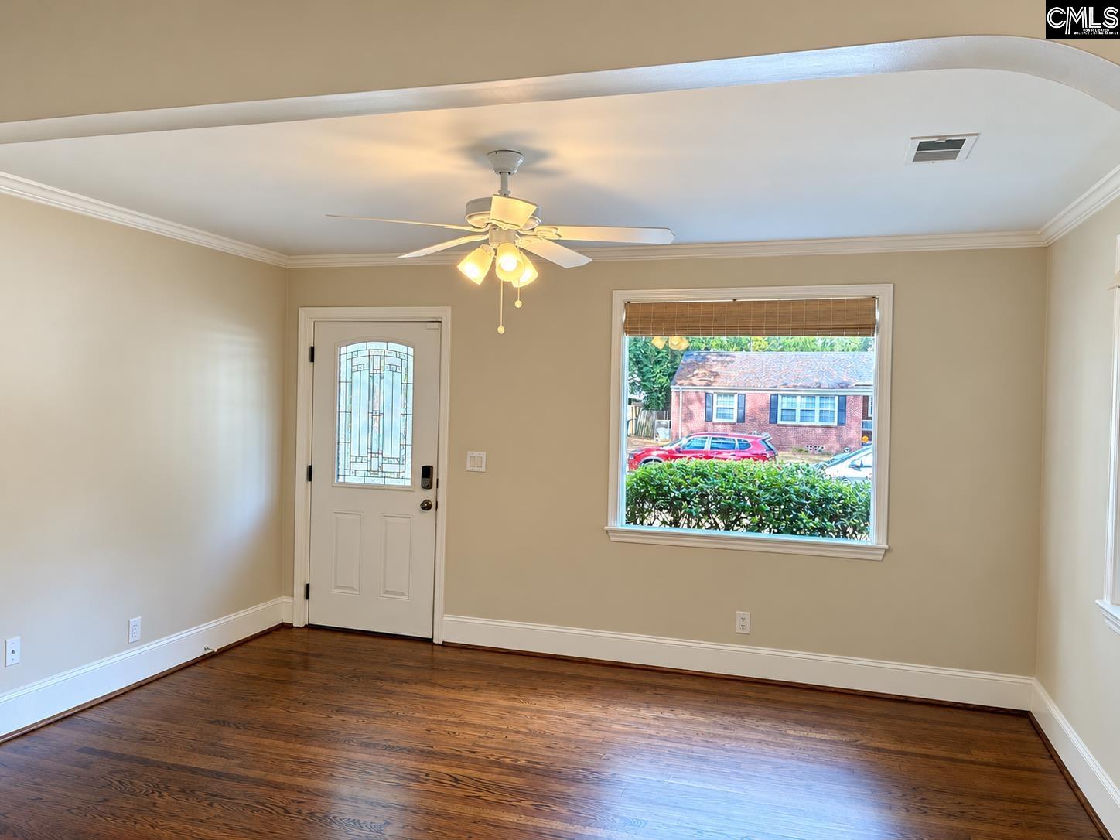
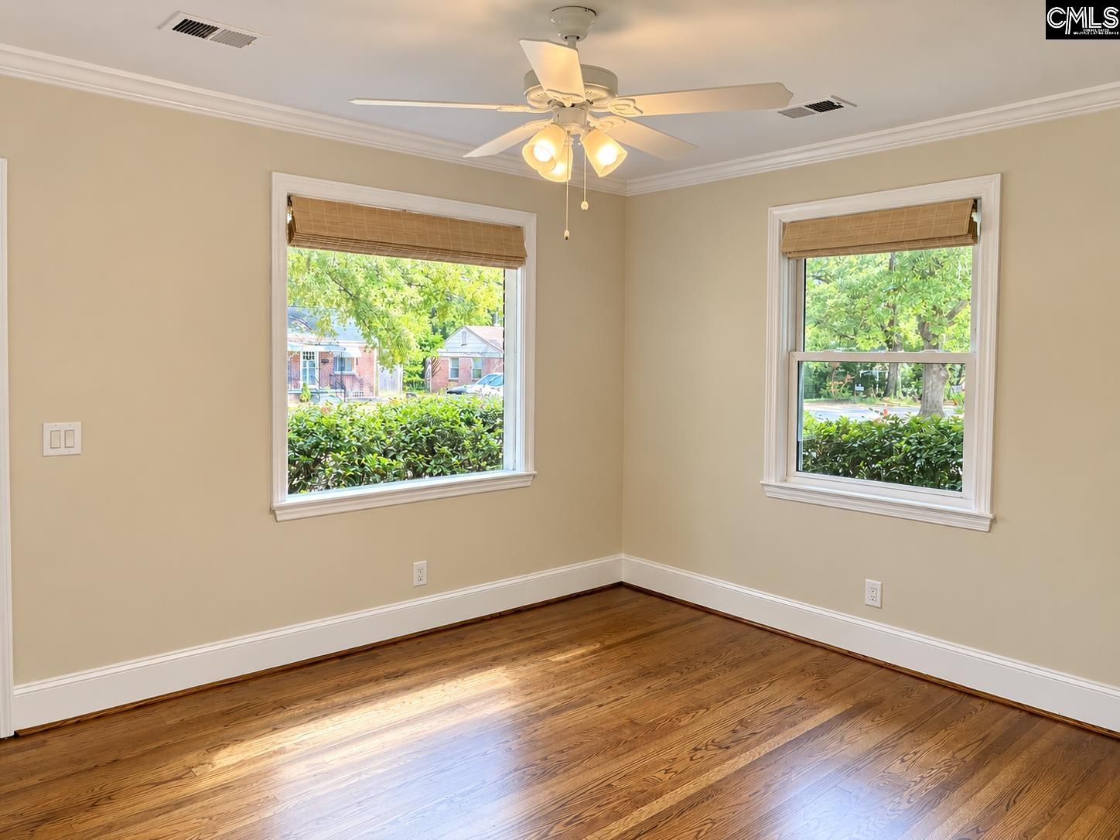
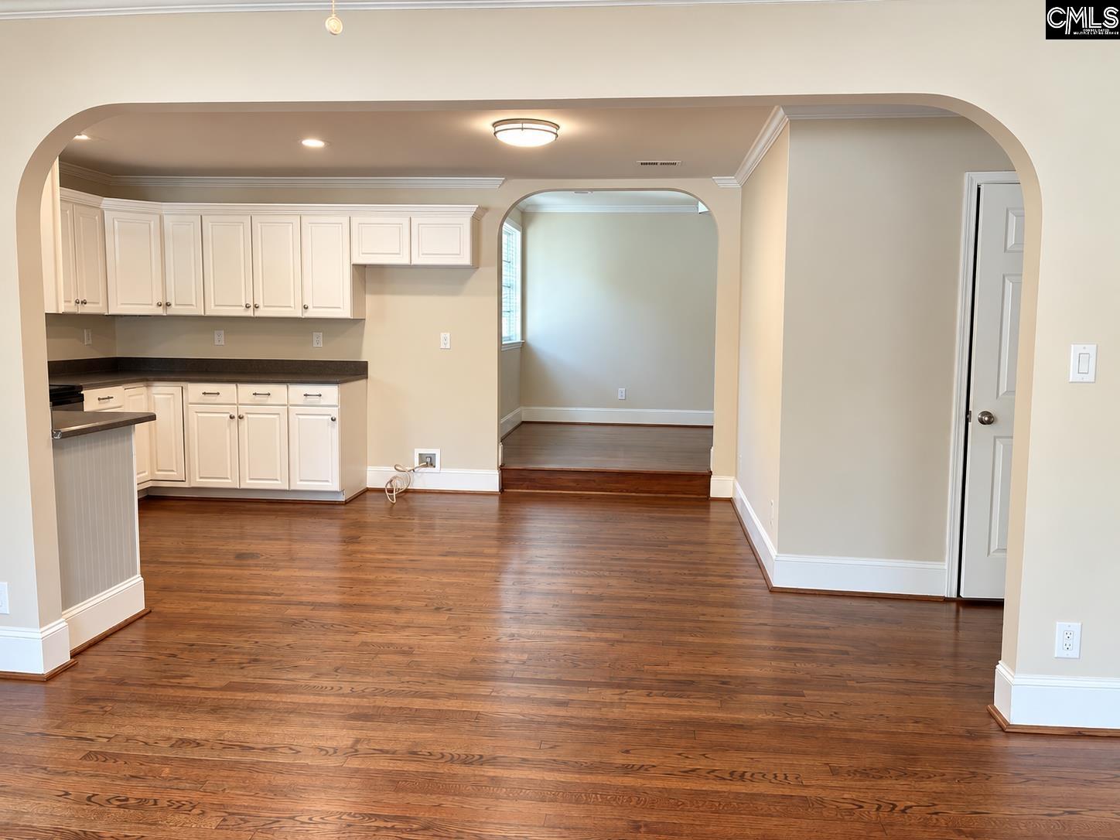
Classic brick charm meets modern updates in this inviting Rosewood home! Fresh, neutral paint and beautifully refinished hardwood floors create a bright, welcoming atmosphere. The living room flows seamlessly into the large kitchen, with a separate dining room just off the kitchen—an ideal layout for everyday living and entertaining. The private owners' suite, situated from the other bedrooms, features a spacious bedroom with brand-new carpet, a walk-in closet, and a renovated bath with dual vanities and an oversized tiled shower. Enjoy the convenience of a dedicated laundry room located near the owners' suite. Outdoor living is easy with a rear deck, a cozy fire pit area, and a wooden privacy fence. A detached garage with convenient access from the rear street is another added bonus. Located in the sought-after Rosewood neighborhood, this home offers a wonderful blend of character, thoughtful updates, and comfortable living. Disclaimer: CMLS has not reviewed and, therefore, does not endorse vendors who may appear in listings.
Save
Ask
Tour
Hide
Share
Listing Snapshot
Price
$299,000
Days On Site
1 Day
Bedrooms
3
Inside Area (SqFt)
1,357 sqft
Total Baths
2
Full Baths
2
Partial Baths
N/A
Lot Size
N/A
Year Built
1950
MLS Number
645951
Status
Active
Property Tax
N/A
HOA/Condo/Coop Fees
N/A
Sq Ft Source
N/A
Friends & Family
React
Invite
Recent Activity
yesterday
Listing updated with changes from the MLS
yesterday
Listing first seen on site
General Features
Disclosures
Yes
Garage
Yes
Garage Spaces
1
Property Sub Type
Single Family Residence
Sewer
Public Sewer
SqFt Total
1357
Style
Bungalow
Water Source
Public
Interior Features
Appliances
DishwasherMicrowaveRange
Basement
Crawl Space
Cooling
Central Air
Heating
CentralElectric
Interior
Eat-in Kitchen
Laundry Features
Main Level
Bedroom 1
Level - Main
Bedroom 2
Level - Main
Dining Room
Level - Main
Laundry
Level - Main
Master Bedroom
Level - Main
Save
Ask
Tour
Hide
Share
Exterior Features
Construction Details
Vinyl SidingBrick
Fencing
Wood
Other Structures
Shed(s)
Patio And Porch
DeckPatio
Community Features
MLS Area
Columbia - South
School District
Richland One
Schools
School District
Richland One
Elementary School
Kilbourne
Middle School
Hand
High School
Dreher
Listing courtesy of Bollin Ligon Walker Realtors
Listing information is provided by Participants of the Consolidated MLS. IDX information is provided exclusively for personal, non-commercial use, and may not be used for any purpose other than to identify prospective properties consumers may be interested in purchasing. Information is deemed reliable but not guaranteed. Copyright 2026, Consolidated MLS.
Last checked: 2026-10-31 04:23 PM UTC
