
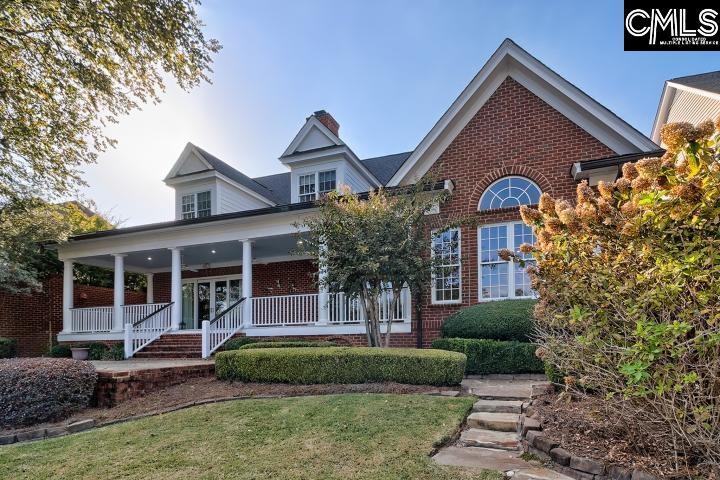
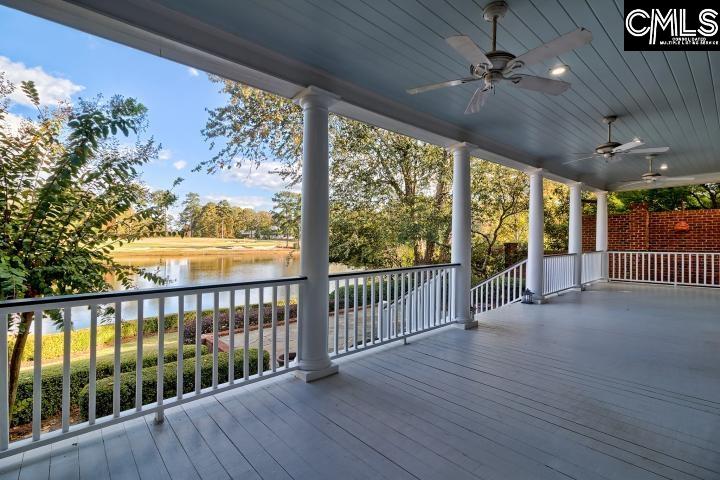
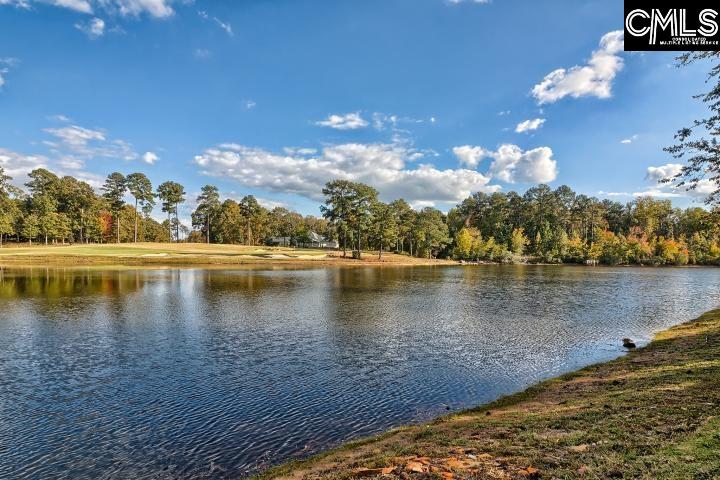
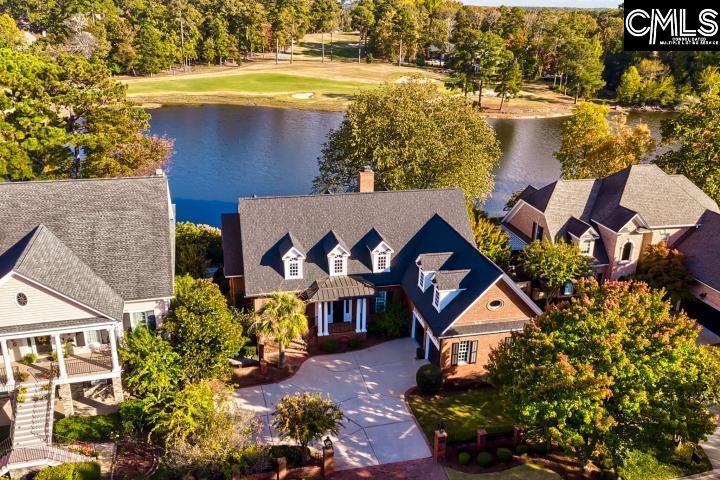
Custom built home with gorgeous views of the lake & Woodcreek Farms' signature golf hole beyond from the expansive rear porch & most rooms! Lovely entry opens to the formal dining room with access to the side courtyard. Beyond the foyer is the spacious family room with fireplace flanked by bookshelves & opens to the porch. The chef's kitchen features a 6 burner plus griddle, professional gas range with double ovens & hood, large island, beautiful, glazed cabinets, triple edged, granite counters & built-in sideboard with display cabinets. The kitchen opens to the vaulted ceiling keeping room & breakfast area that opens to the porch. The main level primary suite also opens to the porch & has 2 walk-in closets & a luxurious bath with separate vanities, frameless glass, tiled shower, jetted tub & water closet. Upstairs offers a variety of options with 2 or 3 bedrooms, finished room over garage with separate area for an office with closet & a large, vaulted ceiling studio/flex space with wet bar, built-in credenza & a desk as well as a huge walk-in closet. Numerous upgrades: wide plank hardwoods, 10' ceilings, extensive moldings, built-ins, central vac, brand new heating/air & 4-year-old, architectural shingle roof. 20 minutes to downtown, convenient to interstates, shopping & restaurants. Woodcreek Farms is one of Columbia's premier communities! Click on Virtual Tour Link to view interactive floor plan & additional photos. Disclaimer: CMLS has not reviewed and, therefore, does not endorse vendors who may appear in listings.
Save
Ask
Tour
Hide
Share
Listing Snapshot
Price
$795,000
Days On Site
0 Days
Bedrooms
4
Inside Area (SqFt)
4,605 sqft
Total Baths
3
Full Baths
2
Partial Baths
1
Lot Size
0.23 Acres
Year Built
2002
MLS Number
646043
Status
Active
Property Tax
N/A
HOA/Condo/Coop Fees
$110.75 monthly
Sq Ft Source
N/A
Friends & Family
React
Invite
Recent Activity
2 hours ago
Listing updated with changes from the MLS
19 hours ago
Listing first seen on site
General Features
Acres
0.23
Attached Garage
Yes
Disclosures
Yes
Garage
Yes
Garage Spaces
2
Parking
Attached
Property Sub Type
Single Family Residence
Sewer
Public Sewer
SqFt Total
4605
Style
Traditional
Water Source
Public
Interior Features
Appliances
DishwasherRefrigeratorGas RangeDouble OvenRange
Basement
Crawl Space
Cooling
Ceiling Fan(s)Central Air
Fireplace
Yes
Fireplace Features
Gas LogLiving Room
Fireplaces
1
Heating
CentralHeat Pump
Interior
Central VacuumWet BarEat-in KitchenKitchen Island
Laundry Features
Main Level
Bedroom 1
Level - Second
Bedroom 2
Level - Second
Bedroom 3
Level - Second
Dining Room
Level - Main
Garage
Level - Main
Laundry
Level - Main
Master Bedroom
Level - Main
Other Room 1
Level - Second
Other Room 2
Level - Second
Save
Ask
Tour
Hide
Share
Exterior Features
Construction Details
Brick
Lot Features
On Golf CourseWaterfront
Other Structures
Workshop
Patio And Porch
PatioPorch
Waterfront
Yes
Community Features
Association Fee
$1329.0
Association Fee Frequency
Annually
Community Features
Golf
MLS Area
Columbia Northeast
School District
Richland Two
Schools
School District
Richland Two
Elementary School
Catawba Trail
Middle School
Summit
High School
Spring Valley
Listing courtesy of Coldwell Banker Realty
Listing information is provided by Participants of the Consolidated MLS. IDX information is provided exclusively for personal, non-commercial use, and may not be used for any purpose other than to identify prospective properties consumers may be interested in purchasing. Information is deemed reliable but not guaranteed. Copyright 2026, Consolidated MLS.
Last checked: 2026-10-31 05:22 PM UTC
