
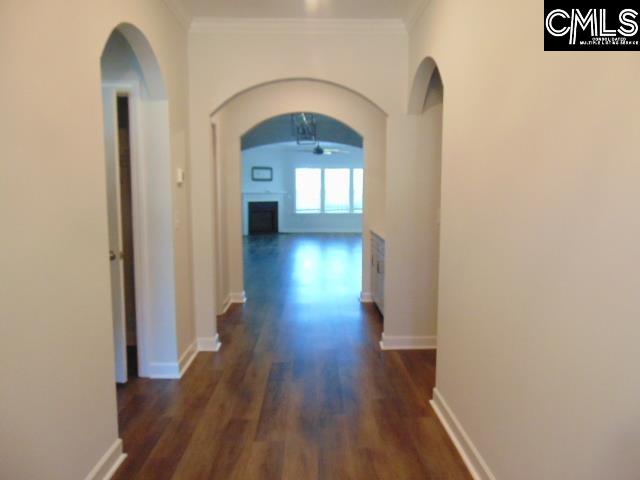
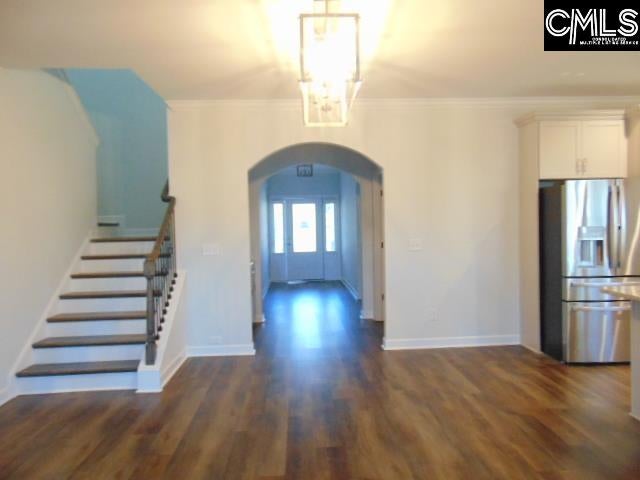
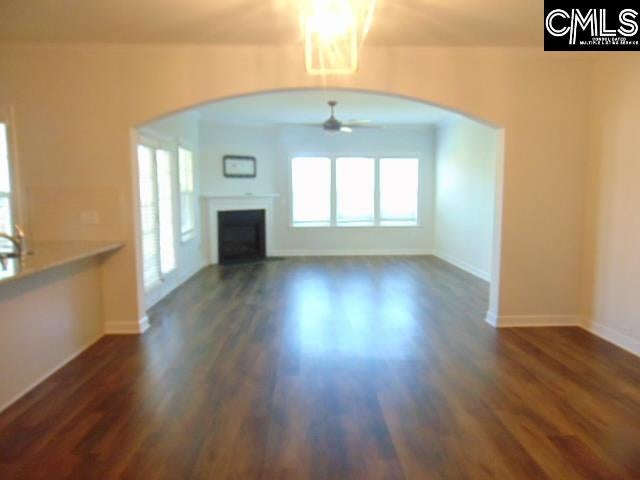
Welcome to 814 Dutchmaster! Experience comfortable living, thoughtful design, and resort-style amenities in this beautiful 3-bedroom, 3.5-bath home located in the highly sought-after Portrait Hill community!This thoughtfully designed home features two primary suites conveniently located on the main level, private en-suite bathroom and spacious walk-in closet. The open-concept floor plan creates an inviting atmosphere, seamlessly connecting the kitchen, dining, and living areas. The well-appointed kitchen features a large island, granite countertops, and a tiled backsplash, making it the perfect space for preparing meals and gathering with family and friends.The living room with a cozy fireplace and provides easy access to the screened-in porch, creating the perfect setting for morning coffee, relaxing evenings, or entertaining guests.Upstairs, you’ll find a versatile loft area ideal for a home office, media room, or additional gathering space, along with a third bedroom and full bathroom, offering privacy and flexibility for guests or family members.Enjoy the exceptional lifestyle that Portrait Hill with resort-style amenities including a clubhouse, swimming pool, walking trails, amphitheater, and playground. Disclaimer: CMLS has not reviewed and, therefore, does not endorse vendors who may appear in listings.
Save
Ask
Tour
Hide
Share
Listing Snapshot
Price
$385,000
Days On Site
1 Day
Bedrooms
3
Inside Area (SqFt)
2,600 sqft
Total Baths
4
Full Baths
3
Partial Baths
1
Lot Size
N/A
Year Built
2021
MLS Number
646101
Status
Active
Property Tax
N/A
HOA/Condo/Coop Fees
$106.25 monthly
Sq Ft Source
N/A
Friends & Family
React
Invite
Recent Activity
yesterday
Listing updated with changes from the MLS
yesterday
Listing first seen on site
General Features
Attached Garage
Yes
Disclosures
No
Foundation
Slab
Garage
Yes
Garage Spaces
2
Number Of Stories
1
Parking
Attached
Property Sub Type
Single Family Residence
Sewer
Public Sewer
Special Circumstances
In Foreclosure
SqFt Total
2600
Style
Traditional
Water Source
Public
Interior Features
Cooling
Central Air
Fireplace
Yes
Fireplace Features
Great Room
Fireplaces
1
Heating
Central
Interior
Kitchen Island
Laundry Features
Main Level
Bedroom 1
Level - Main
Bedroom 2
Level - Second
Dining Room
Level - Main
Laundry
Level - Main
Master Bedroom
Level - Main
Save
Ask
Tour
Hide
Share
Exterior Features
Construction Details
BrickFiber Cement
Fencing
Wood
Community Features
Association Amenities
ClubhousePool
Association Fee
$1275.0
Association Fee Frequency
Annually
MLS Area
Rural NW Rich Co & NE Lex Co - C
School District
Lexington/Richland Five
Schools
School District
Lexington/Richland Five
Elementary School
Lake Murray Elementary
Middle School
Spring Hill
High School
Chapin
Listing courtesy of Centre Realty, LLC
Listing information is provided by Participants of the Consolidated MLS. IDX information is provided exclusively for personal, non-commercial use, and may not be used for any purpose other than to identify prospective properties consumers may be interested in purchasing. Information is deemed reliable but not guaranteed. Copyright 2026, Consolidated MLS.
Last checked: 2026-11-03 09:56 PM UTC